Welcome to one of the best locations in San Antonio at the top of a hill on a cul de sac in Cresta Bella! This home features incredible views with over 11,000 sqft, 8 on suite bedrooms (3 of which could be used as a primary bedroom) and 2 half baths. Enjoy the luxury lifestyle in your mansion complete with an elevator, scullery, gym, theater room, dancehall, parlor, and playroom/meditation room. This new construction masterpiece features custom cabinets, built in speakers, automated blinds, and Wolf/Subzero appliances allowing you to be comfortable from day one. The estate has all the space you could want in a layout that flows for easy living and the best price per sqft in the area! come see this home today before its gone.
New construction
Price cut: $355K (7/6)
$4,595,000
7011 Bella Rose, San Antonio, TX 78256
8beds
11,600sqft
Single Family Residence
Built in 2026
0.46 Acres Lot
$4,407,800 Zestimate®
$396/sqft
$127/mo HOA
What's special
Incredible viewsTheater roomTop of a hillCul de sacCustom cabinetsAutomated blinds
- 107 days |
- 1,387 |
- 79 |
Zillow last checked:
Listing updated:
Listed by:
Valmore Smith TREC #650907 (210) 386-0772,
Next Space Realty
Source: LERA MLS,MLS#: 1962775
Facts & features
Interior
Bedrooms & bathrooms
- Bedrooms: 8
- Bathrooms: 10
- Full bathrooms: 8
- 1/2 bathrooms: 2
Primary bedroom
- Features: Sitting Room, Walk-In Closet(s), Multi-Closets, Ceiling Fan(s), Full Bath
- Area: 255
- Dimensions: 17 x 15
Bedroom
- Area: 285
- Dimensions: 19 x 15
Bedroom 2
- Area: 252
- Dimensions: 14 x 18
Bedroom 3
- Area: 240
- Dimensions: 15 x 16
Bedroom 4
- Area: 285
- Dimensions: 19 x 15
Bedroom 5
- Area: 228
- Dimensions: 19 x 12
Primary bathroom
- Features: Tub/Shower Separate, Double Vanity
- Area: 216
- Dimensions: 18 x 12
Dining room
- Area: 308
- Dimensions: 22 x 14
Kitchen
- Area: 440
- Dimensions: 22 x 20
Living room
- Area: 484
- Dimensions: 22 x 22
Heating
- Central, Natural Gas
Cooling
- Three+ Central
Appliances
- Included: Built-In Oven, Self Cleaning Oven, Microwave, Range, Gas Cooktop, Indoor Grill, Refrigerator, Disposal, Dishwasher, Plumbed For Ice Maker, Gas Water Heater, Plumb for Water Softener, Double Oven
Features
- Three Living Area, Liv/Din Combo, Separate Dining Room, Eat-in Kitchen, Two Eating Areas, Kitchen Island, Breakfast Bar, Pantry, Study/Library, Game Room, Media Room, Loft, Utility Room Inside, High Ceilings, Open Floorplan, High Speed Internet, Master Downstairs, Ceiling Fan(s), Chandelier, Wet Bar, Custom Cabinets
- Flooring: Ceramic Tile, Wood
- Windows: Window Coverings
- Has basement: No
- Number of fireplaces: 1
- Fireplace features: One
Interior area
- Total interior livable area: 11,600 sqft
Property
Parking
- Total spaces: 4
- Parking features: Four or More Car Garage, Garage Door Opener
- Garage spaces: 4
Accessibility
- Accessibility features: No Carpet, Wheelchair Accessible
Features
- Levels: Three Or More
- Patio & porch: Patio, Covered, Deck
- Exterior features: Barbecue, Gas Grill
- Has private pool: Yes
- Pool features: Other
Lot
- Size: 0.46 Acres
- Residential vegetation: Mature Trees
Details
- Parcel number: 183330240270
- Other equipment: Intercom
Construction
Type & style
- Home type: SingleFamily
- Property subtype: Single Family Residence
Materials
- 4 Sides Masonry
- Foundation: Slab
- Roof: Metal
Condition
- New Construction
- New construction: Yes
- Year built: 2026
Details
- Builder name: Omni
Utilities & green energy
- Utilities for property: Cable Available, City Garbage service
Community & HOA
Community
- Features: Clubhouse, Playground, BBQ/Grill
- Security: Smoke Detector(s), Carbon Monoxide Detector(s), Controlled Access
- Subdivision: Cresta Bella
HOA
- Has HOA: Yes
- HOA fee: $127 monthly
- HOA name: CRESTA BELLA
Location
- Region: San Antonio
Financial & listing details
- Price per square foot: $396/sqft
- Tax assessed value: $2,460,000
- Annual tax amount: $27,000
- Price range: $4.6M - $4.6M
- Date on market: 4/30/2026
- Cumulative days on market: 108 days
- Listing terms: Conventional,VA Loan,Cash,Investors OK
Estimated market value
$4,407,800
$4.19M - $4.63M
$3,277/mo
Price history
| Date | Event | Price |
|---|---|---|
| 7/6/2026 | Price change | $4,595,000-7.2%$396/sqft |
Source:  LERA MLS #1962775 Report a problem LERA MLS #1962775 Report a problem | ||
| 4/30/2026 | Listed for sale | $4,950,000$427/sqft |
Source: LERA MLS #1962775 Report a problem | ||
Public tax history
| Year | Property taxes | Tax assessment |
|---|---|---|
| 2025 | $53,420 -8.7% | $2,460,000 -3.7% |
| 2024 | $58,480 +106.3% | $2,554,000 +106.9% |
| 2023 | $28,353 +236.6% | $1,234,530 +262.8% |
| 2022 | $8,424 +60.8% | $340,320 +68.2% |
| 2021 | $5,239 | $202,350 |
| 2020 | $5,239 -0.8% | $202,350 |
| 2019 | $5,279 | $202,350 |
| 2018 | $5,279 -2.7% | $202,350 |
| 2017 | $5,424 -0.2% | $202,350 |
| 2016 | $5,434 +8.5% | $202,350 +9% |
| 2015 | $5,010 | $185,640 |
| 2014 | $5,010 | $185,640 |
| 2013 | -- | $185,640 |
| 2012 | -- | $185,640 +40.6% |
| 2011 | -- | $132,000 +182.2% |
| 2010 | -- | $46,780 |
Find assessor info on the county website
Monthly payment
Est. payment
Payment breakdown
Explore the cost of this home by adjusting the details. Changes won't be saved.Climate risks
Neighborhood: Friedrich Wilderness Park
Nearby schools
GreatSchools rating
- 7/10Ellison Elementary SchoolGrades: PK-5Distance: 0.8 mi
- 8/10Garcia Middle SchoolGrades: 6-8Distance: 3.3 mi
- 8/10Brandeis High SchoolGrades: 9-12Distance: 4.6 mi
Schools provided by the listing agent
- Elementary: Bonnie Ellison
- Middle: Hector Garcia
- High: Louis D Brandeis
- District: Northside
Source: LERA MLS. This data may not be complete. We recommend contacting the local school district to confirm school assignments for this home.
- $453,570-- bd-- ba-- sqft7019 Bella Rose, San Antonio, TX 78256Off Market
- $1,984,8003 bd4 ba4.4k sqft7003 Bella Rose, San Antonio, TX 78256Off Market
- $1,784,5003 bd4 ba4.5k sqft7027 Bella Rose, San Antonio, TX 78256Off Market
- $1,740,5004 bd4 ba3.9k sqft7019 Bella Crown, San Antonio, TX 78256Off Market
- $3,264,8005 bd7 ba5.9k sqft7002 Bella Rose, San Antonio, TX 78256Off Market
- $1,873,4005 bd7 ba5.9k sqft7002 Bella Rose #0, San Antonio, TX 78256Off Market
- $98,400-- bd-- ba-- sqftBella Glade, San antonio, TX 78256Off Market
- $100-- bd-- ba-- sqftBella Gdn, San antonio, TX 78256Off Market
A local agent can set up tours, give advice and negotiate with sellers.
Similar homes
- $3,950,0007 bd12 ba8.8k sqft7 Via Aragon, San Antonio, TX 78257For Sale

 MLS ID #2005010, Catherine Lodge TREC #659769, Kuper Sotheby's Int'l Realty. LERA MLS
 - $4,595,0007 bd10 ba11k sqft2 Admirals Way, San Antonio, TX 78257For Sale
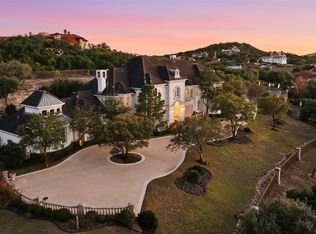 MLS ID #1931070, Sasha Jam TREC #695729, JPAR San Antonio. LERA MLS
 - $4,250,0007 bd10 ba10k sqft1 Whitechurch, San Antonio, TX 78257For Sale
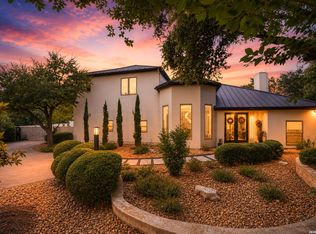 MLS ID #1969739, Sasha Jam TREC #695729, JPAR San Antonio. LERA MLS
 - $4,500,0006 bd8 ba7.6k sqft11 Davenport Ln, San Antonio, TX 78257For Sale
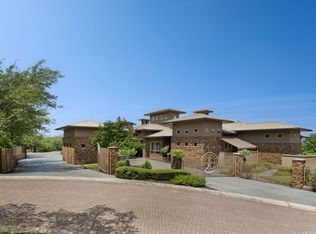 MLS ID #1957838, Binkan Cinaroglu TREC #592614, Kuper Sotheby's Int'l Realty. LERA MLS
 - $4,200,0005 bd7 ba6.8k sqft23 Grand Terrace, San Antonio, TX 78257For SaleMLS ID #1936637, Binkan Cinaroglu TREC #592614, Kuper Sotheby's Int'l Realty. LERA MLS
- $4,300,0006 bd7 ba9k sqft6762 MANOR HL, San Antonio, TX 78257For SaleMLS ID #1956760, Kellie Daniels TREC #505116, Coldwell Banker D'Ann Harper, REALTOR. LERA MLS
- $3,499,9997 bd10 ba9.7k sqft11 Vineyard Dr., San Antonio, TX 78257For SaleMLS ID #1960662, David Garcia TREC #684055, SERHANT.. LERA MLS
- $3,740,0005 bd6 ba9.1k sqft1726 GREYSTONE RDG, San Antonio, TX 78258For SaleMLS ID #1994093, William Cole TREC #644864, Keller Williams Heritage. LERA MLS
- $3,999,9996 bd6 ba7.2k sqft18918 De Enclave, San Antonio, TX 78258For SaleMLS ID #1969631, Amber Howell-Higgs TREC #714786, Clover Properties, LLC. LERA MLS
- $2,820,0005 bd7 ba7.4k sqft19526 Terra Elm, San Antonio, TX 78255For SaleMLS ID #1963871, Valmore Smith TREC #650907, Next Space Realty. LERA MLS
- $3,695,0005 bd8 ba7k sqft59 Via Aragon, San Antonio, TX 78257New ConstructionMLS ID #2002748, Ben Negru TREC #532896, Alliance Realty Group. LERA MLS
- $3,249,0006 bd6 ba6.4k sqft62 Via Aragon, San Antonio, TX 78257New ConstructionMLS ID #2002792, Adam Wilson TREC #679060, UrbanLUX Realty. LERA MLS
- $2,900,0005 bd7 ba9k sqft8730 Terra Gate, San Antonio, TX 78255For SaleMLS ID #1950296, Malina Bercher TREC #781687, Kuper Sotheby's Int'l Realty. LERA MLS
- $4,799,0005 bd6 ba6k sqft234 Cordillera Ridge, Boerne, TX 78006For SaleMLS ID #1932981, Gary Short TREC #527784, CR Realty, LLC. LERA MLS
- $3,299,0006 bd9 ba7.7k sqft1418 Greystone, San Antonio, TX 78258For SaleMLS ID #1925831, Brian Tanner TREC #659017, Smart Group, REALTORS. LERA MLS
- $3,399,9005 bd5 ba6.5k sqft203 Wellesley Landing, Shavano Park, TX 78231For SaleMLS ID #1947777, Binkan Cinaroglu TREC #592614, Kuper Sotheby's Int'l Realty. LERA MLS
- $3,195,0005 bd6 ba5.8k sqft218 Wellesley Landing, Shavano Park, TX 78231For SaleMLS ID #1995303, Binkan Cinaroglu TREC #592614, Kuper Sotheby's Int'l Realty. LERA MLS
- $3,950,0005 bd7 ba6.2k sqft48 Oakland Hls, Boerne, TX 78006For SaleMLS ID #1970936, Christopher Bruce TREC #729257, Phyllis Browning Company. LERA MLS
- $3,250,0005 bd7 ba6.4k sqft106 Wellesley, Shavano Park, TX 78231For SaleMLS ID #1917186, Celeste Hayes TREC #610756, Keller Williams Boerne. LERA MLS
- $4,895,0006 bd8 ba10k sqft137 River Xing, Boerne, TX 78006For SaleMLS ID #1948971, Kalianne Measures TREC #818068, Magnolia Realty. LERA MLS
