Positioned within one of San Antonio's most prestigious communities, 59 Via Aragon is a newly completed contemporary estate where exceptional architecture, refined craftsmanship, and advanced technology come together in remarkable fashion. Designed for both sophisticated entertaining and elevated everyday living, the residence is defined by soaring ceilings, dramatic walls of floor-to-ceiling glass, and seamless indoor-outdoor connectivity. The approximately 25-foot living room creates a stunning focal point, while thoughtfully curated finishes including a floating marble staircase, concealed hinges, magnetic doors, linear air vents, and a climate-controlled wine room reflect an uncompromising attention to detail. A fully integrated Josh.ai smart home system provides effortless control of lighting, climate, entertainment, and security through facial recognition, fingerprint access, and customizable automation. The chef's kitchen is equipped with premium Gaggenau and Wolf appliances and is complemented by a fully appointed catering kitchen with Sub-Zero refrigeration, designed to accommodate entertaining on any scale. The main level also features a private office, flex room, elevator, laundry, and an elegant primary suite with outdoor access and a spa-inspired marble bath with solid marble tub and Brizo fixtures. Upstairs, three spacious guest suites are joined by private balconies, a game room, a secondary laundry and a dedicated theatre featuring an Epson projection system, immersive surround sound, dual subwoofers, and a Dolby Atmos 7.2 configuration. The outdoor living experience has been thoughtfully designed to rival the home's exceptional interior. Expansive terraces are complemented by low-maintenance premium artificial turf, creating a clean, modern aesthetic that remains lush year-round. A resort-style pool is anchored by a striking outdoor entertainment wall with a built-in television and grilling station, providing the perfect setting for effortless entertaining. Architectural landscape lighting, oversized pavers, and contemporary privacy screening enhance the space. Complete with whole-home water purification, flood detection, tankless water heaters, substantial mechanical infrastructure, and an oversized three-car garage with contemporary glass doors and epoxy floors, 59 Via Aragon is a rare expression of contemporary luxury where timeless architecture, innovative technology, and exceptional design are seamlessly united.
New construction
$3,695,000
59 Via Aragon, San Antonio, TX 78257
5beds
7,000sqft
:
Get pre-qualified$27,391/mo
Single Family Residence
Built in 2026
0.4 Acres Lot
$3,548,200 Zestimate®
$528/sqft
$295/mo HOA
What's special
Contemporary privacy screeningResort-style poolFloating marble staircaseLow-maintenance premium artificial turfPrivate officeOversized paversExpansive terraces
- 15 days |
- 1,030 |
- 86 |
Likely to sell faster than
Zillow last checked:
Listing updated:
Listed by:
Ben Negru TREC #532896 (210) 882-0047,
Alliance Realty Group
Source: LERA MLS,MLS#: 2002748
Facts & features
Interior
Bedrooms & bathrooms
- Bedrooms: 5
- Bathrooms: 8
- Full bathrooms: 5
- 1/2 bathrooms: 3
Primary bedroom
- Area: 323
- Dimensions: 19 x 17
Bedroom 2
- Area: 140
- Dimensions: 10 x 14
Bedroom 3
- Area: 156
- Dimensions: 12 x 13
Bedroom 4
- Area: 192
- Dimensions: 16 x 12
Bedroom 5
- Area: 176
- Dimensions: 16 x 11
Primary bathroom
- Features: Tub/Shower Separate
- Area: 144
- Dimensions: 16 x 9
Dining room
- Area: 196
- Dimensions: 14 x 14
Family room
- Area: 750
- Dimensions: 30 x 25
Kitchen
- Area: 300
- Dimensions: 12 x 25
Living room
- Area: 1155
- Dimensions: 33 x 35
Office
- Area: 160
- Dimensions: 10 x 16
Heating
- Central, Electric
Cooling
- 16+ SEER AC, Three+ Central
Appliances
- Included: Cooktop, Built-In Oven, Microwave, Refrigerator, Disposal, Dishwasher, Water Softener Owned, Gas Water Heater
Features
- Three Living Area, Master Downstairs, Chandelier, Solid Counter Tops, 2nd Floor Utility Room, Custom Cabinets
- Flooring: Ceramic Tile, Marble, Wood, Stone, Other
- Windows: Window Coverings
- Has basement: No
- Number of fireplaces: 1
- Fireplace features: One
Interior area
- Total interior livable area: 7,000 sqft
Property
Parking
- Total spaces: 3
- Parking features: Three Car Garage, Garage Door Opener
- Garage spaces: 3
Features
- Levels: Two
- Stories: 2
- Has private pool: Yes
- Pool features: In Ground
Lot
- Size: 0.4 Acres
Details
- Parcel number: 163850370250
Construction
Type & style
- Home type: SingleFamily
- Property subtype: Single Family Residence
Materials
- Stucco, Foam Insulation
- Foundation: Slab
- Roof: Flat
Condition
- New Construction
- New construction: Yes
- Year built: 2026
Details
- Builder name: Mario Homes
Utilities & green energy
- Electric: CPS
- Gas: GRAY FOREST
- Sewer: SAWS, Sewer System
- Water: SAWS, Water System
- Utilities for property: City Garbage service
Community & HOA
Community
- Features: Tennis Court(s), Golf, Clubhouse, Playground, Jogging Trails, Sports Court
- Security: Controlled Access, Security Guard
- Subdivision: The Dominion
HOA
- Has HOA: Yes
- HOA fee: $295 monthly
- HOA name: THE DOMINION HOME OWNERS ASSOCIATION
Location
- Region: San Antonio
Financial & listing details
- Price per square foot: $528/sqft
- Tax assessed value: $308,560
- Annual tax amount: $7,066
- Price range: $3.7M - $3.7M
- Date on market: 7/23/2026
- Cumulative days on market: 89 days
- Listing terms: Conventional,FHA,VA Loan,Cash
Estimated market value
$3,548,200
$3.37M - $3.73M
$6,509/mo
Price history
| Date | Event | Price |
|---|---|---|
| 7/23/2026 | Listed for sale | $3,695,000-7.5%$528/sqft |
Source:  LERA MLS #2002748 Report a problem LERA MLS #2002748 Report a problem | ||
| 7/22/2026 | Listing removed | $3,995,000$571/sqft |
Source: LERA MLS #1992291 Report a problem | ||
| 6/16/2026 | Listed for sale | $3,995,000-4.8%$571/sqft |
Source: LERA MLS #1992291 Report a problem | ||
| 6/12/2026 | Listing removed | $4,195,000$599/sqft |
Source: LERA MLS #1957543 Report a problem | ||
| 5/26/2026 | Price change | $4,195,000-6.7%$599/sqft |
Source: LERA MLS #1957543 Report a problem | ||
| 5/6/2026 | Listed for sale | $4,495,000+1327%$642/sqft |
Source: LERA MLS #1957543 Report a problem | ||
| 8/21/2023 | Listing removed | -- |
Source: Kuper Sotheby's International Realty Report a problem | ||
| 8/11/2023 | Pending sale | $315,000$45/sqft |
Source: Kuper Sotheby's International Realty #1674523 Report a problem | ||
| 7/24/2023 | Price change | $315,000-3.1%$45/sqft |
Source: Kuper Sotheby's International Realty #1674523 Report a problem | ||
| 3/21/2023 | Listed for sale | $325,000$46/sqft |
Source: Kuper Sotheby's International Realty #1674523 Report a problem | ||
Public tax history
| Year | Property taxes | Tax assessment |
|---|---|---|
| 2025 | $7,067 +0% | $308,560 |
| 2024 | $7,065 -0.3% | $308,560 |
| 2023 | $7,087 +28% | $308,560 +37.9% |
| 2022 | $5,538 | $223,700 |
Find assessor info on the county website
Monthly payment
Est. payment
Payment breakdown
Explore the cost of this home by adjusting the details. Changes won't be saved.Climate risks
Neighborhood: The Dominion
Nearby schools
GreatSchools rating
- 9/10Leon Springs Elementary SchoolGrades: PK-5Distance: 1.9 mi
- 7/10Rawlinson Middle SchoolGrades: 6-8Distance: 4.9 mi
- 6/10Clark High SchoolGrades: 9-12Distance: 5.7 mi
Schools provided by the listing agent
- Elementary: Leon Springs
- Middle: Rawlinson
- High: Clark
- District: Northside
Source: LERA MLS. This data may not be complete. We recommend contacting the local school district to confirm school assignments for this home.
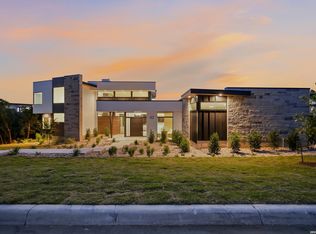
- $3,249,0006 bd6 ba6.4k sqft62 Via Aragon, San Antonio, TX 78257New Construction
- $3,190,4005 bd6 ba7k sqft21607 Reserva Avila, San Antonio, TX 78257Off Market
- $346,8801 acre51 Via Aragon, San Antonio, TX 78257Off Market

- $329,8400.48 acres54 Via Aragon, San Antonio, TX 78257Off Market
- $2,895,0004 bd5 ba5.3k sqft71 Via Aragon, San Antonio, TX 78257Pending
- $361,6500.56 acres47 Via Aragon, San Antonio, TX 78257Off Market
- $816,430-- bd-- ba-- sqftBrenthurst Ln, San antonio, TX 78257Off Market
- $1,954,0000.46 acres50 Via Aragon, San Antonio, TX 78257Off Market
A local agent can set up tours, give advice and negotiate with sellers.
Similar homes
- $3,249,0006 bd6 ba6.4k sqft62 Via Aragon, San Antonio, TX 78257New Construction
 MLS ID #2002792, Adam Wilson TREC #679060, UrbanLUX Realty. LERA MLS
 - $3,950,0007 bd12 ba8.8k sqft7 Via Aragon, San Antonio, TX 78257For Sale
 MLS ID #2005010, Catherine Lodge TREC #659769, Kuper Sotheby's Int'l Realty. LERA MLS
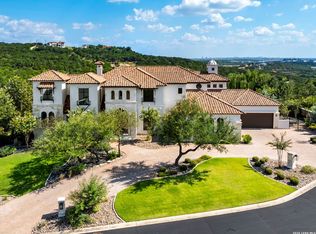
 - $4,200,0005 bd7 ba6.8k sqft23 Grand Terrace, San Antonio, TX 78257For Sale
 MLS ID #1936637, Binkan Cinaroglu TREC #592614, Kuper Sotheby's Int'l Realty. LERA MLS
 - $2,850,0005 bd6 ba5.7k sqft8 KINGS MNR, San Antonio, TX 78257For Sale
 MLS ID #1961725, Adam Rivera TREC #645190, Kuper Sotheby's Int'l Realty. LERA MLS
 - $4,650,0004 bd6 ba6.8k sqft21511 Privada Avila, San Antonio, TX 78257For SaleMLS ID #1918128, Binkan Cinaroglu TREC #592614, Kuper Sotheby's Int'l Realty. LERA MLS
- $3,499,9997 bd10 ba9.7k sqft11 Vineyard Dr., San Antonio, TX 78257For SaleMLS ID #1960662, David Garcia TREC #684055, SERHANT.. LERA MLS
- $4,500,0006 bd8 ba7.6k sqft11 Davenport Ln, San Antonio, TX 78257For SaleMLS ID #1957838, Binkan Cinaroglu TREC #592614, Kuper Sotheby's Int'l Realty. LERA MLS
- $2,850,0005 bd7 ba5.2k sqft21310 meditation, San Antonio, TX 78257New ConstructionMLS ID #1954753, Celeste Hayes TREC #610756, Keller Williams Boerne. LERA MLS
- $1,995,0005 bd7 ba5.2k sqft7 Kings Tower, San Antonio, TX 78257For SaleMLS ID #1887748, Miguel Herrera TREC #585892, The Agency San Antonio. LERA MLS
- $2,495,0005 bd7 ba4.7k sqft34 Galleria Drive, San Antonio, TX 78257For SaleMLS ID #1964832, Binkan Cinaroglu TREC #592614, Kuper Sotheby's Int'l Realty. LERA MLS
- $2,950,0005 bd6 ba5.2k sqft24602 Cliff Line, San Antonio, TX 78257New ConstructionMLS ID #1959205, Joseph Aguilar TREC #621981, BHHS Don Johnson Realtors - SA. LERA MLS
- $3,740,0005 bd6 ba9.1k sqft1726 GREYSTONE RDG, San Antonio, TX 78258For SaleMLS ID #1994093, William Cole TREC #644864, Keller Williams Heritage. LERA MLS
- $2,250,0005 bd5 ba4.6k sqft7114 Bluff Grn, San Antonio, TX 78257For SaleKuper Sotheby's International Realty
- $4,300,0006 bd7 ba9k sqft6762 MANOR HL, San Antonio, TX 78257For SaleMLS ID #1956760, Kellie Daniels TREC #505116, Coldwell Banker D'Ann Harper, REALTOR. LERA MLS
- $2,850,0005 bd7 ba7.4k sqft19526 Terra Elm, San Antonio, TX 78255For SaleMLS ID #1963871, Valmore Smith TREC #650907, Next Space Realty. LERA MLS
- $3,999,9996 bd6 ba7.6k sqft18918 De Enclave, San Antonio, TX 78258For SaleMLS ID #1969631, Amber Howell-Higgs TREC #714786, Clover Properties, LLC. LERA MLS
- $2,975,0004 bd5 ba4.3k sqft24606 Cliff Line, San Antonio, TX 78257New ConstructionMLS ID #1929418, Binkan Cinaroglu TREC #592614, Kuper Sotheby's Int'l Realty. LERA MLS
- $2,100,0004 bd5 ba4.5k sqft9625 MIDSOMER PL, San Antonio, TX 78255For SaleMLS ID #2005194, Diego Granillo TREC #753093, Realty United. LERA MLS
- $3,195,0005 bd6 ba5.8k sqft218 Wellesley Landing, Shavano Park, TX 78231For SaleMLS ID #1995303, Binkan Cinaroglu TREC #592614, Kuper Sotheby's Int'l Realty. LERA MLS
- $3,250,0005 bd7 ba6.4k sqft106 Wellesley, Shavano Park, TX 78231For SaleMLS ID #1917186, Celeste Hayes TREC #610756, Keller Williams Boerne. LERA MLS
