Discover a fresh expression of luxury at 4 Esquire, situated on a cul-de-sac in The Dominion, San Antonio's premier luxury community featuring a golf course, country club, and 24/7 guarded access. Spanning nearly 7,700 square feet, this freshly renovated residence pairs grand proportions with sophisticated finishes, including soaring ceilings, timeless travertine floors, and striking new luxury lighting. New windows throughout and new air conditioning units complement the home's extensive updates. Expansive living spaces create an impressive setting for entertaining, while a dedicated home theater brings the cinematic experience home. An unexpected highlight is an entirely new hidden wing with its own private bathroom-an ideal retreat for a private lounge, game room, or playroom. Beautifully refreshed and filled with distinctive spaces, 4 Esquire offers exceptional comfort and elegance in one of San Antonio's most coveted communities.
For sale
$1,695,000
4 Esquire, San Antonio, TX 78257
5beds
7,682sqft
Single Family Residence
Built in 2008
0.52 Acres Lot
$1,686,100 Zestimate®
$221/sqft
$295/mo HOA
What's special
Timeless travertine floorsNew windows throughoutNew air conditioning unitsDedicated home theaterStriking new luxury lightingExpansive living spacesFreshly renovated residence
- 1 day
- 277
- 32
Likely to sell faster than
Zillow last checked:
Listing updated:
Listed by:
Aden Stiles TREC #699239 (210) 867-2564,
Keller Williams Heritage
Source: LERA MLS,MLS#: 2025133
Facts & features
Interior
Bedrooms & bathrooms
- Bedrooms: 5
- Bathrooms: 7
- Full bathrooms: 5
- 1/2 bathrooms: 2
Primary bedroom
- Features: Split, Sitting Room, Walk-In Closet(s), Multi-Closets, Ceiling Fan(s), Full Bath
- Area: 416
- Dimensions: 26 x 16
Bedroom 2
- Area: 224
- Dimensions: 16 x 14
Bedroom 3
- Area: 272
- Dimensions: 17 x 16
Bedroom 4
- Area: 156
- Dimensions: 13 x 12
Bedroom 5
- Area: 304
- Dimensions: 19 x 16
Primary bathroom
- Features: Tub/Shower Separate, Separate Vanity, Double Vanity, Soaking Tub
- Area: 636
- Dimensions: 53 x 12
Dining room
- Area: 252
- Dimensions: 18 x 14
Family room
- Area: 320
- Dimensions: 20 x 16
Kitchen
- Area: 320
- Dimensions: 20 x 16
Living room
- Area: 483
- Dimensions: 23 x 21
Office
- Area: 168
- Dimensions: 14 x 12
Heating
- Central, Heat Pump, Electric
Cooling
- 16+ SEER AC, Ceiling Fan(s), Three+ Central
Appliances
- Included: Cooktop, Built-In Oven, Self Cleaning Oven, Microwave, Range, Gas Cooktop, Indoor Grill, Refrigerator, Disposal, Dishwasher, Plumbed For Ice Maker, Vented Exhaust Fan, Gas Water Heater, Double Oven, 2+ Water Heater Units
- Laundry: Main Level, Lower Level, Laundry Room, Washer Hookup, Dryer Connection
Features
- Three Living Area, Separate Dining Room, Two Eating Areas, Kitchen Island, Breakfast Bar, Pantry, Study/Library, Game Room, Media Room, Utility Room Inside, Secondary Bedroom Down, 1st Floor Lvl/No Steps, High Ceilings, Open Floorplan, High Speed Internet, Walk-In Closet(s), Master Downstairs, Ceiling Fan(s), Chandelier, Central Vacuum, Wet Bar, Solid Counter Tops, Custom Cabinets, Programmable Thermostat
- Flooring: Carpet, Ceramic Tile, Marble, Wood
- Windows: Double Pane Windows
- Has basement: No
- Number of fireplaces: 1
- Fireplace features: Living Room, Wood Burning, Gas Starter
Interior area
- Total interior livable area: 7,682 sqft
Video & virtual tour
Property
Parking
- Total spaces: 3
- Parking features: Three Car Garage, Attached, Garage Faces Side, Oversized, Garage Door Opener
- Attached garage spaces: 3
Features
- Levels: Two
- Stories: 2
- Patio & porch: Patio
- Exterior features: Sprinkler System, Lighting
- Pool features: None, Community
Lot
- Size: 0.52 Acres
- Features: 1/2-1 Acre, Level, Curbs, Streetlights
- Residential vegetation: Mature Trees, Mature Trees (ext feat)
Details
- Parcel number: 163860290130
Construction
Type & style
- Home type: SingleFamily
- Architectural style: Mediterranean
- Property subtype: Single Family Residence
Materials
- 4 Sides Masonry, Stone, Stucco
- Foundation: Slab
- Roof: Tile
Condition
- Pre-Owned
- New construction: No
- Year built: 2008
Details
- Builder name: Casa Magna
Utilities & green energy
- Electric: CPS
- Gas: Grey Forest
- Sewer: Leon Springs, Sewer System
- Water: SAWS, Water System
- Utilities for property: Cable Available, Private Garbage Service
Community & HOA
Community
- Features: Tennis Court(s), Golf, Clubhouse, Jogging Trails, Other, School Bus
- Security: Smoke Detector(s), Security System Owned, Prewired, Carbon Monoxide Detector(s), Security Guard
- Subdivision: The Dominion
HOA
- Has HOA: Yes
- HOA fee: $295 monthly
- HOA name: THE DOMINION HOMEOWNERS ASSOCIATION
Location
- Region: San Antonio
Financial & listing details
- Price per square foot: $221/sqft
- Tax assessed value: $1,485,000
- Annual tax amount: $32,451
- Price range: $1.7M - $1.7M
- Date on market: 10/21/2026
- Cumulative days on market: 2 days
- Listing terms: Conventional,VA Loan,Cash
- Road surface type: Paved
Estimated market value
$1,686,100
$1.52M - $1.87M
$7,389/mo
Price history
| Date | Event | Price |
|---|---|---|
| 10/21/2026 | Listed for sale | $1,695,000+41.4%$221/sqft |
Source:  LERA MLS #2025133 Report a problem | ||
| 7/29/2010 | Listing removed | $1,199,000$156/sqft |
Source: Phyllis Browning Company #818884 Report a problem | ||
| 7/10/2010 | Price change | $1,199,000-3.7%$156/sqft |
Source: Phyllis Browning Company #818884 Report a problem | ||
| 6/12/2010 | Price change | $1,245,000-2.3%$162/sqft |
Source: Phyllis Browning Company #818884 Report a problem | ||
| 5/8/2010 | Price change | $1,274,000-1.6%$166/sqft |
Source: Phyllis Browning Company #818884 Report a problem | ||
| 1/31/2010 | Listed for sale | $1,295,000+12.6%$169/sqft |
Source: Phyllis Browning Company #818884 Report a problem | ||
| 11/3/2009 | Sold | -- |
Source: Public Record Report a problem | ||
| 10/2/2009 | Listed for sale | $1,150,000$150/sqft |
Source: RT Realty #802524 Report a problem | ||
Public tax history
| Year | Property taxes | Tax assessment |
|---|---|---|
| 2025 | $22,825 -7% | $1,485,000 -14.7% |
| 2024 | $24,543 -2.3% | $1,741,190 +5.2% |
| 2023 | $25,119 -18.2% | $1,655,655 +10% |
| 2022 | $30,723 +1.3% | $1,505,141 +10% |
| 2021 | $30,318 | $1,368,310 +2.7% |
| 2020 | $30,318 +0.5% | $1,332,080 +3.7% |
| 2019 | $30,180 | $1,285,080 |
| 2018 | $30,180 -2.8% | $1,285,080 +11% |
| 2017 | $31,038 -9.6% | $1,157,910 -9.5% |
| 2016 | $34,346 -8.4% | $1,279,000 |
| 2015 | $37,510 | $1,279,000 -8% |
| 2014 | $37,510 | $1,390,000 +9.9% |
| 2013 | -- | $1,265,000 |
| 2012 | -- | $1,265,000 -1.2% |
| 2011 | -- | $1,280,000 -8.6% |
| 2010 | -- | $1,400,000 +35.5% |
| 2009 | -- | $1,032,850 +398.5% |
| 2008 | -- | $207,190 +168.8% |
| 2007 | -- | $77,090 |
Find assessor info on the county website
Monthly payment
Est. payment
Payment breakdown
Explore the cost of this home by adjusting the details. Changes won't be saved.Climate risks
Neighborhood: The Dominion
Nearby schools
Schools provided by the listing agent
- Elementary: Leon Springs
- Middle: Rawlinson
- High: Clark
- District: Northside
Source: LERA MLS. This data may not be complete. We recommend contacting the local school district to confirm school assignments for this home.

Similar homes
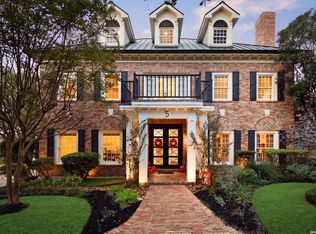
- $1,995,0005 bd6 ba5.5k sqft5 Whitechurch Lane, San Antonio, TX 78257For Sale

 MLS ID #2019062, Jason Glast TREC #502805, Phyllis Browning Company. LERA MLS
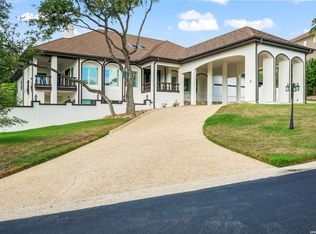
- $1,600,0005 bd5 ba4.3k sqft5 Reading Ln, San Antonio, TX 78257For Sale
 MLS ID #2022080, Eugenio Espinoza TREC #742644, Real Broker, LLC. LERA MLS
- $1,550,0005 bd5 ba5.3k sqft5 DAVENTRY LN, San Antonio, TX 78257For Sale
 MLS ID #2021962, Simon Arcos TREC #461497, Keller Williams Legacy. LERA MLS
- $1,399,0004 bd6 ba4.4k sqft3 Whitechurch Lane, San Antonio, TX 78257For Sale
 MLS ID #2013509, Adam Rivera TREC #645190, Kuper Sotheby's Int'l Realty. LERA MLS
- $1,795,0008 bd7 ba7.8k sqft2 Galleria Drive, San Antonio, TX 78257For SaleMLS ID #1965261, Binkan Cinaroglu TREC #592614, Kuper Sotheby's Int'l Realty. LERA MLS
- $1,900,0004 bd7 ba6.2k sqft2 Belcourt Pl, San Antonio, TX 78257For SaleMLS ID #2015865, Isabel Rodriguez TREC #718912, Resi Realty, LLC. LERA MLS
- $1,695,0004 bd9 ba5.4k sqft17 Aston Glen, San Antonio, TX 78257For SaleMLS ID #1946829, Matthew Resnick TREC #561533, Kuper Sotheby's Int'l Realty. LERA MLS
- $1,546,5005 bd5 ba4.9k sqft24714 Staffordshire, San Antonio, TX 78257For SaleMLS ID #1973396, Dana Phillips TREC #584558, Phillips & Associates Realty. LERA MLS
- $1,400,0004 bd4 ba4.8k sqft8339 Settlers Peak, Boerne, TX 78015For SaleMLS ID #2025324, Dean Aitken TREC #633339, Keller Williams Heritage. LERA MLS
- $1,450,0005 bd6 ba5.3k sqft10 Kings Tower, San Antonio, TX 78257For SaleMLS ID #1969400, Ronneil Harewood TREC #716940, Keller Williams Heritage. LERA MLS
- $1,674,9005 bd5 ba4.1k sqft74 ENIA CIR, San Antonio, TX 78257New ConstructionLERA MLS
- $1,750,0005 bd5 ba3.9k sqft6 Turin Ct, San Antonio, TX 78257For SaleMLS ID #2004388, Alyssa Marquez TREC #770341, LPT Realty, LLC. LERA MLS
- $1,495,9005 bd8 ba4.2k sqft14 ENIA CIR, San Antonio, TX 78257New ConstructionLERA MLS
- $2,299,0004 bd5 ba4.8k sqft7102 Bluff Edge, San Antonio, TX 78257For SaleMLS ID #1970995, Raul Ruiz TREC #594448, Phyllis Browning Company. LERA MLS
- $2,495,0005 bd7 ba4.7k sqft34 Galleria Drive, San Antonio, TX 78257For SaleMLS ID #1964832, Binkan Cinaroglu TREC #592614, Kuper Sotheby's Int'l Realty. LERA MLS
- $1,997,0004 bd5 ba4.3k sqft9651 LENOX HL, San Antonio, TX 78255New ConstructionLERA MLS
- $1,799,9004 bd4 ba3.9k sqft7203 Bella Rose, San Antonio, TX 78256For SaleMLS ID #1994397, Binkan Cinaroglu TREC #592614, Kuper Sotheby's Int'l Realty. LERA MLS
- $1,825,0004 bd4 ba4.8k sqft22719 E Range, San Antonio, TX 78255For SaleMLS ID #1996932, Benjamin Foote TREC #798926, Compass RE Texas, LLC. LERA MLS
