Privately gated within the prestigious Palacios enclave of Cibolo Canyons, this refined estate spans 1.31 acres and offers a rare balance of architectural detail, expansive grounds, and a substantial detached garage facility seldom found within a residential community. The 4,083 square foot main residence blends elegance with livability, featuring decorative wall finishes, herringbone Italian porcelain tile, custom ceiling treatments, and curated lighting. Open sightlines and generous ceiling heights support both everyday comfort and large scale entertaining. The kitchen anchors the home with a Professional series Thermador chef's package, stainless steel appliances, gas cooking, an oversized waterfall island, and a bespoke hand carved backsplash tile sourced internationally, complemented by an adjacent butler's pantry and bar area for seamless hosting. The space opens to the main living area with volume ceilings and abundant natural light. The primary suite is a private retreat with patio access overlooking the water feature and surrounding grounds. The spa inspired bath includes floating vanities, custom built ins, a soaking garden tub, seamless glass walk in shower, detailed ceiling work, and an oversized closet design with two separate closets. Two secondary bedrooms are privately situated on the opposite wing, each with en suite baths. A dedicated theater room with full wet bar includes a sink, ice maker, and beverage refrigerator, with an adjacent flex space ideal for a lounge, executive office, or secondary living area. The wet bar area is designed to convert into a full bath if desired. A detached guest casita is positioned off the courtyard with a central fountain and covered seating area featuring a masonry direct vent gas log fireplace, plus built ins, sink, beverage refrigeration, and a full bath, offering exceptional privacy for guests or extended stays. Outdoor living is equally intentional with mature landscaping, full irrigation, a professionally designed koi pond and water feature, covered patios with Big Ass fans, and an outdoor kitchen with built in grill, sink, and refrigerator. Multiple seating zones overlook the resort style pool and park like grounds. A custom stone seating wall with a linear fire feature anchors the poolside environment, while a cabana with full masonry fireplace and firepit extends the experience. Built in mosquito system supports year round comfort. Custom concrete planters do not convey. Beyond the private gate, an approximately 2,448 square foot climate controlled detached garage facility offers integrated vehicle lifts, a dock lift for upper level access, and a finished fitness and entertainment environment highlighted by a 9 display Planar Video Wall with full surround sound. The space includes a wet bar, beverage and wine refrigeration, kegerator, additional televisions, and a full bath with walk in shower, allowing flexible use as automotive storage, private gym, studio space, or additional quarters. Cibolo Canyons residents enjoy two amenity centers, resort style pools, fitness facilities, trails, and NEISD schools. This property delivers a rare blend of acreage, privacy, and lifestyle driven design within one of San Antonio's most sought after gated communities.
For sale
$3,300,000
3915 El Chamizal, San Antonio, TX 78261
4beds
6,531sqft
Single Family Residence
Built in 2013
1.31 Acres Lot
$3,080,300 Zestimate®
$505/sqft
$130/mo HOA
What's special
Substantial detached garage facilityGas cookingGenerous ceiling heightsDecorative wall finishesCurated lightingStainless steel appliancesOpen sightlines
- 172 days |
- 521 |
- 17 |
Zillow last checked:
Listing updated:
Listed by:
Binkan Cinaroglu TREC #592614 (210) 241-4550,
Kuper Sotheby's Int'l Realty
Source: LERA MLS,MLS#: 1945945
Facts & features
Interior
Bedrooms & bathrooms
- Bedrooms: 4
- Bathrooms: 5
- Full bathrooms: 4
- 1/2 bathrooms: 1
Primary bedroom
- Features: Outside Access, Walk-In Closet(s), Multi-Closets, Ceiling Fan(s), Full Bath
- Area: 408
- Dimensions: 17 x 24
Bedroom 2
- Area: 224
- Dimensions: 16 x 14
Bedroom 3
- Area: 192
- Dimensions: 12 x 16
Bedroom 4
- Area: 192
- Dimensions: 16 x 12
Primary bathroom
- Features: Tub/Shower Separate, Separate Vanity, Soaking Tub
- Area: 100
- Dimensions: 10 x 10
Family room
- Area: 399
- Dimensions: 19 x 21
Kitchen
- Area: 315
- Dimensions: 15 x 21
Office
- Area: 196
- Dimensions: 14 x 14
Heating
- Central, Natural Gas
Cooling
- Three+ Central, Zoned
Appliances
- Included: Self Cleaning Oven, Microwave
- Laundry: Washer Hookup, Dryer Connection
Features
- Three Living Area, Separate Dining Room, Eat-in Kitchen, Two Eating Areas, Kitchen Island, Breakfast Bar, Ceiling Fan(s), Chandelier
- Flooring: Carpet, Ceramic Tile
- Windows: Window Coverings
- Has basement: No
- Number of fireplaces: 2
- Fireplace features: Two, Family Room
Interior area
- Total interior livable area: 6,531 sqft
Property
Parking
- Total spaces: 4
- Parking features: Four or More Car Garage, Detached, Attached, Garage Faces Side, Oversized, Tandem, Bus/RV Garage, Open
- Attached garage spaces: 4
Features
- Levels: One
- Stories: 1
- Patio & porch: Covered, Deck
- Exterior features: Gas Grill, Sprinkler System, Rain Gutters
- Has private pool: Yes
- Pool features: In Ground, Pool/Spa Combo, Community
- Fencing: Wrought Iron
Lot
- Size: 1.31 Acres
- Features: Corner Lot, 1 - 2 Acres, Curbs, Sidewalks
- Residential vegetation: Mature Trees (ext feat)
Details
- Parcel number: 049001680340
Construction
Type & style
- Home type: SingleFamily
- Architectural style: Contemporary,Mediterranean,Other
- Property subtype: Single Family Residence
Materials
- 4 Sides Masonry, Stone, Stucco
- Foundation: Slab
- Roof: Tile
Condition
- Pre-Owned
- New construction: No
- Year built: 2013
Details
- Builder name: Monticello Homes
Utilities & green energy
- Sewer: SAWS, Sewer System
- Water: SAWS, Water System
Community & HOA
Community
- Features: Tennis Court(s), Golf, Clubhouse, Playground
- Security: Controlled Access
- Subdivision: Cibolo Canyons
HOA
- Has HOA: Yes
- HOA fee: $1,558 annually
- HOA name: CIBOLO CANYONS
Location
- Region: San Antonio
Financial & listing details
- Price per square foot: $505/sqft
- Tax assessed value: $1,359,000
- Annual tax amount: $31,742
- Price range: $3.3M - $3.3M
- Date on market: 3/4/2026
- Cumulative days on market: 173 days
- Listing terms: Conventional,VA Loan,Cash
- Road surface type: Paved
Estimated market value
$3,080,300
$2.93M - $3.23M
$6,604/mo
Price history
| Date | Event | Price |
|---|---|---|
| 3/4/2026 | Listed for sale | $3,300,000$505/sqft |
Source:  LERA MLS #1945945 Report a problem LERA MLS #1945945 Report a problem | ||
| 6/28/2013 | Sold | -- |
Source: LERA MLS #1007656 Report a problem | ||
Public tax history
| Year | Property taxes | Tax assessment |
|---|---|---|
| 2025 | $27,414 -16.3% | $1,359,000 -12.3% |
| 2024 | $32,750 | $1,550,000 -2.1% |
| 2023 | -- | $1,584,000 +0.2% |
| 2022 | $36,508 +6.4% | $1,580,490 +15.9% |
| 2021 | $34,321 | $1,364,030 +5.2% |
| 2020 | $34,321 -11% | $1,296,610 -10.2% |
| 2019 | $38,557 | $1,444,510 -10.7% |
| 2018 | $38,557 -12.9% | $1,617,170 -0.7% |
| 2017 | $44,287 | $1,628,900 +10.3% |
| 2016 | -- | $1,476,690 |
Find assessor info on the county website
Monthly payment
Est. payment
Payment breakdown
Explore the cost of this home by adjusting the details. Changes won't be saved.Climate risks
Neighborhood: 78261
Nearby schools
GreatSchools rating
- 9/10Cibolo Green Elementary SchoolGrades: PK-5Distance: 0.3 mi
- 9/10Hill MiddleGrades: 6-8Distance: 1.8 mi
- 8/10Johnson High SchoolGrades: 9-12Distance: 1.2 mi
Schools provided by the listing agent
- Elementary: Cibolo Green
- Middle: Tex Hill
- High: Johnson
- District: North East I.S.D.
Source: LERA MLS. This data may not be complete. We recommend contacting the local school district to confirm school assignments for this home.
- $1,580,9004 bd5 ba5.1k sqft24015 Gran Palacio, San Antonio, TX 78261Off Market
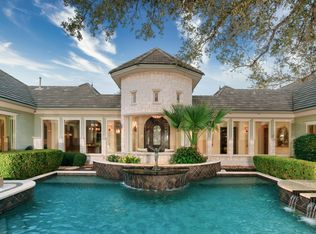
- $--4 bd5 ba5.2k sqft3919 El Chamizal, San Antonio, TX 78261Sold

- $--4 bd5 ba4.6k sqft24023 Gran Palacio, San Antonio, TX 78261Sold

- $452,800-- bd-- ba-- sqft24007 Gran Palacio, San Antonio, TX 78261Off Market
- $1,141,0005 bd6 ba4k sqft4021 El Chamizal, San Antonio, TX 78261Off Market
- $1,217,5005 bd3 ba4.6k sqft4034 El Chamizal, San Antonio, TX 78261Off Market
- $1,222,5004 bd4 ba4.3k sqft3907 El Chamizal, San Antonio, TX 78261Off Market
- $1,275,8004 bd5 ba4.5k sqft24031 Gran Palacio, San Antonio, TX 78261Off Market
A local agent can set up tours, give advice and negotiate with sellers.
Similar homes
- $2,200,0004 bd4 ba5.5k sqft3564 Mountain Loop, San Antonio, TX 78261For Sale
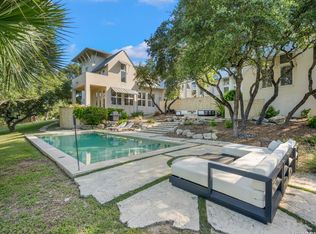
 MLS ID #1949667, Binkan Cinaroglu TREC #592614, Kuper Sotheby's Int'l Realty. LERA MLS
 - $3,195,0005 bd6 ba5.8k sqft218 Wellesley Landing, Shavano Park, TX 78231For Sale
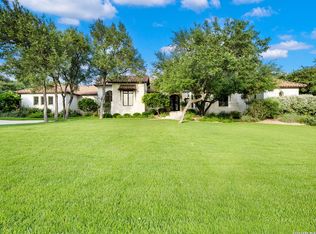 MLS ID #1995303, Binkan Cinaroglu TREC #592614, Kuper Sotheby's Int'l Realty. LERA MLS
 - $3,399,9005 bd5 ba6.5k sqft203 Wellesley Landing, Shavano Park, TX 78231For Sale
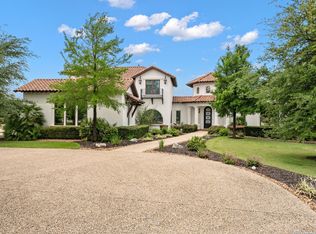 MLS ID #1947777, Binkan Cinaroglu TREC #592614, Kuper Sotheby's Int'l Realty. LERA MLS
 - $3,740,0005 bd6 ba9.1k sqft1726 GREYSTONE RDG, San Antonio, TX 78258For Sale
 MLS ID #1994093, William Cole TREC #644864, Keller Williams Heritage. LERA MLS
 - $3,250,0005 bd7 ba6.4k sqft106 Wellesley, Shavano Park, TX 78231For SaleMLS ID #1917186, Celeste Hayes TREC #610756, Keller Williams Boerne. LERA MLS
- $3,275,0004 bd5 ba4.8k sqft2 Dominion Vista, San Antonio, TX 78257New ConstructionMLS ID #2007719, Binkan Cinaroglu TREC #592614, Kuper Sotheby's Int'l Realty. LERA MLS
- $2,974,0004 bd5 ba5k sqft11118 ANAQUA SPGS, Boerne, TX 78006For SaleMLS ID #1995715, Debra Janes TREC #424690, Niche Properties. LERA MLS
- $3,999,9996 bd6 ba7.2k sqft18918 De Enclave, San Antonio, TX 78258For SaleMLS ID #1969631, Amber Howell-Higgs TREC #714786, Clover Properties, LLC. LERA MLS
- $2,690,0005 bd6 ba5.5k sqft1110 Marchesi, San Antonio, TX 78258For SaleMLS ID #1885323, Miguel Herrera TREC #585892, The Agency San Antonio. LERA MLS
- $3,740,0004 bd6 ba5.6k sqft121 Greystone Pt, Boerne, TX 78006For SaleMLS ID #2009251, John Kuhry TREC #661912, CR Realty, LLC. LERA MLS
- $1,750,0004 bd5 ba3.6k sqft318 Hyacinth Ln, San Antonio, TX 78260For SaleMLS ID #1972366, Brittney Miranda TREC #780293, Phyllis Browning Company. LERA MLS
- $3,950,0007 bd12 ba8.8k sqft7 Via Aragon, San Antonio, TX 78257For SaleMLS ID #2005010, Catherine Lodge TREC #659769, Kuper Sotheby's Int'l Realty. LERA MLS
- $3,290,0005 bd7 ba6.6k sqft3 Bruce Welkin, Boerne, TX 78006For SaleMLS ID #1937893, Robert Elder TREC #436622, Phyllis Browning Company. LERA MLS
- $2,425,0004 bd5 ba5.4k sqft23510 Avila Ridge, San Antonio, TX 78255For SaleMLS ID #1942943, Blain Johnson TREC #625239, JB Goodwin, REALTORS. LERA MLS
- $2,850,0005 bd6 ba5.7k sqft8 KINGS MNR, San Antonio, TX 78257For SaleMLS ID #1961725, Adam Rivera TREC #645190, Kuper Sotheby's Int'l Realty. LERA MLS
- $2,950,0004 bd7 ba6.7k sqft52 Oakland Hills, Boerne, TX 78006For SaleMLS ID #1957817, Kevin Best TREC #461928, San Antonio Portfolio KW RE. LERA MLS
- $3,325,0003 bd5 ba4.9k sqft3480 CLUBS DR, Boerne, TX 78006For SaleMLS ID #1963162, Carey Yeager TREC #668908, CR Realty, LLC. LERA MLS
- $3,495,0006 bd7 ba6.8k sqft829 Contour Drive, San Antonio, TX 78212For SaleMLS ID #1945648, Patricia Nelson TREC #526443, San Antonio Portfolio KW RE. LERA MLS
- $3,500,0005 bd7 ba6.3k sqft7 Muirfield, Boerne, TX 78006For SaleMLS ID #2001819, Desiree Herr TREC #594619, Rubiola Realty. LERA MLS
- $3,450,0005 bd5 ba7.2k sqft84 Sunriver, Boerne, TX 78006For SaleMLS ID #1958248, Kevin Best TREC #461928, San Antonio Portfolio KW RE. LERA MLS
