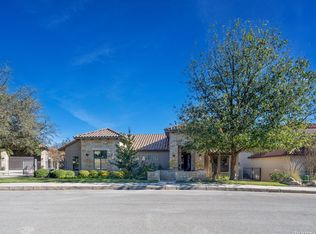
This award-winning, single-story and picturesque Mediterranean estate is found in The Palacios at Cibolo Canyon, just off TPC Parkway. Impeccably built and carefully designed, this +/- 4600 square foot, 4 bedroom, 4 1/2 bath stunner is built around a breathtaking, resort-style outdoor oasis, allowing for seamless indoor and outdoor living continuity. Once inside, you'll be struck by the home's impressive and open floor plan, featuring gourmet kitchen with large island and gas cooking, walk-in pantry and coffee bar, a great room with barrel and vaulted ceilings and rotunda dining room with adjacent wine room that overlooks the pool and well-manicured courtyard. There's an expansive primary suite with private sitting area and spa-like bathroom retreat with separate tub and shower, oversized walk-in closet and his-and-her vanities. The secondary bedrooms are generously sized, each with en-suite bathrooms and large closets. The home also boasts a state-of-the-art media room and private office. Sophisticated architectural and design elements abound through its stone and wood floors, custom millwork, doors and beams, custom cabinetry and gallery windows. The outdoors invites luxurious respite with a stunning pool, spa and fountain and patio complete with outdoor kitchen and fireplace. The fourth bedroom and bath offer a separate living space away from the house and can make for the perfect guest house. Lush landscaping, a secluded patio off the great room and a three-car, oversized garage alongside other luxury features too great to mention complete the picture of this truly unique home.
Sold
Price Unknown
24023 GRAN PALACIO, San Antonio, TX 78261
4beds
4,605sqft
Single Family Residence
Built in 2008
0.38 Acres Lot
$1,449,200 Zestimate®
$--/sqft
$7,464 Estimated rent
Home value
$1,449,200
$1.35M - $1.55M
$7,464/mo
Zestimate® history
Owner options
List your home for rent
$7,464/mo
Rent Zestimate®
Find your next renter with Zillow Rental Manager. Plus, with online applications, you can quickly screen prospective tenants – for free.
$7,464/mo
Rent Zestimate®
Refinance and save
$450/mo
Est. payment
Refinancing to a lower rate could help reduce your monthly payments and save thousands over the life of the loan.
$450/mo
Est. payment
Explore your selling options
Work with a Zillow partner agent
Leverage their expertise and Zillow's premium Showcase listings to get your home seen by more buyers.
Get startedList with your own agent
Get your home in front of millions of buyers by listing it on Zillow.
Learn how to do itSell it yourself
Take full control of how buyers see your home on Zillow by listing For Sale by Owner (FSBO).
List your homeWhat's special
Zillow last checked:
Listing updated:
Listed by:
Cory Bakke TREC #422703 (210) 387-6852,
Phyllis Browning Company
Source: LERA MLS,MLS#: 1785833
Facts & features
Interior
Bedrooms & bathrooms
- Bedrooms: 4
- Bathrooms: 5
- Full bathrooms: 4
- 1/2 bathrooms: 1
Primary bedroom
- Area: 288
- Dimensions: 18 x 16
Bedroom 2
- Area: 182
- Dimensions: 14 x 13
Bedroom 3
- Area: 182
- Dimensions: 14 x 13
Bedroom 4
- Area: 156
- Dimensions: 12 x 13
Primary bathroom
- Features: Tub/Shower Separate, Separate Vanity, Double Vanity
- Area: 315
- Dimensions: 15 x 21
Dining room
- Area: 154
- Dimensions: 11 x 14
Kitchen
- Area: 260
- Dimensions: 20 x 13
Living room
- Area: 456
- Dimensions: 19 x 24
Office
- Area: 88
- Dimensions: 8 x 11
Heating
- Central, Natural Gas
Cooling
- Ceiling Fan(s), Three+ Central
Appliances
- Included: Washer, Dryer, Cooktop, Built-In Oven, Self Cleaning Oven, Microwave, Gas Cooktop, Refrigerator, Disposal, Dishwasher, Plumbed For Ice Maker, Water Softener Owned, Gas Water Heater, Plumb for Water Softener, Double Oven, 2+ Water Heater Units, Tankless Water Heater, ENERGY STAR Qualified Appliances
- Laundry: Main Level, Lower Level, Laundry Room, Washer Hookup, Dryer Connection
Features
- One Living Area, Separate Dining Room, Eat-in Kitchen, Two Eating Areas, Kitchen Island, Breakfast Bar, Pantry, Study/Library, Media Room, Utility Room Inside, Secondary Bedroom Down, 1st Floor Lvl/No Steps, High Ceilings, Open Floorplan, High Speed Internet, All Bedrooms Downstairs, Walk-In Closet(s), Master Downstairs, Ceiling Fan(s), Chandelier, Central Vacuum, Wet Bar, Solid Counter Tops, Custom Cabinets, Programmable Thermostat
- Flooring: Ceramic Tile, Wood, Slate
- Windows: Double Pane Windows, Window Coverings
- Has basement: No
- Attic: Partially Finished,Pull Down Stairs
- Number of fireplaces: 1
- Fireplace features: Living Room
Interior area
- Total interior livable area: 4,605 sqft
Property
Parking
- Total spaces: 3
- Parking features: Three Car Garage, Garage Faces Side, Oversized, Garage Door Opener
- Garage spaces: 3
Accessibility
- Accessibility features: Doors-Swing-In, No Carpet, No Stairs, Full Bath/Bed on 1st Flr, First Floor Bedroom
Features
- Levels: One
- Stories: 1
- Patio & porch: Patio
- Exterior features: Barbecue, Gas Grill, Sprinkler System, Lighting, Outdoor Kitchen
- Has private pool: Yes
- Pool features: In Ground, Pool/Spa Combo, Heated, Pool Sweep, Community
- Fencing: Privacy,Stone/Masonry Fence
Lot
- Size: 0.38 Acres
- Features: 1/4 - 1/2 Acre, Secluded, Level, Curbs, Street Gutters, Sidewalks
- Residential vegetation: Mature Trees, Mature Trees (ext feat)
Details
- Additional structures: Second Residence
- Parcel number: 049001680250
Construction
Type & style
- Home type: SingleFamily
- Property subtype: Single Family Residence
Materials
- Stucco
- Foundation: Slab
- Roof: Tile
Condition
- Pre-Owned
- New construction: No
- Year built: 2008
Details
- Builder name: Genesis Custom Homes
Utilities & green energy
- Electric: CPS Energy
- Gas: CPS Energy
- Sewer: SAWS
- Water: SAWS, Water System
- Utilities for property: Cable Available, Private Garbage Service
Community & HOA
Community
- Features: Clubhouse, Playground, Jogging Trails, Bike Trails
- Security: Smoke Detector(s), Security System Owned, Prewired, Controlled Access
- Subdivision: Cibolo Canyons
HOA
- Has HOA: Yes
- HOA fee: $450 semi-annually
- HOA name: CIBOLO CANYON RESORT COMMUNITY, INC.
Location
- Region: San Antonio
Financial & listing details
- Tax assessed value: $1,375,000
- Annual tax amount: $28,900
- Date on market: 9/11/2025
- Cumulative days on market: 23 days
- Listing terms: Conventional,Cash
- Road surface type: Paved
Price history
| Date | Event | Price |
|---|---|---|
| 8/30/2024 | Sold | -- |
Source:  LERA MLS #1785833 Report a problem LERA MLS #1785833 Report a problem | ||
| 8/18/2024 | Pending sale | $1,395,000$303/sqft |
Source: LERA MLS #1785833 Report a problem | ||
| 8/4/2024 | Contingent | $1,395,000$303/sqft |
Source: LERA MLS #1785833 Report a problem | ||
| 7/26/2024 | Listed for sale | $1,395,000+3.4%$303/sqft |
Source: LERA MLS #1785833 Report a problem | ||
| 8/31/2017 | Listing removed | $1,349,000$293/sqft |
Source: Kuper Sotheby's International Realty #1242010 Report a problem | ||
| 5/11/2017 | Listed for sale | $1,349,000+17.4%$293/sqft |
Source: Kuper Sotheby's Int'l Realty #1242010 Report a problem | ||
| 9/10/2010 | Sold | -- |
Source: LERA MLS #813476 Report a problem | ||
| 7/18/2010 | Price change | $1,149,000-4.2%$250/sqft |
Source: Genesis Realty #813476 Report a problem | ||
| 7/14/2010 | Price change | $1,199,000+0.3%$260/sqft |
Source: Genesis Realty #813476 Report a problem | ||
| 5/29/2010 | Price change | $1,195,000-7.7%$260/sqft |
Source: Genesis Realty #813476 Report a problem | ||
| 2/11/2010 | Listed for sale | $1,295,000$281/sqft |
Source: Genesis Realty #813476 Report a problem | ||
Public tax history
| Year | Property taxes | Tax assessment |
|---|---|---|
| 2025 | $29,138 +10.5% | $1,375,000 +12.2% |
| 2024 | $26,373 -5.8% | $1,225,000 -3.6% |
| 2023 | $27,999 -0.1% | $1,270,500 +10% |
| 2022 | $28,028 | $1,155,000 +10% |
| 2021 | -- | $1,050,000 -1.6% |
| 2020 | -- | $1,067,000 +10% |
| 2019 | $25,572 | $970,000 |
| 2018 | $25,572 -1.8% | $970,000 -15.8% |
| 2017 | $26,035 -8.2% | $1,151,843 +10% |
| 2016 | $28,363 -6% | $1,047,130 +7.6% |
| 2015 | $30,187 | $972,930 -9.9% |
| 2014 | $30,187 | $1,079,600 -1.7% |
| 2013 | -- | $1,098,390 -0.1% |
| 2012 | -- | $1,099,000 |
| 2011 | -- | $1,099,000 -8.8% |
| 2010 | -- | $1,205,510 -0.9% |
| 2009 | -- | $1,215,850 |
Find assessor info on the county website
Neighborhood: 78261
Nearby homes
- $1,272,5004 bd5 ba4.5k sqft24031 Gran Palacio, San Antonio, TX 78261Off Market

- $1,588,2004 bd5 ba5.1k sqft24015 Gran Palacio, San Antonio, TX 78261Off Market

- $3,300,0004 bd5 ba6.5k sqft3915 El Chamizal, San Antonio, TX 78261For Sale
- $1,229,9004 bd4 ba5k sqft24026 Gran Palacio, San Antonio, TX 78261Off Market
- $1,054,8004 bd4 ba3.8k sqft24035 Gran Palacio, San Antonio, TX 78261Off Market
- $1,204,2004 bd4 ba4.3k sqft3907 El Chamizal, San Antonio, TX 78261Off Market
- $841,6004 bd4 ba3.7k sqft24030 Gran Palacio, San Antonio, TX 78261Off Market
- $1,004,3004 bd3 ba3.8k sqft24022 Gran Palacio, San Antonio, TX 78261Off Market

Nearby schools
GreatSchools rating
- 9/10Cibolo Green Elementary SchoolGrades: PK-5Distance: 0.3 mi
- 9/10Hill MiddleGrades: 6-8Distance: 1.8 mi
- 8/10Johnson High SchoolGrades: 9-12Distance: 1.2 mi
Schools provided by the listing agent
- Elementary: Cibolo Green
- Middle: Hill
- High: Johnson
- District: North East I.S.D.
Source: LERA MLS. This data may not be complete. We recommend contacting the local school district to confirm school assignments for this home.
Get a cash offer in 3 minutes
Find out how much your home could sell for in as little as 3 minutes with a no-obligation cash offer.
Estimated market value
$1,449,200
Get a cash offer in 3 minutes
Find out how much your home could sell for in as little as 3 minutes with a no-obligation cash offer.
Estimated market value
$1,449,200
- Texas
- Bexar County
- San Antonio
- 78261
- 24023 GRAN PALACIO
Nearby cities
Nearby neighborhoods
Nearby zip codes
Other San Antonio Topics
