Discover an extraordinary opportunity in the exclusive gated community of Palacios within Cibolo Canyons. This Burdick custom Mediterranean home offers the pinnacle of luxury living and comes with a coveted TPC Charter Golf Membership-worth $40K-providing exclusive access to TPC's two championship courses, passes and privileges to the Valero Texas Open, JW Marriott Hill Country Resort and Spa, and the Spurs Club. A grand iron door welcomes you to soaring 20-foot wood-beamed ceilings, a cupola, and expansive windows that bathe the home in natural light. The great room boasts an imported Mexican stone fireplace and rich wood flooring, while the gourmet kitchen features Thermador paneled appliances, and a large island. The primary suite is a serene retreat with floor-to-ceiling windows overlooking the pool and spa, while the spa-like bath offers marble accents, quartzite countertops, a soaking tub, dual vanities, a makeup vanity, and a walk-in closet. A 20-foot ceiling executive office, home theater/game room with a wet bar, beverage fridge, and ice machine, and a versatile exercise room (or fifth bedroom) enhance the home's possibilities to fit your needs. Outside, a Keith Zars pool and spa with a grotto, waterfall seating, and playful water features create a true backyard oasis. The house is equipped with a reverse osmosis system, Sonos sound system and a Lutron lighting package. Located just one mile from JW Marriott, two miles from The Village at Stone Oak, and three miles from Hwy 281, this home offers both luxury and convenience. Residents also enjoy miles of trails, two resort-style amenity centers, pools, a gym, and event spaces. Experience unparalleled elegance and exclusivity in one of San Antonio's most sought-after communities.
Sold
Price Unknown
3919 El Chamizal, San Antonio, TX 78261
4beds
5,297sqft
Single Family Residence
Built in 2016
0.45 Acres Lot
$1,628,800 Zestimate®
$--/sqft
$7,846 Estimated rent
Home value
$1,628,800
$1.51M - $1.76M
$7,846/mo
Zestimate® history
Owner options
List your home for rent
$7,846/mo
Rent Zestimate®
Find your next renter with Zillow Rental Manager. Plus, with online applications, you can quickly screen prospective tenants – for free.
$7,846/mo
Rent Zestimate®
Refinance and save
$1,017/mo
Est. payment
Refinancing to a lower rate could help reduce your monthly payments and save thousands over the life of the loan.
$1,017/mo
Est. payment
Explore your selling options
Work with a Zillow partner agent
Leverage their expertise and Zillow's premium Showcase listings to get your home seen by more buyers.
Get startedList with your own agent
Get your home in front of millions of buyers by listing it on Zillow.
Learn how to do itSell it yourself
Take full control of how buyers see your home on Zillow by listing For Sale by Owner (FSBO).
List your homeWhat's special
Gated communityImported mexican stone fireplaceExecutive officeMediterranean homeFloor-to-ceiling windowsExpansive windowsWaterfall seating
Zillow last checked:
Listing updated:
Listed by:
Delaine Mathieu TREC #761135 (210) 336-0981,
Phyllis Browning Company
Source: LERA MLS,MLS#: 1855152
Facts & features
Interior
Bedrooms & bathrooms
- Bedrooms: 4
- Bathrooms: 5
- Full bathrooms: 5
Primary bedroom
- Features: Walk-In Closet(s)
- Area: 320
- Dimensions: 16 x 20
Bedroom 2
- Area: 196
- Dimensions: 14 x 14
Bedroom 3
- Area: 182
- Dimensions: 14 x 13
Bedroom 4
- Area: 168
- Dimensions: 14 x 12
Primary bathroom
- Features: Tub/Shower Separate, Separate Vanity, Soaking Tub
- Area: 160
- Dimensions: 20 x 8
Dining room
- Area: 234
- Dimensions: 18 x 13
Kitchen
- Area: 255
- Dimensions: 17 x 15
Living room
- Area: 400
- Dimensions: 20 x 20
Office
- Area: 180
- Dimensions: 12 x 15
Heating
- Central, Natural Gas
Cooling
- 13-15 SEER AX, Ceiling Fan(s), Three+ Central
Appliances
- Included: Built-In Oven, Self Cleaning Oven, Microwave, Range, Gas Cooktop, Refrigerator, Disposal, Plumbed For Ice Maker, Water Softener Owned, Gas Water Heater, Double Oven, 2+ Water Heater Units, Tankless Water Heater
- Laundry: Main Level, Laundry Room, Washer Hookup, Dryer Connection
Features
- Three Living Area, Liv/Din Combo, Eat-in Kitchen, Two Eating Areas, Kitchen Island, Breakfast Bar, Pantry, Study/Library, Game Room, Media Room, Utility Room Inside, High Ceilings, Open Floorplan, Walk-In Closet(s), Ceiling Fan(s), Chandelier, Central Vacuum, Solid Counter Tops, Custom Cabinets, Programmable Thermostat
- Flooring: Ceramic Tile, Wood, Stone
- Windows: Double Pane Windows, Window Coverings, Skylight(s)
- Has basement: No
- Attic: 12"+ Attic Insulation,Pull Down Stairs
- Number of fireplaces: 1
- Fireplace features: One, Wood Burning, Gas Starter
Interior area
- Total structure area: 5,297
- Total interior livable area: 5,297 sqft
Property
Parking
- Total spaces: 3
- Parking features: Three Car Garage, Garage Door Opener
- Garage spaces: 3
Features
- Levels: Two
- Stories: 2
- Patio & porch: Covered
- Exterior features: Gas Grill, Lighting, Outdoor Kitchen
- Has private pool: Yes
- Pool features: In Ground, Pool/Spa Combo, Pool Sweep, Community
- Fencing: Privacy,Wrought Iron,Stone/Masonry Fence
Lot
- Size: 0.45 Acres
- Features: Corner Lot, Cul-De-Sac, 1/4 - 1/2 Acre, Level, Curbs, Street Gutters, Sidewalks, Streetlights
- Residential vegetation: Mature Trees, Mature Trees (ext feat)
Details
- Parcel number: 049001680200
- Other equipment: Satellite Dish
Construction
Type & style
- Home type: SingleFamily
- Architectural style: Mediterranean
- Property subtype: Single Family Residence
Materials
- 4 Sides Masonry, Stone, Stucco, Radiant Barrier
- Foundation: Slab
- Roof: Tile
Condition
- Pre-Owned
- New construction: No
- Year built: 2016
Details
- Builder name: Burdick Custom Homes
Utilities & green energy
- Electric: CPS
- Gas: CPS
- Sewer: SAWS
- Water: SAWS
- Utilities for property: Cable Available, Private Garbage Service
Green energy
- Water conservation: Low Flow Commode
Community & HOA
Community
- Features: Clubhouse, Playground, Jogging Trails, Bike Trails, BBQ/Grill, School Bus
- Security: Smoke Detector(s), Security System Owned, Carbon Monoxide Detector(s), Controlled Access
- Subdivision: Cibolo Canyons
HOA
- Has HOA: Yes
- HOA fee: $1,017 semi-annually
- HOA name: CIBOLO CANYONS RESORT COMMUNITY
Location
- Region: San Antonio
Financial & listing details
- Tax assessed value: $1,346,670
- Annual tax amount: $28,894
- Date on market: 4/3/2025
- Cumulative days on market: 74 days
- Listing terms: Conventional,Cash
- Road surface type: Paved, Asphalt
Price history
| Date | Event | Price |
|---|---|---|
| 7/31/2025 | Sold | -- |
Source:  LERA MLS #1855152 Report a problem LERA MLS #1855152 Report a problem | ||
| 6/17/2025 | Pending sale | $1,725,000$326/sqft |
Source: LERA MLS #1855152 Report a problem | ||
| 6/6/2025 | Listed for sale | $1,725,000$326/sqft |
Source: LERA MLS #1855152 Report a problem | ||
| 6/2/2025 | Contingent | $1,725,000$326/sqft |
Source: LERA MLS #1855152 Report a problem | ||
| 5/23/2025 | Price change | $1,725,000-1.4%$326/sqft |
Source: LERA MLS #1855152 Report a problem | ||
| 4/17/2025 | Price change | $1,750,000-2.8%$330/sqft |
Source: LERA MLS #1855152 Report a problem | ||
| 4/3/2025 | Listed for sale | $1,800,000$340/sqft |
Source: LERA MLS #1855152 Report a problem | ||
Public tax history
| Year | Property taxes | Tax assessment |
|---|---|---|
| 2025 | $28,510 +7.7% | $1,346,670 +5.1% |
| 2024 | $26,462 | $1,281,790 +9.4% |
| 2023 | -- | $1,171,280 +10% |
| 2022 | -- | $1,064,800 +10% |
| 2021 | $25,362 | $968,000 +1% |
| 2020 | $25,362 -10% | $958,000 -9.2% |
| 2019 | $28,164 | $1,055,000 |
| 2018 | $28,164 -2.5% | $1,055,000 -0.7% |
| 2017 | $28,878 | $1,062,000 +22.2% |
| 2016 | -- | $869,170 +595.3% |
| 2015 | -- | $125,000 +55.9% |
| 2014 | -- | $80,200 -13.1% |
| 2013 | -- | $92,250 |
| 2012 | -- | $92,250 |
| 2011 | -- | $92,250 |
| 2010 | -- | $92,250 |
Find assessor info on the county website
Neighborhood: 78261
Nearby homes
- $452,800-- bd-- ba-- sqft24007 Gran Palacio, San Antonio, TX 78261Off Market
- $1,777,7004 bd4 ba5.2k sqft3927 El Chamizal, San Antonio, TX 78261Off Market
- $1,141,0005 bd6 ba4k sqft4021 El Chamizal, San Antonio, TX 78261Off Market
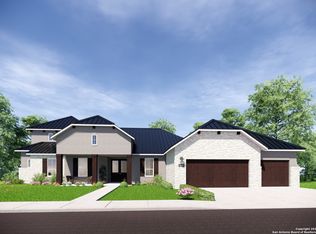
- $1,217,5005 bd3 ba4.6k sqft4034 El Chamizal, San Antonio, TX 78261Off Market
- $3,300,0004 bd5 ba6.5k sqft3915 El Chamizal, San Antonio, TX 78261For Sale
- $1,373,2004 bd5 ba4.5k sqft3918 El Chamizal, San Antonio, TX 78261Off Market
- $1,066,8004 bd5 ba4.2k sqft3922 El Chamizal, San Antonio, TX 78261Off Market
- $1,375,7005 bd5 ba5.1k sqft3914 El Chamizal, San Antonio, TX 78261Off Market
Nearby schools
GreatSchools rating
- 9/10Cibolo Green Elementary SchoolGrades: PK-5Distance: 0.4 mi
- 9/10Hill MiddleGrades: 6-8Distance: 1.7 mi
- 8/10Johnson High SchoolGrades: 9-12Distance: 1.2 mi
Schools provided by the listing agent
- Elementary: Bulverde
- Middle: Tex Hill
- High: Johnson
- District: North East I.S.D.
Source: LERA MLS. This data may not be complete. We recommend contacting the local school district to confirm school assignments for this home.
Get a cash offer in 3 minutes
Find out how much your home could sell for in as little as 3 minutes with a no-obligation cash offer.
Estimated market value
$1,628,800
Get a cash offer in 3 minutes
Find out how much your home could sell for in as little as 3 minutes with a no-obligation cash offer.
Estimated market value
$1,628,800
- Texas
- Bexar County
- San Antonio
- 78261
- 3919 El Chamizal
Nearby cities
Nearby neighborhoods
Nearby zip codes
Other San Antonio Topics
