This timeless Olmos Park estate is perfectly nestled on the prestigious Contour Drive and offers an extraordinary blend of elegance, privacy and resort style living just moments from downtown San Antonio. Nestled behind a stately private gate, this property immediately unveils its beauty and grandeur! Park-like grounds are adorned with towering mature trees, lush landscaping and vibrant seasonal blooms, creating a breathtaking botanical setting that feels both serene and sophisticated. A pair of stately wood double doors welcomes you into a grand foyer that sets the tone for the home's refined interior. Expansive rooms, soaring ceilings and walls of windows with transoms flood the spaces with natural light creating a warm and inviting ambiance ideal for both grand entertaining and everyday living. The great room is thoughtfully designed for gatherings of any scale while maintaining an intimate, comfortable feel. This impressive space combines a spacious living area, full-service bar, temperature-controlled wine cellar and relaxed dining area. The chef's island kitchen is as functional as it is beautiful. The kitchen boasts premium Wolf, Thermador, and Asko appliances, gas cooking, custom furniture-style cabinetry, abundant workspace and an oversized breakfast bar. A separate, formal dining room is complete with an adjacent butler's pantry and provides the perfect setting for refined holiday dinners and elegant celebrations. The private primary wing offers the utmost privacy. Beyond a set of double doors lies the grand primary suite, reminiscent of a luxury boutique retreat. This oversized sanctuary boasts serene views of the pool and lush backyard, a sitting area and dual custom wardrobe rooms, one featuring an oversized packing island and extensive custom shelving and drawers. The spa-inspired bath offers dual vanities, a soaking tub, and a spacious walk-in shower. Completing the main level is a handsome private study with walls of custom built-ins and bookshelves, multiple walk-in storage closets and a secondary bedroom suite. Two staircases lead to the expansive second level, where four generously sized bedroom suites and a grand game room with Juliet balconies overlook the stunning grounds. Outdoors the estate truly shines as a year-round retreat. One of two spacious covered patios features a wood-burning fireplace and gas lanterns creating a resort style ambiance. The second patio features decorative tile backsplashes and a fully equipped outdoor kitchen complete with a DCS grill, Sub-Zero mini refrigerator and space for dining. The sparkling pool, highlighted by a dramatic two story waterfall serves as the centerpiece of the backyard oasis. Flagstone steps lead to an elevated spa overlooking the pool and patios. The idyllic setting welcomes relaxing evenings under the stars. Lush lawns provide room for leisure and play and a dedicated dog run adds convenience for pets. The property includes a well for irrigation! The oversized three car garage features epoxy flooring, a storage room and a temperature-controlled workshop with a built-in gun room. Experience extraordinary living in one of San Antonio's most coveted neighborhoods, surrounded by luxury boutiques, fine dining and much more.
For sale
Price cut: $105K (6/9)
$3,495,000
829 Contour Drive, San Antonio, TX 78212
6beds
6,846sqft
:
Get pre-qualified$25,535/mo
Single Family Residence
Built in 2001
0.67 Acres Lot
$-- Zestimate®
$511/sqft
$-- HOA
What's special
Gas cookingStately private gateGrand foyerOversized sanctuaryFormal dining roomAbundant workspaceExpansive rooms
- 161 days |
- 1,182 |
- 72 |
Zillow last checked:
Listing updated:
Listed by:
Patricia Nelson TREC #526443 (210) 387-3830,
San Antonio Portfolio KW RE
Source: LERA MLS,MLS#: 1945648
Facts & features
Interior
Bedrooms & bathrooms
- Bedrooms: 6
- Bathrooms: 7
- Full bathrooms: 6
- 1/2 bathrooms: 1
Primary bedroom
- Features: Split, Walk-In Closet(s), Multi-Closets, Ceiling Fan(s), Full Bath
- Area: 414
- Dimensions: 23 x 18
Bedroom 2
- Area: 143
- Dimensions: 13 x 11
Bedroom 3
- Area: 168
- Dimensions: 14 x 12
Bedroom 4
- Area: 238
- Dimensions: 17 x 14
Bedroom 5
- Area: 224
- Dimensions: 14 x 16
Primary bathroom
- Features: Tub/Shower Separate, Double Vanity
- Area: 360
- Dimensions: 18 x 20
Dining room
- Area: 252
- Dimensions: 18 x 14
Family room
- Area: 840
- Dimensions: 28 x 30
Kitchen
- Area: 272
- Dimensions: 17 x 16
Office
- Area: 272
- Dimensions: 17 x 16
Heating
- Central, Electric, Natural Gas
Cooling
- Ceiling Fan(s), Three+ Central, Heat Pump
Appliances
- Included: Cooktop, Built-In Oven, Self Cleaning Oven, Microwave, Gas Cooktop, Indoor Grill, Refrigerator, Disposal, Dishwasher, Plumbed For Ice Maker, Water Softener Owned, Vented Exhaust Fan, Gas Water Heater, Double Oven
- Laundry: Main Level, Upper Level, Washer Hookup, Dryer Connection
Features
- Two Living Area, Separate Dining Room, Two Eating Areas, Kitchen Island, Breakfast Bar, Pantry, Study/Library, Game Room, Shop, Utility Room Inside, Secondary Bedroom Down, 1st Floor Lvl/No Steps, High Ceilings, Open Floorplan, High Speed Internet, Telephone, Walk-In Closet(s), Master Downstairs, Ceiling Fan(s), Chandelier, Wet Bar, Solid Counter Tops, Custom Cabinets, Programmable Thermostat
- Flooring: Carpet, Saltillo Tile, Wood, Slate
- Windows: Skylight(s)
- Has basement: No
- Attic: Access Only,Floored
- Number of fireplaces: 2
- Fireplace features: Two, Living Room, Wood Burning, Gas, Gas Starter, Stone/Rock/Brick, Other
Interior area
- Total interior livable area: 6,846 sqft
Video & virtual tour
Property
Parking
- Total spaces: 4
- Parking features: Three Car Garage, Attached, Garage Faces Side, Oversized, Garage Door Opener, One Car Carport, Pad Only (Off Street)
- Attached garage spaces: 3
- Carport spaces: 1
- Covered spaces: 4
Features
- Levels: Two
- Stories: 2
- Patio & porch: Patio, Covered, Deck
- Exterior features: Gas Grill, Sprinkler System, Rain Gutters, Lighting, Other
- Has private pool: Yes
- Pool features: In Ground, Pool/Spa Combo, Heated, Fenced, Pool Sweep
- Has spa: Yes
- Spa features: Bath
- Fencing: Privacy,Wrought Iron
Lot
- Size: 0.67 Acres
- Features: 1/2-1 Acre, Sloped, Curbs, Street Gutters, Streetlights
- Residential vegetation: Mature Trees, Mature Trees (ext feat)
Details
- Additional structures: Kennel/Dog Run, Workshop
- Parcel number: 057000120250
- Other equipment: Satellite Dish
Construction
Type & style
- Home type: SingleFamily
- Architectural style: Traditional
- Property subtype: Single Family Residence
Materials
- Stucco
- Foundation: Slab
- Roof: Clay
Condition
- Pre-Owned
- New construction: No
- Year built: 2001
Details
- Builder name: Mac Chesney
Utilities & green energy
- Electric: CPS
- Gas: CPS
- Sewer: SAWS, Sewer System
- Water: SAWS, Water System
- Utilities for property: City Garbage service
Community & HOA
Community
- Features: None
- Security: Smoke Detector(s), Security System Owned, Carbon Monoxide Detector(s)
- Subdivision: Olmos Park
Location
- Region: San Antonio
Financial & listing details
- Price per square foot: $511/sqft
- Annual tax amount: $60,838
- Price range: $3.5M - $3.5M
- Date on market: 3/3/2026
- Cumulative days on market: 162 days
- Listing terms: Conventional,VA Loan,Cash
- Road surface type: Paved, Asphalt
Estimated market value
Not available
Estimated sales range
Not available
$6,807/mo
Price history
| Date | Event | Price |
|---|---|---|
| 6/9/2026 | Price change | $3,495,000-2.9%$511/sqft |
Source:  LERA MLS #1945648 Report a problem LERA MLS #1945648 Report a problem | ||
| 3/3/2026 | Listed for sale | $3,600,000$526/sqft |
Source: LERA MLS #1945648 Report a problem | ||
Public tax history
Tax history is unavailable.
Monthly payment
Est. payment
Payment breakdown
Explore the cost of this home by adjusting the details. Changes won't be saved.Climate risks
Neighborhood: 78212
Nearby schools
GreatSchools rating
- 8/10Cambridge Elementary SchoolGrades: 1-5Distance: 1.2 mi
- 9/10Alamo Heights Junior High SchoolGrades: 6-8Distance: 2 mi
- 7/10Alamo Heights High SchoolGrades: 9-12Distance: 1.4 mi
Schools provided by the listing agent
- District: Alamo Heights I.S.D.
Source: LERA MLS. This data may not be complete. We recommend contacting the local school district to confirm school assignments for this home.
- $3,191,2006 bd7 ba6.8k sqft829 Contour Dr, Olmos Park, TX 78212Off Market
- $2,115,8006 bd6 ba5.6k sqft835 Contour Dr, Olmos Park, TX 78212Off Market
- $2,248,3005 bd4 ba6.5k sqft326 Paseo Encinal St, Olmos Park, TX 78212Off Market
- $775,0005 bd6 ba5.8k sqft845 Contour Dr, Olmos Park, TX 78212Off Market
- $4,580,0008 bd8 ba1.8k sqft330 Paseo Encinal St, Olmos Park, TX 78212Off Market
- $2,127,5004 bd4 ba4.7k sqft324 Paseo Encinal St, Olmos Park, TX 78212Off Market
- $3,480,0004 bd4 ba990 sqft825 Contour Dr, Olmos Park, TX 78212Off Market
- $142,0004 bd3 ba3.6k sqft847 Contour Dr, Olmos Park, TX 78212Off Market
A local agent can set up tours, give advice and negotiate with sellers.
A local lender can help you make sure your offer is ready when you are.
Similar homes
- $3,400,0005 bd6 ba7.3k sqft604 E Olmos, Olmos Park, TX 78212For Sale
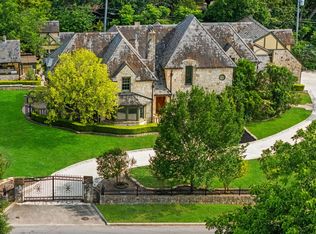
 MLS ID #1968537, Christina Labatt TREC #545039, Phyllis Browning Company. LERA MLS
 - $2,975,0004 bd6 ba5.8k sqft227 Devine Rd, Olmos Park, TX 78212For Sale
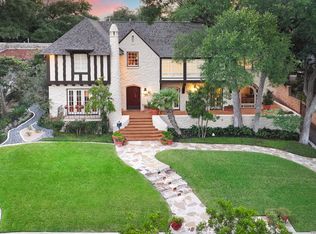 MLS ID #1949324, Susan Gragg TREC #621430, Phyllis Browning Company. LERA MLS
 - $2,199,0005 bd5 ba6k sqft627 E Olmos Drive, San Antonio, TX 78212For Sale
 MLS ID #1962781, Laura Dippel TREC #523044, Kuper Sotheby's Int'l Realty. LERA MLS
 - $3,399,9005 bd5 ba6.5k sqft203 Wellesley Landing, Shavano Park, TX 78231For Sale
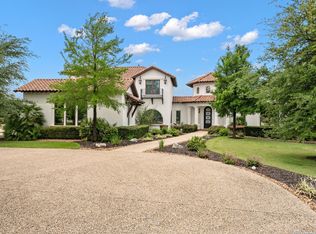 MLS ID #1947777, Binkan Cinaroglu TREC #592614, Kuper Sotheby's Int'l Realty. LERA MLS
 - $2,850,0006 bd7 ba7.2k sqft810 Garraty Hill, Terrell Hills, TX 78209For SaleMLS ID #1929853, Mallory Baird TREC #580845, Phyllis Browning Company. LERA MLS
- $3,900,0005 bd7 ba8.3k sqft640 Terrell, Terrell Hills, TX 78209For SaleMLS ID #1926761, Andrea Wollenzin TREC #609286, Phyllis Browning Company. LERA MLS
- $2,995,0006 bd8 ba8.3k sqft7 Lazy Hollow St, San Antonio, TX 78230For SaleKuper Sotheby's International Realty
- $2,995,0006 bd8 ba8.3k sqft7 Lazy Hollow, San Antonio, TX 78230For SaleMLS ID #1948059, Binkan Cinaroglu TREC #592614, Kuper Sotheby's Int'l Realty. LERA MLS
- $2,500,0006 bd6 ba5.6k sqft524 GARRATY RD, Terrell Hills, TX 78209For SaleMLS ID #1998947, Carroll Walker TREC #752084, Embrey Realty. LERA MLS
- $3,750,0003 bd5 ba6.2k sqft204 Zambrano, San Antonio, TX 78209For SaleMLS ID #1877574, Rick Kuper TREC #388410, Kuper Sotheby's Int'l Realty. LERA MLS
- $3,195,0005 bd6 ba5.8k sqft218 Wellesley Landing, Shavano Park, TX 78231For SaleMLS ID #1995303, Binkan Cinaroglu TREC #592614, Kuper Sotheby's Int'l Realty. LERA MLS
- $3,999,9996 bd6 ba7.2k sqft18918 De Enclave, San Antonio, TX 78258For SaleMLS ID #1969631, Amber Howell-Higgs TREC #714786, Clover Properties, LLC. LERA MLS
- $2,999,9005 bd7 ba8.9k sqft100 Tomahawk Trail, San Antonio, TX 78232For SaleMLS ID #1970585, Binkan Cinaroglu TREC #592614, Kuper Sotheby's Int'l Realty. LERA MLS
- $3,299,0006 bd9 ba7.7k sqft1418 Greystone, San Antonio, TX 78258For SaleMLS ID #1925831, Brian Tanner TREC #659017, Smart Group, REALTORS. LERA MLS
- $3,250,0005 bd7 ba6.4k sqft106 Wellesley, Shavano Park, TX 78231For SaleMLS ID #1917186, Celeste Hayes TREC #610756, Keller Williams Boerne. LERA MLS
- $3,499,9997 bd10 ba9.7k sqft11 Vineyard Dr., San Antonio, TX 78257For SaleMLS ID #1960662, David Garcia TREC #684055, SERHANT.. LERA MLS
- $3,399,0007 bd9 ba9.2k sqft112 Canter Gait, Shavano Park, TX 78231For SaleMLS ID #1898382, Vincent Spencer TREC #802506, RD Realty. LERA MLS
- $1,995,0004 bd4 ba5.2k sqft2 CHATSWORTH WAY, San Antonio, TX 78209For SaleMLS ID #1967794, Janet Heydenreich TREC #309876, Phyllis Browning Company. LERA MLS
- $3,300,0004 bd5 ba6.5k sqft3915 El Chamizal, San Antonio, TX 78261For SaleMLS ID #1945945, Binkan Cinaroglu TREC #592614, Kuper Sotheby's Int'l Realty. LERA MLS
- $3,740,0005 bd6 ba9.1k sqft1726 GREYSTONE RDG, San Antonio, TX 78258For SaleMLS ID #1994093, William Cole TREC #644864, Keller Williams Heritage. LERA MLS
