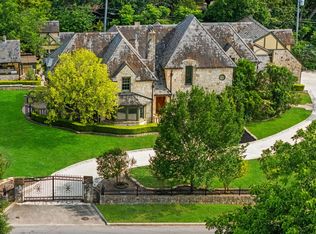
Standing as a testament to unparalleled luxury and global design, this sprawling estate is a masterwork of unique artistic vision. With details meticulously imported from Asia, India, and Europe, it redefines the art of distinctive living through thoughtfully curated spaces. Within the fully gated confines, enchanting gardens create a sanctuary of privacy and intrigue. Every element, from the carefully selected finishes to the rich textures, harmonize to craft an atmosphere of refined uniqueness, making this estate not just a place of residence but a celebration of unparalleled craftsmanship and intentional, innovative design.
For sale
$3,900,000
640 Terrell, Terrell Hills, TX 78209
5beds
8,320sqft
Single Family Residence
Built in 2014
0.78 Acres Lot
$3,562,500 Zestimate®
$469/sqft
$-- HOA
What's special
Fully gated confinesSanctuary of privacyEnchanting gardensCarefully selected finishesRich textures
- 293 days
- 890
- 47
Zillow last checked:
Listing updated:
Listed by:
Andrea Wollenzin TREC #609286 (210) 408-2500,
Phyllis Browning Company
Source: LERA MLS,MLS#: 1926761
Facts & features
Interior
Bedrooms & bathrooms
- Bedrooms: 5
- Bathrooms: 7
- Full bathrooms: 6
- 1/2 bathrooms: 1
Primary bedroom
- Features: Walk-In Closet(s), Full Bath
- Area: 399
- Dimensions: 19 x 21
Bedroom 2
- Area: 256
- Dimensions: 16 x 16
Bedroom 3
- Area: 304
- Dimensions: 16 x 19
Bedroom 4
- Area: 238
- Dimensions: 14 x 17
Bedroom 5
- Area: 420
- Dimensions: 20 x 21
Primary bathroom
- Features: Tub/Shower Separate, Separate Vanity, Double Vanity, Soaking Tub
- Area: 81
- Dimensions: 9 x 9
Dining room
- Area: 352
- Dimensions: 22 x 16
Family room
- Area: 546
- Dimensions: 21 x 26
Kitchen
- Area: 225
- Dimensions: 15 x 15
Office
- Area: 324
- Dimensions: 18 x 18
Heating
- Central, 3+ Units, Natural Gas
Cooling
- Three+ Central
Appliances
- Included: Cooktop, Built-In Oven, Microwave, Range, Gas Cooktop, Refrigerator, Disposal, Dishwasher, Water Softener Owned, Plumb for Water Softener, 2+ Water Heater Units
- Laundry: Laundry Room, Washer Hookup, Dryer Connection
Features
- One Living Area, Separate Dining Room, Eat-in Kitchen, Two Eating Areas, Kitchen Island, Pantry, Study/Library, Game Room, Utility Room Inside, Secondary Bedroom Down, 1st Floor Lvl/No Steps, High Ceilings, Walk-In Closet(s), Master Downstairs, Wet Bar, Solid Counter Tops, Custom Cabinets
- Flooring: Wood, Stone
- Has basement: No
- Has fireplace: Yes
- Fireplace features: Three+, Living Room
Interior area
- Total interior livable area: 8,320 sqft
Property
Parking
- Total spaces: 4
- Parking features: Four or More Car Garage, Garage Faces Rear, Garage Door Opener
- Garage spaces: 4
Features
- Levels: Two
- Stories: 2
- Pool features: None
Lot
- Size: 0.78 Acres
Details
- Parcel number: 057910020090
Construction
Type & style
- Home type: SingleFamily
- Property subtype: Single Family Residence
Materials
- Stucco
- Foundation: Slab
- Roof: Tile
Condition
- Pre-Owned
- New construction: No
- Year built: 2014
Details
- Builder name: Burdick
Community & HOA
Community
- Features: Other
- Security: Security System Owned, Carbon Monoxide Detector(s)
- Subdivision: Terrell Hills
Location
- Region: Terrell Hills
Financial & listing details
- Price per square foot: $469/sqft
- Tax assessed value: $3,298,680
- Annual tax amount: $68,740
- Price range: $3.9M - $3.9M
- Date on market: 12/5/2025
- Cumulative days on market: 294 days
- Listing terms: Conventional,Cash
Estimated market value
$3,562,500
$3.38M - $3.74M
Not available
Price history
| Date | Event | Price |
|---|---|---|
| 12/5/2025 | Listed for sale | $3,900,000-1.3%$469/sqft |
Source:  LERA MLS #1926761 Report a problem LERA MLS #1926761 Report a problem | ||
| 4/4/2022 | Sold | -- |
Source: LERA MLS #1574116 Report a problem | ||
| 3/31/2022 | Pending sale | $3,950,000$475/sqft |
Source: LERA MLS #1574116 Report a problem | ||
| 3/22/2022 | Contingent | $3,950,000$475/sqft |
Source: LERA MLS #1574116 Report a problem | ||
| 3/1/2022 | Listed for sale | $3,950,000$475/sqft |
Source: LERA MLS #1574116 Report a problem | ||
| 7/9/2004 | Sold | -- |
Source: LERA MLS #460279 Report a problem | ||
Public tax history
| Year | Property taxes | Tax assessment |
|---|---|---|
| 2025 | $68,740 -0.7% | $3,298,680 |
| 2024 | $69,229 -5.3% | $3,298,680 -4.7% |
| 2023 | $73,123 +41.1% | $3,460,190 +44.6% |
| 2022 | $51,838 | $2,392,500 +10% |
| 2021 | -- | $2,175,000 |
| 2020 | -- | $2,175,000 -7.4% |
| 2019 | $55,316 | $2,350,000 -4.9% |
| 2018 | $55,316 -4.9% | $2,472,000 +3% |
| 2017 | $58,173 +73.5% | $2,400,000 +74.5% |
| 2016 | $33,532 +774.6% | $1,375,000 +7.1% |
| 2015 | $3,834 | $1,284,260 +760.4% |
| 2014 | $3,834 | $149,260 |
| 2013 | -- | $149,260 |
| 2012 | -- | $149,260 |
| 2011 | -- | $149,260 |
| 2010 | -- | $149,260 |
| 2009 | -- | $149,260 -43.5% |
| 2008 | -- | $264,080 -23.2% |
| 2006 | -- | $344,000 +2.6% |
| 2005 | -- | $335,160 |
| 2004 | -- | -- |
| 2003 | -- | -- |
| 2002 | -- | -- |
| 2001 | -- | -- |
| 2000 | -- | -- |
Find assessor info on the county website
Monthly payment
Est. payment
Payment breakdown
Explore the cost of this home by adjusting the details. Changes won't be saved.Climate risks
Neighborhood: 78209
Nearby schools
Schools provided by the listing agent
- Elementary: Wilshire
- Middle: Garner
- High: Macarthur
- District: North East I.S.D.
Source: LERA MLS. This data may not be complete. We recommend contacting the local school district to confirm school assignments for this home.
Similar homes
- $4,750,0006 bd9 ba8.1k sqft6 Lazy Lane, San Antonio, TX 78209For Sale
 MLS ID #1950587, Natalee Newell TREC #474943, Engel & Volkers Alamo Heights. LERA MLS
 - $3,750,0003 bd5 ba6.2k sqft204 Zambrano, San Antonio, TX 78209For Sale
 MLS ID #1877574, Rick Kuper TREC #388410, Kuper Sotheby's Int'l Realty. LERA MLS
 - $2,500,0006 bd6 ba5.6k sqft524 GARRATY RD, Terrell Hills, TX 78209For Sale
 MLS ID #1998947, Carroll Walker TREC #752084, Embrey Realty. LERA MLS
 - $3,400,0005 bd6 ba7.3k sqft604 E Olmos, Olmos Park, TX 78212For Sale
 MLS ID #1968537, Christina Labatt TREC #545039, Phyllis Browning Company. LERA MLS
 - $2,050,0004 bd4 ba4.2k sqft608 Morningside, Terrell Hills, TX 78209For SaleMLS ID #1964214, Nancy Oberman TREC #421597, Phyllis Browning Company. LERA MLS
- $2,995,0004 bd5 ba4.2k sqft107 Charles Road, San Antonio, TX 78209New ConstructionMLS ID #2012135, Travis Amaro TREC #598694, Kuper Sotheby's Int'l Realty. LERA MLS
- $3,740,0005 bd6 ba9.1k sqft1726 GREYSTONE RDG, San Antonio, TX 78258For SaleMLS ID #1994093, William Cole TREC #644864, Keller Williams Heritage. LERA MLS
- $2,275,0005 bd5 ba4.5k sqft817 Garraty Rd, Terrell Hills, TX 78209New ConstructionMLS ID #1971301, Raul Resendiz TREC #617443, Phyllis Browning Company. LERA MLS
- $2,975,0004 bd6 ba5.8k sqft227 Devine Rd, Olmos Park, TX 78212For SaleMLS ID #1949324, Susan Gragg TREC #621430, Phyllis Browning Company. LERA MLS
- $3,950,0007 bd12 ba8.8k sqft7 Via Aragon, San Antonio, TX 78257For SaleMLS ID #2005010, Catherine Lodge TREC #659769, Kuper Sotheby's Int'l Realty. LERA MLS
- $3,999,9996 bd6 ba7.2k sqft18918 De Enclave, San Antonio, TX 78258For SaleMLS ID #1969631, Amber Howell-Higgs TREC #714786, Clover Properties, LLC. LERA MLS
- $3,395,0006 bd8 ba7.1k sqft202 WELLESLEY LOOP, Shavano Park, TX 78231For SaleMLS ID #2014902, Binkan Cinaroglu TREC #592614, Kuper Sotheby's Int'l Realty. LERA MLS
- $4,200,0005 bd7 ba6.8k sqft23 Grand Terrace, San Antonio, TX 78257For SaleMLS ID #1936637, Binkan Cinaroglu TREC #592614, Kuper Sotheby's Int'l Realty. LERA MLS
- $3,399,9005 bd5 ba6.5k sqft203 Wellesley Landing, Shavano Park, TX 78231For SaleMLS ID #1947777, Binkan Cinaroglu TREC #592614, Kuper Sotheby's Int'l Realty. LERA MLS
- $2,995,0006 bd8 ba9.6k sqft7 LAZY HOLLOW, San Antonio, TX 78230For SaleMLS ID #2014305, Adam Rivera TREC #645190, Kuper Sotheby's Int'l Realty. LERA MLS
- $3,195,0005 bd6 ba5.8k sqft218 Wellesley Landing, Shavano Park, TX 78231For SaleMLS ID #1995303, Binkan Cinaroglu TREC #592614, Kuper Sotheby's Int'l Realty. LERA MLS
- $4,300,0006 bd7 ba9k sqft6762 MANOR HL, San Antonio, TX 78257For SaleMLS ID #1956760, Kellie Daniels TREC #505116, Coldwell Banker D'Ann Harper, REALTOR. LERA MLS
- $3,299,0006 bd9 ba7.7k sqft1418 Greystone, San Antonio, TX 78258For SaleMLS ID #1925831, Brian Tanner TREC #659017, Smart Group, REALTORS. LERA MLS
- $3,300,0004 bd5 ba6.5k sqft3915 El Chamizal, San Antonio, TX 78261For SaleMLS ID #1945945, Binkan Cinaroglu TREC #592614, Kuper Sotheby's Int'l Realty. LERA MLS
- $3,999,9997 bd10 ba11k sqft2 Admirals Way, San Antonio, TX 78257For SaleMLS ID #1931070, Sasha Jam TREC #695729, JPAR San Antonio. LERA MLS
