Superior single-story meticulously built by Paul Allen Custom Homes within Huntington at Shavano Park. Unsurpassed craftsmanship and materials are harmoniously combined to create stunning living spaces. Hand-selected with only the finest appointments throughout to include custom ceiling and architectural details throughout. The chef's kitchen is complete with double oversized marble islands with professional-grade stainless steel appliances opening to the family room with high ceilings.The master suite boasts a luxurious spa-like bath and a large walk-in closet with extensive custom cabinetry/built-ins. Impeccable craftsmanship prevails, with five spacious guest bedrooms, all with en-suite bathrooms. An entertainer's delight with a resort-style setting found outdoors complete with a premier pool and spa with water feature, oversized covered patio with full outdoor kitchen.
For sale
Price cut: $395K (10/12)
$2,999,990
202 WELLESLEY LOOP, Shavano Park, TX 78231
6beds
7,166sqft
Single Family Residence
Built in 2015
1.01 Acres Lot
$2,856,400 Zestimate®
$419/sqft
$446/mo HOA
What's special
Professional-grade stainless steel appliancesLuxurious spa-like bathDouble oversized marble islandsMaster suite
- 53 days
- 535
- 30
Zillow last checked:
Listing updated:
Listed by:
Binkan Cinaroglu TREC #592614 (210) 241-4550,
Kuper Sotheby's Int'l Realty
Source: LERA MLS,MLS#: 2014902
Facts & features
Interior
Bedrooms & bathrooms
- Bedrooms: 6
- Bathrooms: 8
- Full bathrooms: 6
- 1/2 bathrooms: 2
Primary bedroom
- Features: Walk-In Closet(s), Ceiling Fan(s), Full Bath
- Area: 400
- Dimensions: 25 x 16
Bedroom 2
- Area: 210
- Dimensions: 15 x 14
Bedroom 3
- Area: 182
- Dimensions: 13 x 14
Bedroom 4
- Area: 168
- Dimensions: 14 x 12
Bedroom 5
- Area: 272
- Dimensions: 16 x 17
Primary bathroom
- Features: Tub/Shower Separate, Separate Vanity, Soaking Tub
- Area: 250
- Dimensions: 10 x 25
Dining room
- Area: 234
- Dimensions: 18 x 13
Family room
- Area: 418
- Dimensions: 22 x 19
Kitchen
- Area: 342
- Dimensions: 19 x 18
Office
- Area: 204
- Dimensions: 17 x 12
Heating
- Central, Natural Gas
Cooling
- Three+ Central, Zoned
Appliances
- Included: Cooktop, Built-In Oven, Self Cleaning Oven, Microwave, Gas Cooktop, Refrigerator, Dishwasher, Plumbed For Ice Maker, Water Softener Owned, Gas Water Heater, Double Oven
- Laundry: Washer Hookup, Dryer Connection
Features
- Three Living Area, Separate Dining Room, Eat-in Kitchen, Two Eating Areas, Kitchen Island, Breakfast Bar, Pantry, Study/Library, Game Room, Media Room, Utility Room Inside, High Ceilings, Open Floorplan, High Speed Internet, Master Downstairs, Ceiling Fan(s), Chandelier, Central Vacuum, Wet Bar, Solid Counter Tops, Custom Cabinets
- Flooring: Ceramic Tile, Marble, Wood, Other
- Windows: Window Coverings
- Has basement: No
- Number of fireplaces: 2
- Fireplace features: Two, Family Room, Gas
Interior area
- Total interior livable area: 7,166 sqft
Video & virtual tour
Property
Parking
- Total spaces: 3
- Parking features: Three Car Garage, Attached, Garage Faces Side, Oversized, Garage Door Opener, Circular Driveway
- Attached garage spaces: 3
- Has uncovered spaces: Yes
Features
- Levels: One
- Stories: 1
- Patio & porch: Deck
- Exterior features: Gas Grill, Sprinkler System, Lighting, Outdoor Kitchen
- Has private pool: Yes
- Pool features: In Ground, Pool/Spa Combo, Heated, Pool Sweep
- Fencing: Wrought Iron,Stone/Masonry Fence
Lot
- Size: 1.01 Acres
- Features: 1 - 2 Acres, Curbs
- Residential vegetation: Mature Trees
Details
- Parcel number: 047825352146
Construction
Type & style
- Home type: SingleFamily
- Architectural style: Mediterranean
- Property subtype: Single Family Residence
Materials
- 4 Sides Masonry, Stone, Stucco
- Foundation: Slab
- Roof: Metal
Condition
- Pre-Owned
- New construction: No
- Year built: 2015
Details
- Builder name: Paul Allen Custom Homes
Utilities & green energy
- Electric: CPS
- Gas: CPS
- Sewer: SAWS, Sewer System
- Water: SAWS, Water System
- Utilities for property: Cable Available
Community & HOA
Community
- Security: Controlled Access, Security Guard
- Subdivision: Huntington At Shavano Park
HOA
- Has HOA: Yes
- HOA fee: $1,339 quarterly
- HOA name: HUNTINGTON HOA
Location
- Region: Shavano Park
Financial & listing details
- Price per square foot: $419/sqft
- Tax assessed value: $3,510,050
- Annual tax amount: $72,353
- Price range: $3M - $3M
- Date on market: 9/8/2026
- Cumulative days on market: 54 days
- Listing terms: Conventional,Cash
- Road surface type: Paved
Estimated market value
$2,856,400
$2.71M - $3.00M
$7,400/mo
Price history
| Date | Event | Price |
|---|---|---|
| 10/26/2026 | Listed for sale | $2,999,990$419/sqft |
Source:  LERA MLS #2014902 Report a problem | ||
| 10/15/2026 | Contingent | $2,999,990$419/sqft |
Source: LERA MLS #2014902 Report a problem | ||
| 10/12/2026 | Price change | $2,999,990-11.6%$419/sqft |
Source: LERA MLS #2014902 Report a problem | ||
| 9/8/2026 | Listed for sale | $3,395,000+10.7%$474/sqft |
Source: LERA MLS #2014902 Report a problem | ||
| 2/13/2026 | Listing removed | $3,068,000$428/sqft |
Source: LERA MLS #1891873 Report a problem | ||
| 12/1/2025 | Price change | $3,068,000-6.4%$428/sqft |
Source: LERA MLS #1891873 Report a problem | ||
| 11/17/2025 | Listing removed | $13,500$2/sqft |
Source: LERA MLS #1918108 Report a problem | ||
| 10/24/2025 | Listed for rent | $13,500-10%$2/sqft |
Source: LERA MLS #1918108 Report a problem | ||
| 8/12/2025 | Listed for sale | $3,279,000-4.9%$458/sqft |
Source: LERA MLS #1891873 Report a problem | ||
| 8/7/2025 | Listing removed | $3,449,000$481/sqft |
Source: LERA MLS #1837862 Report a problem | ||
| 7/8/2025 | Price change | $3,449,000-1.5%$481/sqft |
Source: Kuper Sotheby's International Realty #1837862 Report a problem | ||
| 6/6/2025 | Price change | $3,499,900-2.8%$488/sqft |
Source: LERA MLS #1837862 Report a problem | ||
| 4/3/2025 | Price change | $3,599,000-4%$502/sqft |
Source: LERA MLS #1837862 Report a problem | ||
| 3/18/2025 | Price change | $3,750,000-2.5%$523/sqft |
Source: LERA MLS #1837862 Report a problem | ||
| 1/28/2025 | Listed for sale | $3,847,000-2%$537/sqft |
Source: LERA MLS #1837862 Report a problem | ||
| 12/23/2024 | Listing removed | $3,925,000$548/sqft |
Source: Kuper Sotheby's International Realty #1816809 Report a problem | ||
| 10/17/2024 | Listed for sale | $3,925,000+3.3%$548/sqft |
Source: LERA MLS #1816809 Report a problem | ||
| 3/1/2024 | Listing removed | -- |
Source: LERA MLS #1706632 Report a problem | ||
| 11/29/2023 | Listed for rent | $15,000$2/sqft |
Source: Zillow Rentals Report a problem | ||
| 11/8/2023 | Price change | $3,800,000-3.8%$530/sqft |
Source: LERA MLS #1706632 Report a problem | ||
| 10/1/2023 | Price change | $3,950,000-7.1%$551/sqft |
Source: LERA MLS #1706632 Report a problem | ||
| 7/27/2023 | Listed for sale | $4,250,000$593/sqft |
Source: LERA MLS #1706632 Report a problem | ||
Public tax history
| Year | Property taxes | Tax assessment |
|---|---|---|
| 2026 | -- | $3,510,050 +19.9% |
| 2025 | $55,226 +8.9% | $2,928,200 +10% |
| 2024 | $50,729 -2.2% | $2,662,000 |
| 2023 | $51,876 -0.3% | $2,662,000 +10% |
| 2022 | $52,058 -3.7% | $2,420,000 +2.2% |
| 2021 | $54,045 | $2,368,000 +1% |
| 2020 | $54,045 -0.4% | $2,345,000 +0.4% |
| 2019 | $54,270 | $2,335,000 +0.4% |
| 2018 | $54,270 -0.4% | $2,325,000 +2.2% |
| 2017 | $54,482 +2.1% | $2,275,000 +2.2% |
| 2016 | $53,385 | $2,225,000 +38.5% |
| 2015 | -- | $1,606,270 +910.2% |
| 2014 | -- | $159,000 -10.4% |
| 2013 | -- | $177,360 |
Find assessor info on the county website
Monthly payment
Est. payment
Payment breakdown
Explore the cost of this home by adjusting the details. Changes won't be saved.Climate risks
Neighborhood: 78231
Nearby schools
Schools provided by the listing agent
- Elementary: Blattman
- Middle: Hobby William P.
- High: Clark
- District: Northside
Source: LERA MLS. This data may not be complete. We recommend contacting the local school district to confirm school assignments for this home.
- $1,890,8004 bd4 ba4.2k sqft202 Wellesley Loop, San Antonio, TX 78231Off Market
- $2,149,1004 bd5 ba4.3k sqft202 Wellesley Wood, San Antonio, TX 78231Off Market
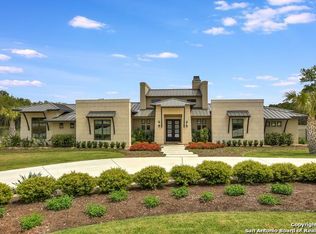
- $3,608,8006 bd8 ba9.2k sqft128 Wellesley Loop, San Antonio, TX 78231Off Market
- $2,289,8005 bd5 ba7.3k sqft128 Whittingham Rd, San Antonio, TX 78231Off Market
Similar homes
- $2,995,0005 bd6 ba5.8k sqft218 Wellesley Landing, Shavano Park, TX 78231For Sale
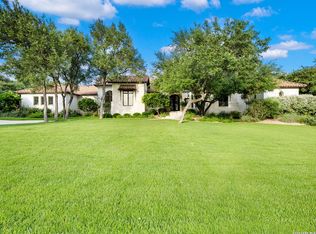
 MLS ID #1995303, Binkan Cinaroglu TREC #592614, Kuper Sotheby's Int'l Realty. LERA MLS
- $3,100,0005 bd7 ba6.4k sqft106 Wellesley, Shavano Park, TX 78231For Sale
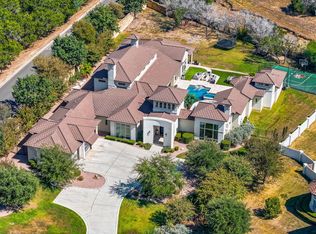 MLS ID #1917186, Celeste Hayes TREC #610756, Keller Williams Boerne. LERA MLS
- $4,400,0007 bd8 ba8.8k sqft207 WELLESLEY HL, Shavano Park, TX 78231For Sale
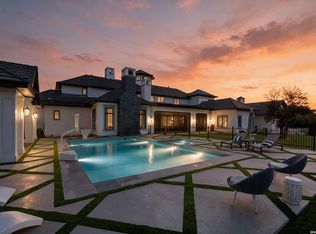 MLS ID #2004296, Stephanie Jewett TREC #614017, Phyllis Browning Company. LERA MLS
- $2,474,0006 bd7 ba6.7k sqft222 Farne Castle, Shavano Park, TX 78249For Sale
 MLS ID #1962295, Binkan Cinaroglu TREC #592614, Kuper Sotheby's Int'l Realty. LERA MLS
- $2,250,0005 bd6 ba6.5k sqft232 MEADOWBROOK DR, Hollywood Park, TX 78232For SaleMLS ID #2023293, Shana Kounse TREC #635872, Keller Williams Heritage. LERA MLS
- $2,995,0006 bd8 ba9.6k sqft7 LAZY HOLLOW, San Antonio, TX 78230For SaleMLS ID #2014305, Adam Rivera TREC #645190, Kuper Sotheby's Int'l Realty. LERA MLS
- $2,099,0005 bd6 ba6.1k sqft410 Bentley Manor, Shavano Park, TX 78249For SaleMLS ID #2015902, Binkan Cinaroglu TREC #592614, Kuper Sotheby's Int'l Realty. LERA MLS
- $1,849,0005 bd7 ba7.6k sqft2 Charterwood, San Antonio, TX 78248For SaleMLS ID #2000468, Melissa Stagers TREC #435856, M. Stagers Realty Partners. LERA MLS
- $2,250,0004 bd6 ba5.5k sqft211 Geddington, Shavano Park, TX 78249For SaleMLS ID #1991789, Mark Klein TREC #617145, Joyce C. Klein, REALTORS. LERA MLS
- $3,740,0005 bd6 ba9.1k sqft1726 GREYSTONE RDG, San Antonio, TX 78258For SaleMLS ID #1994093, William Cole TREC #644864, Keller Williams Heritage. LERA MLS
- $2,350,0006 bd8 ba8.5k sqft15530 Spur Clip, Helotes, TX 78023For SaleMLS ID #2010888, Maykin Hart TREC #477872, Properties By Maykin, Inc.. LERA MLS
- $2,295,0004 bd5 ba3.9k sqft107 Umbria, San Antonio, TX 78230For SaleMLS ID #2025706, Kevin Crawford TREC #546237, San Antonio Portfolio KW RE. LERA MLS
- $1,800,0006 bd9 ba8.2k sqft11723 MILL ROCK RD, San Antonio, TX 78230For SaleMLS ID #2017918, Sonia Perez-Olivares TREC #512880, Kuper Sotheby's Int'l Realty. LERA MLS
- $3,999,9996 bd6 ba7.2k sqft18918 De Enclave, San Antonio, TX 78258For SaleMLS ID #1969631, Amber Howell-Higgs TREC #714786, Clover Properties, LLC. LERA MLS
- $2,950,0004 bd7 ba6.7k sqft52 Oakland Hills, Boerne, TX 78006For SaleMLS ID #1957817, Kevin Best TREC #461928, San Antonio Portfolio KW RE. LERA MLS
- $2,974,0004 bd5 ba5k sqft11118 ANAQUA SPGS, Boerne, TX 78006For SaleMLS ID #1995715, Debra Janes TREC #424690, Niche Properties. LERA MLS
- $3,100,0005 bd6 ba7.3k sqft604 E Olmos, Olmos Park, TX 78212For SaleMLS ID #1968537, Christina Labatt TREC #545039, Phyllis Browning Company. LERA MLS
- $3,300,0004 bd5 ba6.5k sqft3915 El Chamizal, San Antonio, TX 78261For SaleMLS ID #1945945, Binkan Cinaroglu TREC #592614, Kuper Sotheby's Int'l Realty. LERA MLS
- $3,800,0007 bd12 ba6.2k sqft7 Via Aragon, San Antonio, TX 78257For SaleMLS ID #2005010, Cat Lodge TREC #659769, Kuper Sotheby's Int'l Realty. LERA MLS
- $3,475,0006 bd7 ba8.3k sqft7 Davenport Lane, San Antonio, TX 78257For SaleMLS ID #2011201, Binkan Cinaroglu TREC #592614, Kuper Sotheby's Int'l Realty. LERA MLS
