Offered for the first time in three decades, this landmark estate presents a rare fusion of privacy and prestige on 1.3 secluded acres within the most coveted enclave of Terrell Hills. Shaded by a canopy of centuries-old oaks, the residence impresses with soaring ceilings and a floor plan designed for both intimate living and grand-scale entertaining. The home features six bedrooms and nine bathrooms (7 full, 2 half), including a sprawling north wing comprised of five bedrooms, dual marble baths for primary suite, a fitness suite, and private terrace access. A secluded south wing provides the perfect retreat for guests or staff. Beyond the sophisticated formal spaces, the estate serves as an entertainer's dream, boasting a grand family room, a game room with a custom bar, and an expansive stone terrace surrounding a sparkling pool. This is a once-in-a-generation opportunity to own one of the Terrell Hills' most storied and private addresses.
For sale
$4,750,000
6 Lazy Lane, San Antonio, TX 78209
6beds
8,135sqft
Single Family Residence
Built in 1960
1.3 Acres Lot
$-- Zestimate®
$584/sqft
$-- HOA
What's special
Sparkling poolFitness suitePrivate terrace accessGrand family roomSix bedroomsExpansive stone terraceSoaring ceilings
- 217 days
- 1,120
- 34
Zillow last checked:
Listing updated:
Listed by:
Natalee Newell TREC #474943 (210) 215-1212,
Engel & Volkers Alamo Heights
Source: LERA MLS,MLS#: 1950587
Facts & features
Interior
Bedrooms & bathrooms
- Bedrooms: 6
- Bathrooms: 9
- Full bathrooms: 7
- 1/2 bathrooms: 2
Primary bedroom
- Features: Outside Access, Walk-In Closet(s), Multi-Closets, Full Bath
- Area: 460
- Dimensions: 23 x 20
Bedroom 2
- Area: 182
- Dimensions: 14 x 13
Bedroom 3
- Area: 182
- Dimensions: 14 x 13
Bedroom 4
- Area: 182
- Dimensions: 14 x 13
Bedroom 5
- Area: 360
- Dimensions: 20 x 18
Primary bathroom
- Features: Tub/Shower Combo, Separate Vanity, Double Vanity
- Area: 130
- Dimensions: 13 x 10
Dining room
- Area: 345
- Dimensions: 23 x 15
Family room
- Area: 612
- Dimensions: 36 x 17
Kitchen
- Area: 247
- Dimensions: 19 x 13
Living room
- Area: 621
- Dimensions: 27 x 23
Office
- Area: 238
- Dimensions: 17 x 14
Heating
- Central, Natural Gas
Cooling
- Three+ Central
Appliances
- Included: Cooktop, Gas Cooktop, Refrigerator, Dishwasher, None
- Laundry: Main Level, Laundry Room, Washer Hookup, Dryer Connection
Features
- Two Living Area, Separate Dining Room, Kitchen Island, Pantry, Study/Library, Game Room, Shop, Maid's Quarters, All Bedrooms Downstairs, Walk-In Closet(s), Master Downstairs
- Flooring: Carpet, Saltillo Tile, Marble, Wood
- Windows: Window Coverings
- Has basement: No
- Has fireplace: Yes
- Fireplace features: Three+, Living Room, Mock Fireplace, Wood Burning, Gas, Stone/Rock/Brick
Interior area
- Total interior livable area: 8,135 sqft
Property
Parking
- Total spaces: 3
- Parking features: Three Car Garage, Attached, Oversized, Pad Only (Off Street)
- Attached garage spaces: 3
Features
- Levels: One
- Stories: 1
- Patio & porch: Patio
- Exterior features: Lighting
- Has private pool: Yes
- Pool features: In Ground, Fenced
- Has spa: Yes
- Spa features: Bath
Lot
- Size: 1.3 Acres
- Features: Corner Lot, Cul-De-Sac, 1 - 2 Acres, Secluded, Curbs
- Residential vegetation: Mature Trees, Mature Trees (ext feat)
Details
- Additional structures: Shed(s)
- Parcel number: 055260000060
Construction
Type & style
- Home type: SingleFamily
- Property subtype: Single Family Residence
Materials
- Stucco
- Foundation: Slab
- Roof: Metal
Condition
- Pre-Owned
- New construction: No
- Year built: 1960
Utilities & green energy
- Electric: CPS
- Gas: CPS
- Sewer: SAWS
- Water: SAWS
Community & HOA
Community
- Features: None
- Subdivision: Terrell Hills
Location
- Region: Terrell Hills
Financial & listing details
- Price per square foot: $584/sqft
- Tax assessed value: $3,695,000
- Annual tax amount: $76,075
- Price range: $4.8M - $4.8M
- Date on market: 3/20/2026
- Cumulative days on market: 218 days
- Listing terms: Conventional,Cash
- Road surface type: Paved
Estimated market value
Not available
Estimated sales range
Not available
Not available
Price history
| Date | Event | Price |
|---|---|---|
| 9/22/2026 | Listed for sale | $4,750,000-10.4%$584/sqft |
Source:  LERA MLS #1950587 Report a problem LERA MLS #1950587 Report a problem | ||
| 3/20/2026 | Listed for sale | $5,300,000-3.6%$652/sqft |
Source: LERA MLS #1950587 Report a problem | ||
| 10/13/2025 | Listing removed | $5,500,000$676/sqft |
Source:  Engel & Volkers #1864835 Report a problem Engel & Volkers #1864835 Report a problem | ||
| 8/19/2025 | Listed for sale | $5,500,000$676/sqft |
Source: LERA MLS #1864835 Report a problem | ||
Public tax history
| Year | Property taxes | Tax assessment |
|---|---|---|
| 2025 | $56,336 -3.4% | $3,695,000 +0.5% |
| 2024 | $58,317 -1.8% | $3,678,285 +4% |
| 2023 | $59,376 -13.8% | $3,536,810 +7% |
| 2022 | $68,864 -0.4% | $3,305,430 +4.1% |
| 2021 | $69,142 | $3,175,775 +1% |
| 2020 | $69,142 +0.4% | $3,144,330 +1% |
| 2019 | $68,851 | $3,113,200 +1% |
| 2018 | $68,851 +1.3% | $3,082,380 +1% |
| 2017 | $67,987 +0.2% | $3,051,860 |
| 2016 | $67,825 +7.6% | $3,051,860 +3% |
| 2015 | $63,051 | $2,962,970 +9.6% |
| 2014 | $63,051 | $2,702,690 +2.4% |
| 2013 | -- | $2,638,190 +11.9% |
| 2012 | -- | $2,358,000 -1.7% |
| 2011 | -- | $2,399,000 -3.5% |
| 2010 | -- | $2,485,000 -2.9% |
| 2009 | -- | $2,560,250 +35.4% |
| 2008 | -- | $1,891,020 +5.4% |
| 2007 | -- | $1,794,850 +16.8% |
| 2006 | -- | $1,536,810 +17.2% |
| 2005 | -- | $1,310,790 |
| 2004 | -- | -- |
| 2003 | -- | -- |
| 2002 | -- | -- |
| 2001 | -- | -- |
| 2000 | -- | -- |
Find assessor info on the county website
Monthly payment
Est. payment
Payment breakdown
Explore the cost of this home by adjusting the details. Changes won't be saved.Climate risks
Neighborhood: 78209
Nearby schools
Schools provided by the listing agent
- Elementary: Cambridge
- Middle: Alamo Heights
- High: Alamo Heights
- District: Alamo Heights I.S.D.
Source: LERA MLS. This data may not be complete. We recommend contacting the local school district to confirm school assignments for this home.

Similar homes
- $3,900,0005 bd7 ba8.3k sqft640 Terrell, Terrell Hills, TX 78209For Sale
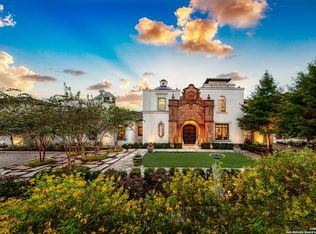
 MLS ID #1926761, Andrea Wollenzin TREC #609286, Phyllis Browning Company. LERA MLS
 - $3,750,0003 bd5 ba6.2k sqft204 Zambrano, San Antonio, TX 78209For Sale
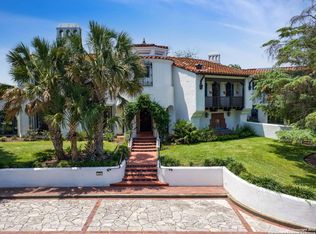 MLS ID #1877574, Rick Kuper TREC #388410, Kuper Sotheby's Int'l Realty. LERA MLS
 - $3,400,0005 bd6 ba7.3k sqft604 E Olmos, Olmos Park, TX 78212For Sale
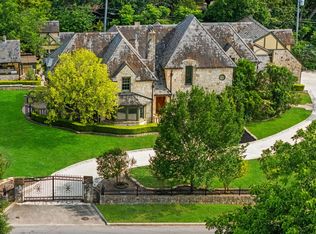 MLS ID #1968537, Christina Labatt TREC #545039, Phyllis Browning Company. LERA MLS
 - $4,400,0007 bd8 ba8.8k sqft207 WELLESLEY HL, Shavano Park, TX 78231For Sale
 MLS ID #2004296, Stephanie Jewett TREC #614017, Phyllis Browning Company. LERA MLS
 - $2,895,0004 bd5 ba4.2k sqft107 Charles Road, San Antonio, TX 78209New ConstructionMLS ID #2012135, Travis Amaro TREC #598694, Kuper Sotheby's Int'l Realty. LERA MLS
- $4,300,0006 bd7 ba9k sqft6762 MANOR HL, San Antonio, TX 78257For SaleMLS ID #1956760, Kellie Daniels TREC #505116, Coldwell Banker D'Ann Harper, REALTOR. LERA MLS
- $3,999,9996 bd6 ba7.2k sqft18918 De Enclave, San Antonio, TX 78258For SaleMLS ID #1969631, Amber Howell-Higgs TREC #714786, Clover Properties, LLC. LERA MLS
- $2,995,0006 bd8 ba9.6k sqft7 LAZY HOLLOW, San Antonio, TX 78230For SaleMLS ID #2014305, Adam Rivera TREC #645190, Kuper Sotheby's Int'l Realty. LERA MLS
- $5,950,0005 bd7 ba11k sqft136 S Tower Drive, San Antonio, TX 78232For SaleMLS ID #1923272, Alison Stone TREC #680665, Engel & Volkers Alamo Heights. LERA MLS
- $4,200,0005 bd7 ba6.8k sqft23 Grand Terrace, San Antonio, TX 78257For SaleMLS ID #1936637, Binkan Cinaroglu TREC #592614, Kuper Sotheby's Int'l Realty. LERA MLS
- $3,375,0003 bd5 ba4.7k sqft235 Escondida Way, San Antonio, TX 78209New ConstructionMLS ID #2020033, Greg Rubiola TREC #637431, South Texas Realty Services. LERA MLS
- $3,740,0005 bd6 ba9.1k sqft1726 GREYSTONE RDG, San Antonio, TX 78258For SaleMLS ID #1994093, William Cole TREC #644864, Keller Williams Heritage. LERA MLS
- $4,250,0007 bd10 ba10k sqft1 Whitechurch, San Antonio, TX 78257For SaleMLS ID #1969739, Sasha Jam TREC #695729, JPAR San Antonio. LERA MLS
- $2,995,0005 bd5 ba5.1k sqft231 WASHINGTON, San Antonio, TX 78204For SaleMLS ID #1941000, Travis Amaro TREC #598694, Kuper Sotheby's Int'l Realty. LERA MLS
- $3,399,9005 bd5 ba6.5k sqft203 Wellesley Landing, Shavano Park, TX 78231For SaleMLS ID #1947777, Binkan Cinaroglu TREC #592614, Kuper Sotheby's Int'l Realty. LERA MLS
- $3,800,0007 bd12 ba6.2k sqft7 Via Aragon, San Antonio, TX 78257For SaleMLS ID #2005010, Catherine Lodge TREC #659769, Kuper Sotheby's Int'l Realty. LERA MLS
- $3,499,9997 bd10 ba9.7k sqft11 Vineyard Dr., San Antonio, TX 78257For SaleMLS ID #1960662, David Garcia TREC #684055, SERHANT. LERA MLS
- $3,300,0004 bd5 ba6.5k sqft3915 El Chamizal, San Antonio, TX 78261For SaleMLS ID #1945945, Binkan Cinaroglu TREC #592614, Kuper Sotheby's Int'l Realty. LERA MLS
- $2,474,0006 bd7 ba6.7k sqft222 Farne Castle, Shavano Park, TX 78249For SaleMLS ID #1962295, Binkan Cinaroglu TREC #592614, Kuper Sotheby's Int'l Realty. LERA MLS
