Designed by architect Overland Partners and built by Starnes Development, this modern residence represents the next generation of sustainable luxury living within a six-home enclave in San Antonio (Alamo Heights Independent School District / AHISD). Currently under construction, the home offers the opportunity for a buyer to participate in final interior selections as negotiated with the builder. Estimated completion is end of 2025 or early 2026. Spanning three levels, each served by a private elevator, the layout delivers open-concept living on the main floor and private bedroom suites on the second and third floors. The third-floor lounge opens to an east-facing rooftop terrace equipped with an outdoor kitchen, fireplace, and expansive city views. The community's gate and exterior fencing are planned, ensuring both privacy and lock-and-leave convenience. KITCHEN & LIVING Warm-toned custom cabinetry anchors a spacious gourmet kitchen with a large working island and high-end appliances-ideal for those who love to cook or entertain. Designer tile and lighting extend throughout, complemented by beautiful hardwood floors and floor-to-ceiling windows that fill the space with natural light. A custom iron staircase serves as a sculptural focal point on the first floor. Functional storage includes a large first-floor utility room and walk-in pantry off the garage entry, keeping essentials neatly out of view. PRIMARY SUITE The luxurious primary retreat features a closet with four walls of built-in cabinetry and a center island, offering exceptional storage and a true dressing-room experience. The spa-inspired bath includes an oversized walk-through shower, freestanding soaking tub, and dual vanities, all enhanced by gold-toned designer lighting for a warm, modern finish. OUTDOOR LIVING & UPGRADES The third-floor terrace captures east-facing sunrise light and evening skyline glow-a perfect setting for entertaining or relaxing under the stars. The home includes solar-ready infrastructure and an option for a pool upgrade, offering either a rooftop plunge/spool concept or ample yard space for an in-ground pool (buyer to verify and contract). PROXIMITY HIGHLIGHTS (approx.) Soluna Cocina Mexicana - 0.3 mi / 6 min walk Braza Brava Pizzeria Napoletana - 0.3 mi / 6 min walk Revolucion Coffee + Juice - 0.3 mi / 6 min walk Oak Park H-E-B - 0.3 mi / 6 min walk Starbucks (N New Braunfels & Nacogdoches) - 0.4 mi / 7 min walk HOTWORX Alamo Heights - 1.1 mi / 4 min drive Orangetheory Fitness - 1.5 mi / 5 min drive COREFIT Pilates & Barre - 1.6 mi / 6 min drive Methodist ER - Alamo Heights (Quarry) - 2.0 mi / 6 min drive Alamo Heights Dog Park - 2.2 mi / 7 min drive Brackenridge Park - 3.9 mi / 9 min drive San Antonio Zoo - 4.8 mi / 10 min drive Pearl District - 6.3 mi / 14 min drive Downtown San Antonio / River Walk - 6.2 mi / 15 min drive San Antonio International Airport (SAT) - 1.8 mi / 5 min drive Architectural plans, detailed builder specifications, and the interior designer's vision board are available upon request. Photos are digital renderings for illustrative purposes only and depict proposed design, layout, and finishes. Actual construction, features, and materials may vary.
New construction
$3,375,000
235 Escondida Way, San Antonio, TX 78209
3beds
4,733sqft
:
Get pre-qualified$25,267/mo
Single Family Residence
Built in 2024
8,058 Square Feet Lot
$-- Zestimate®
$713/sqft
$500/mo HOA
What's special
Private elevatorOutdoor kitchenBeautiful hardwood floorsEast-facing rooftop terraceFloor-to-ceiling windowsThird-floor loungeLuxurious primary retreat
- 641 days |
- 201 |
- 8 |
Zillow last checked:
Listing updated:
Listed by:
Caroline Decherd TREC #617257 (210) 313-2904,
Phyllis Browning Company
Source: LERA MLS,MLS#: 1819449
Facts & features
Interior
Bedrooms & bathrooms
- Bedrooms: 3
- Bathrooms: 5
- Full bathrooms: 3
- 1/2 bathrooms: 2
Primary bedroom
- Level: Upper
- Area: 286
- Dimensions: 13 x 22
Bedroom 2
- Area: 260
- Dimensions: 13 x 20
Bedroom 3
- Area: 308
- Dimensions: 14 x 22
Primary bathroom
- Features: Double Vanity
- Area: 308
- Dimensions: 14 x 22
Kitchen
- Area: 224
- Dimensions: 14 x 16
Living room
- Area: 396
- Dimensions: 18 x 22
Heating
- Central, Electric
Cooling
- Three+ Central
Appliances
- Laundry: Main Level, Washer Hookup, Dryer Connection
Features
- Two Living Area, Liv/Din Combo, Pantry, Study/Library, Game Room, Utility Room Inside, All Bedrooms Upstairs, 1st Floor Lvl/No Steps, High Ceilings, Open Floorplan, Walk-In Closet(s), Ceiling Fan(s), Chandelier
- Flooring: Marble, Wood, Other
- Windows: Window Coverings
- Has basement: No
- Number of fireplaces: 2
- Fireplace features: Two, Living Room, Other
Interior area
- Total interior livable area: 4,733 sqft
Property
Parking
- Total spaces: 2
- Parking features: Two Car Garage, Attached
- Attached garage spaces: 2
Features
- Levels: Three Or More
- Pool features: None
Lot
- Size: 8,058 Square Feet
Construction
Type & style
- Home type: SingleFamily
- Architectural style: Contemporary
- Property subtype: Single Family Residence
Materials
- Stone, Wood Siding, Stucco
- Foundation: Slab
- Roof: Flat
Condition
- New Construction
- New construction: Yes
- Year built: 2024
Details
- Builder name: Starnes Development LLC
Utilities & green energy
- Water: Water System
Community & HOA
Community
- Features: None
- Subdivision: Escondida At Sunset
HOA
- Has HOA: Yes
- HOA fee: $500 monthly
- HOA name: ESCONDIDA WAY HOA
Location
- Region: San Antonio
Financial & listing details
- Price per square foot: $713/sqft
- Annual tax amount: $20,224
- Price range: $3.4M - $3.4M
- Date on market: 10/28/2024
- Cumulative days on market: 642 days
- Listing terms: Conventional,Cash
Estimated market value
Not available
Estimated sales range
Not available
$4,946/mo
Price history
| Date | Event | Price |
|---|---|---|
| 10/28/2024 | Listed for sale | $3,375,000$713/sqft |
Source:  LERA MLS #1819449 Report a problem LERA MLS #1819449 Report a problem | ||
| 8/23/2024 | Listing removed | $3,375,000$713/sqft |
Source: LERA MLS #1747898 Report a problem | ||
| 2/27/2024 | Listed for sale | $3,375,000$713/sqft |
Source: LERA MLS #1747898 Report a problem | ||
Public tax history
Tax history is unavailable.
Monthly payment
Est. payment
Payment breakdown
Explore the cost of this home by adjusting the details. Changes won't be saved.Climate risks
Neighborhood: Terrell Heights
Nearby schools
GreatSchools rating
- 9/10Woodridge Elementary SchoolGrades: 1-5Distance: 1 mi
- 9/10Alamo Heights Junior High SchoolGrades: 6-8Distance: 0.9 mi
- 7/10Alamo Heights High SchoolGrades: 9-12Distance: 0.5 mi
Schools provided by the listing agent
- Elementary: Woodridge
- Middle: Alamo Heights
- High: Alamo Heights
- District: Alamo Heights I.S.D.
Source: LERA MLS. This data may not be complete. We recommend contacting the local school district to confirm school assignments for this home.
- $262,1002 bd3 ba1.6k sqft102 Tendick St #305, San Antonio, TX 78209Off Market

- $2,3502 bd3 ba1.4k sqft102 Tendick #502, San Antonio, TX 78209For Rent

- $449,0003 bd4 ba1.9k sqft102 Tendick #602, San Antonio, TX 78209Off Market

- $470,0004 bd4 ba2.2k sqft102 Tendick UNIT 901, San Antonio, TX 78209For Sale

- $499,9903 bd4 ba1.9k sqft102 Tendick UNIT 902, San Antonio, TX 78209For Sale
- $392,5003 bd4 ba1.9k sqft102 Tendick UNIT 804, San Antonio, TX 78209For Sale
- $499,9903 bd4 ba1.9k sqft102 Tendick #902-UNIT 902, San Antonio, TX 78209For Sale
- $278,8003 bd2 ba1.3k sqft149 Terrell Roaddownstairs, San Antonio, TX 78209Off Market
- $--3 bd3 ba2.2k sqft1847 Flamingo Dr #6, San Antonio, TX 78209Sold
A local agent can set up tours, give advice and negotiate with sellers.
Similar homes
- $3,750,0003 bd5 ba6.2k sqft204 Zambrano, San Antonio, TX 78209For Sale
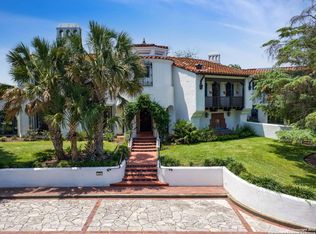
 MLS ID #1877574, Rick Kuper TREC #388410, Kuper Sotheby's Int'l Realty. LERA MLS
 - $2,500,0006 bd6 ba5.6k sqft524 GARRATY RD, Terrell Hills, TX 78209For Sale
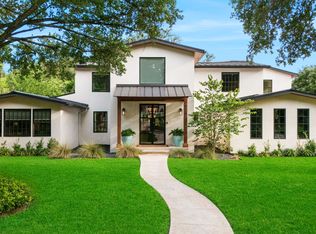 MLS ID #1998947, Carroll Walker TREC #752084, Embrey Realty. LERA MLS
 - $1,995,0004 bd4 ba5.2k sqft2 CHATSWORTH WAY, San Antonio, TX 78209For Sale
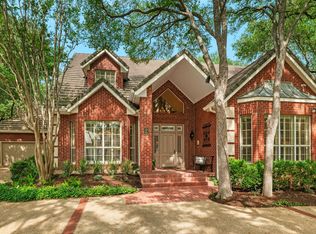 MLS ID #1967794, Janet Heydenreich TREC #309876, Phyllis Browning Company. LERA MLS
 - $2,450,0004 bd5 ba4.3k sqft255 CLAYWELL DR, Alamo Heights, TX 78209New Construction
 MLS ID #1973461, Daniel Murphy TREC #521233, Home Team of America. LERA MLS
 - $1,770,0004 bd5 ba3.5k sqft280 Retama Pl, Alamo Heights, TX 78209New ConstructionMLS ID #1969366, Cara Tilley Voges TREC #769574, Clark Tilley, Broker. LERA MLS
- $2,100,0005 bd7 ba3.8k sqft110 ROCKHILL DR, San Antonio, TX 78209New ConstructionMLS ID #1965310, Ignacio Garcia TREC #685878, Phyllis Browning Company. LERA MLS
- $3,495,0006 bd7 ba6.8k sqft829 Contour Drive, San Antonio, TX 78212For SaleMLS ID #1945648, Patricia Nelson TREC #526443, San Antonio Portfolio KW RE. LERA MLS
- $2,975,0004 bd6 ba5.8k sqft227 Devine Rd, Olmos Park, TX 78212For SaleMLS ID #1949324, Susan Gragg TREC #621430, Phyllis Browning Company. LERA MLS
- $1,720,0004 bd4 ba3.3k sqft227 E Sunset Rd, San Antonio, TX 78209For SaleMLS ID #1942955, Laurie Hoffman TREC #816024, Exquisite Properties, LLC. LERA MLS
- $2,300,0004 bd5 ba4.5k sqft817 Garraty Rd, Terrell Hills, TX 78209New ConstructionMLS ID #1971301, Raul Resendiz TREC #617443, Phyllis Browning Company. LERA MLS
- $1,995,0005 bd5 ba3.6k sqft929 Cambridge Oval, San Antonio, TX 78209For SaleMLS ID #1881869, Lisa Price TREC #366641, King, REALTORS. LERA MLS
- $2,995,0005 bd5 ba5.1k sqft231 WASHINGTON, San Antonio, TX 78204For SaleMLS ID #1941000, Travis Amaro TREC #598694, Kuper Sotheby's Int'l Realty. LERA MLS
- $2,995,0005 bd5 ba5.1k sqft231 Washington St, San Antonio, TX 78204For SaleKuper Sotheby's International Realty
- $3,300,0004 bd5 ba6.5k sqft3915 El Chamizal, San Antonio, TX 78261For SaleMLS ID #1945945, Binkan Cinaroglu TREC #592614, Kuper Sotheby's Int'l Realty. LERA MLS
- $1,799,9004 bd4 ba3.2k sqft434 College Blvd, Alamo Heights, TX 78209New ConstructionMLS ID #1960959, Ignacio Garcia TREC #685878, Phyllis Browning Company. LERA MLS
- $3,399,9005 bd5 ba6.5k sqft203 Wellesley Landing, Shavano Park, TX 78231For SaleMLS ID #1947777, Binkan Cinaroglu TREC #592614, Kuper Sotheby's Int'l Realty. LERA MLS
- $3,195,0005 bd6 ba5.8k sqft218 Wellesley Landing, Shavano Park, TX 78231For SaleMLS ID #1995303, Binkan Cinaroglu TREC #592614, Kuper Sotheby's Int'l Realty. LERA MLS
- $3,249,0006 bd6 ba6.4k sqft62 Via Aragon, San Antonio, TX 78257New ConstructionMLS ID #2002792, Adam Wilson TREC #679060, UrbanLUX Realty. LERA MLS
- $2,200,0003 bd2 ba3.8k sqft402 Madison, San Antonio, TX 78204For SaleMLS ID #1990064, Andrea Wollenzin TREC #609286, Phyllis Browning Company. LERA MLS
- $2,199,0005 bd5 ba6k sqft627 E Olmos Drive, San Antonio, TX 78212For SaleMLS ID #1962781, Laura Dippel TREC #523044, Kuper Sotheby's Int'l Realty. LERA MLS
