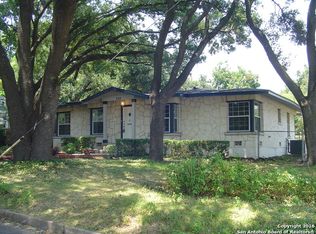
$716,8004 bd2 ba3.1k sqft275 Retama Pl, Alamo Heights, TX 78209Off MarketSaveNo image available for this property
$1,550,0004 bd5 ba3.7k sqft271 Retama Pl, Alamo Heights, TX 78209New ConstructionSaveNo image available for this property
$689,3003 bd2 ba2.3k sqft267 Halcyon Pl, Alamo Heights, TX 78209Off MarketSaveNo image available for this property
$477,5003 bd2 ba1.8k sqft265 Retama Pl, Alamo Heights, TX 78209Off MarketSaveNo image available for this property
$2,100,0003 bd3 ba1.2k sqft100 LORENZ RD #MULTIPLE, San Antonio, TX 78209For SaleSaveMLS ID #2008758, David Kauffman TREC #654998, Keller Williams City-View. LERA MLS
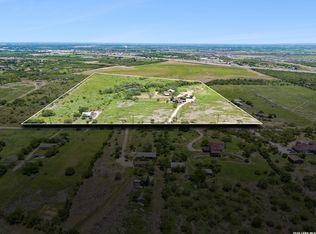
$1,750,0003 bd3 ba1.7k sqft6580 Pfeil Road, Schertz, TX 78154For SaleSaveMLS ID #1965228, Meredith OBannion TREC #674240, JLA Realty. LERA MLS
$1,750,0003 bd3 ba1.7k sqft6580 Pfeil Rd, Schertz, TX 78154ActiveSaveMLS ID #7147692, Meredith OBannion, JLA Realty. Unlock MLS
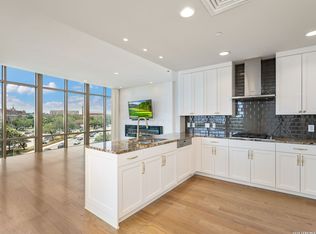
$849,9002 bd2 ba1.6k sqft4242 Broadway Street #304, San Antonio, TX 78209For SaleSaveMLS ID #1998530, Binkan Cinaroglu TREC #592614, Kuper Sotheby's Int'l Realty. LERA MLS
$1,500,0001 bd1 ba1.6k sqft30951 Blanco, Bulverde, TX 78163For SaleSaveNo image available for this propertyMLS ID #1938357, Robin Grove TREC #716869, PIONEER REALTY PARTNERS, LLC. LERA MLS
$925,0002 bd2 ba1.2k sqft15592 Miller, St Hedwig, TX 78152For SaleSaveNo image available for this propertyMLS ID #1869338, Mattisyn Tackett TREC #708770, Texas Time Realty. LERA MLS
$900,0003 bd2 ba1.2k sqft8540 Real Rd, San Antonio, TX 78263For SaleSaveNo image available for this propertyMLS ID #2000482, Cynthia Farmer TREC #302501, The Realty Place. LERA MLS
$998,5003 bd1 ba1.4k sqft2211 E FM 1518 S, St Hedwig, TX 78152For SaleSaveNo image available for this propertyMLS ID #2015667, Melissa Mahula TREC #737114, Homestead & Ranch Real Estate. LERA MLS
$849,0005 bd5 ba1.6k sqft17631 FRANK MADLA RD, Helotes, TX 78023For SaleSaveNo image available for this propertyMLS ID #2001788, Angelica Albanese TREC #606636, The Firm Real Estate Advisors. LERA MLS
$970,0002 bd3 ba995 sqft7307 New Sulphur Springs, San Antonio, TX 78263For SaleSaveNo image available for this propertyMLS ID #1950107, Danni Springfield TREC #603654, Springfield Realty LLC. LERA MLS
$1,195,0002 bd3 ba1.7k sqft123 Lexington APT 1410, San Antonio, TX 78205For SaleSaveNo image available for this propertyMLS ID #1929982, Mallory Baird TREC #580845, Phyllis Browning Company. LERA MLS