There's just something magical about this place, and it's only about 3 miles outside of 410. Whether you are looking for a new homestead, a place to run cattle, or a fun weekend retreat, it's got something that will appeal. A private, gated drive leads back to this fenced, currently ag-exempt 44+/- acre property, which sits up just a little higher than surrounding land and catches an incredible breeze from three porches. Improvements include a rustic barndominium, three bay (one high bay) workshop with bathroom, 8 bay open carport, 2 hay barns, a corral, and an enclosed barn on a slab. The barndominium was constructed from red iron and features a downstairs bed and bathroom with jacuzzi tub and shower, and a fabulous upstairs open loft (currently used as a second bedroom) that is surrounded by windows and also has its own bathroom. A new septic with double tank and 5 lateral lines was recently installed. There is a tank at the northeast corner of the property. Red property outline in aerial photos is approximate and for illustrative purposes only. Public water system available. There is an old well on the property that is not currently in use. Seller believes property is unrestricted. Priced for land.
For sale
Price cut: $15K (6/5)
$970,000
7307 New Sulphur Springs, San Antonio, TX 78263
2beds
995sqft
Farm
Built in 2007
44 Acres Lot
$900,800 Zestimate®
$975/sqft
$-- HOA
What's special
Rustic barndominiumPrivate gated drive
- 155 days |
- 156 |
- 10 |
Zillow last checked:
Listing updated:
Listed by:
Danni Springfield TREC #603654 (210) 286-9452,
Springfield Realty LLC
Source: LERA MLS,MLS#: 1950107
Facts & features
Interior
Bedrooms & bathrooms
- Bedrooms: 2
- Bathrooms: 3
- Full bathrooms: 3
Primary bedroom
- Area: 169
- Dimensions: 13 x 13
Bedroom 2
- Area: 289
- Dimensions: 17 x 17
Primary bathroom
- Area: 48
- Dimensions: 8 x 6
Kitchen
- Area: 135
- Dimensions: 15 x 9
Living room
- Area: 306
- Dimensions: 18 x 17
Interior area
- Total interior livable area: 995 sqft
Video & virtual tour
Property
Features
- Stories: 2
- Fencing: Fenced
Lot
- Size: 44 Acres
- Features: Pasture, Cleared, Ag Exempt, Hunting Permitted, Secluded, Agricultural
- Topography: Level
- Residential vegetation: Partially Wooded, Mature Trees (ext feat)
Details
- Additional structures: Additional Structures, Barn(s), Hay Barn, Storage, Garage(s), Residence, Outbuilding, Tractor Shed, Workshop
- Parcel number: 051360000340
- Other equipment: Small Tanks
- Horses can be raised: Yes
Construction
Type & style
- Home type: SingleFamily
- Architectural style: Other
- Property subtype: Farm
Materials
- Metal, Masonry/Steel, Metal Structure
Condition
- Year built: 2007
Utilities & green energy
- Sewer: Septic
- Water: No Wells
- Utilities for property: Electricity Available, Water Available, Electricity Connected
Community & HOA
Location
- Region: San Antonio
Financial & listing details
- Price per square foot: $975/sqft
- Annual tax amount: $3,143
- Price range: $970K - $970K
- Date on market: 3/19/2026
- Cumulative days on market: 726 days
- Listing terms: Cash,Conventional
- Electric utility on property: Yes
Estimated market value
$900,800
$856,000 - $946,000
$1,169/mo
Price history
| Date | Event | Price |
|---|---|---|
| 6/5/2026 | Price change | $970,000-1.5%$975/sqft |
Source:  LERA MLS #1950107 Report a problem LERA MLS #1950107 Report a problem | ||
| 4/29/2026 | Price change | $985,000-1.5%$990/sqft |
Source: LERA MLS #1950107 Report a problem | ||
| 3/19/2026 | Listed for sale | $1,000,000$1,005/sqft |
Source: LERA MLS #1950107 Report a problem | ||
Public tax history
Tax history is unavailable.
Monthly payment
Est. payment
Payment breakdown
Explore the cost of this home by adjusting the details. Changes won't be saved.Climate risks
Neighborhood: 78263
Nearby schools
GreatSchools rating
- 8/10Oak Crest Elementary SchoolGrades: PK-5Distance: 0.8 mi
- 3/10East Central Heritage Middle SchoolGrades: 6-8Distance: 0.9 mi
- 2/10East Central High SchoolGrades: 9-12Distance: 3.2 mi
Schools provided by the listing agent
- Elementary: Oak Crest Elementary
- Middle: Heritage
- High: East Central
- District: East Central I.S.D
Source: LERA MLS. This data may not be complete. We recommend contacting the local school district to confirm school assignments for this home.
- $109,1003 bd1 ba1.2k sqft7302 New Sulphur Springs Rd, San Antonio, TX 78263Off Market
- $265,100-- bd-- ba1.8k sqft7302 New Sulphur Springs Rd, San Antonio, TX 78263Off Market
- $237,700-- bd-- ba1.6k sqft7302 New Sulphur Springs Rd, San Antonio, TX 78263Off Market
- $218,4002 bd1 ba1.9k sqft7306 New Sulphur Springs Rd, San Antonio, TX 78263Off Market
- $136,3002 bd1 ba1.1k sqft7310 New Sulphur Springs Rd, San Antonio, TX 78263Off Market
- $646,9004 bd3 ba3.9k sqft7200 New Sulphur Springs Rd, San Antonio, TX 78263Off Market
- $50,780-- bd-- ba2k sqft7298 New Sulphur Springs Rd LOT 2, San antonio, TX 78263Off Market
- $302,600-- bd-- ba-- sqft7298 New Sulphur Springs Rd, San Antonio, TX 78263Off Market
A local agent can set up tours, give advice and negotiate with sellers.
Similar homes
- $900,0003 bd2 ba1.2k sqft8540 Real Rd, San Antonio, TX 78263For Sale
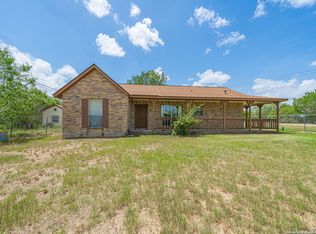
 MLS ID #2000482, Cynthia Farmer TREC #302501, The Realty Place. LERA MLS
 - $675,0002 bd2 ba1.4k sqft7431 & 7433 Real Road, China Grove, TX 78263For Sale
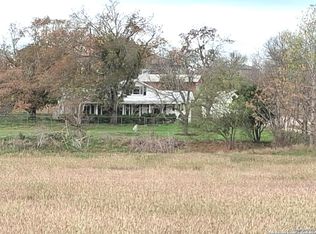 MLS ID #1934379, Pura Esquivel TREC #519229, Texas Edge Realty. LERA MLS
 - $995,0002 bd2 ba1.2k sqft15592 Miller, St Hedwig, TX 78152For Sale
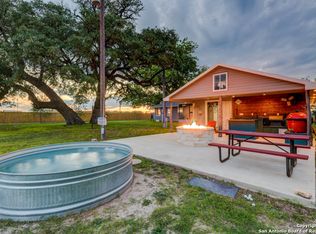 MLS ID #1869338, Mattisyn Tackett TREC #708770, Texas Time Realty. LERA MLS
 - $500,0002 bd1 ba1k sqft20260 Campbellton, San Antonio, TX 78264For Sale
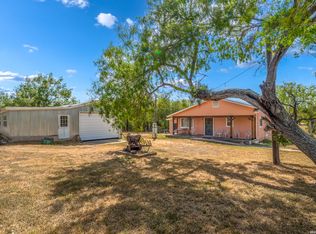 MLS ID #2008820, Beatrice Briseno TREC #443893, RE/MAX Unlimited. LERA MLS
 - $819,9002 bd1 ba1.1k sqft13841 FM 775, La Vernia, TX 78121For SaleMLS ID #1970967, Shane Neal TREC #608871, eXp Realty. LERA MLS
- $750,0002 bd2 ba1.2k sqftTBD Miller, St Hedwig, TX 78152For SaleMLS ID #1968579, Mattisyn Tackett TREC #708770, Texas Time Realty. LERA MLS
- $520,0003 bd2 ba1.4k sqft142 Chaparral, Floresville, TX 78114For SaleMLS ID #1925374, Jessica Cross TREC #765659, United Realty Group of Texas, LLC. LERA MLS
- $499,0002 bd2 ba1.1k sqft333 REDWOOD ST, Alamo Heights, TX 78209For SaleMLS ID #2010102, Pamela Sanchez TREC #686439, BHHS PenFed Realty. LERA MLS
- $590,0002 bd2 ba1.3k sqft227 Florida St, San Antonio, TX 78210For SaleMLS ID #2006425, Michael Guerrero TREC #554483, REsource Realty. LERA MLS
- $499,9992 bd2 ba1k sqft321 E Mistletoe, San Antonio, TX 78212For SaleMLS ID #1997743, Veronica Dowd TREC #768201, South Roots Realty. LERA MLS
- $545,0003 bd2 ba1.4k sqft101 Charles Rd, Terrell Hills, TX 78209For SaleMLS ID #2007844, Scott Malouff TREC #658231, Keller Williams Heritage. LERA MLS
- $655,0003 bd2 ba1.2k sqft310 Callaghan Ave, San Antonio, TX 78210For SaleMLS ID #1971728, ReBeka Ruthven TREC #528961, United Real Estate Insight. LERA MLS
- $675,0004 bd3 ba1.2k sqft312 RIDDLE ST, San Antonio, TX 78210For SaleMLS ID #1963347, Scott Malouff TREC #658231, Keller Williams Heritage. LERA MLS
- $519,4002 bd2 ba1.4k sqft126 Princess Pass, San Antonio, TX 78212For SaleMLS ID #2000629, Debbie Maltz TREC #259825, Kuper Sotheby's Int'l Realty. LERA MLS
- $650,0002 bd2 ba1.1k sqft123 Lexington Ave APT 1205, San Antonio, TX 78205For SaleMLS ID #1998242, Leonard Rastrelli TREC #730051, Derive Development. LERA MLS
- $729,0002 bd2 ba1.2k sqft4242 Broadway St APT 802, San Antonio, TX 78209For SaleKuper Sotheby's International Realty
- $515,0003 bd3 ba1.2k sqft115 E Courtland Place, San Antonio, TX 78212For SaleMLS ID #1908133, Gina Candelario TREC #490714, Kuper Sotheby's Int'l Realty. LERA MLS
- $510,0003 bd2 ba1.3k sqft120 Corona Avenue, San Antonio, TX 78209For SaleMLS ID #2003976, Deanna Wright TREC #566830, Kuper Sotheby's Int'l Realty. LERA MLS
- $500,0002 bd2 ba1k sqft1115 S Alamo #2203, San Antonio, TX 78210For SaleMLS ID #1907751, Shail Patel TREC #614314, Kuper Sotheby's Int'l Realty. LERA MLS
- $539,9002 bd3 ba1.1k sqft1022 Navarro #404, San Antonio, TX 78205For SaleMLS ID #1943039, Lee Jones TREC #481770, Keller Williams City-View. LERA MLS
