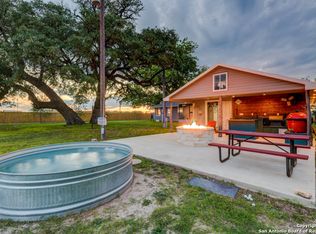
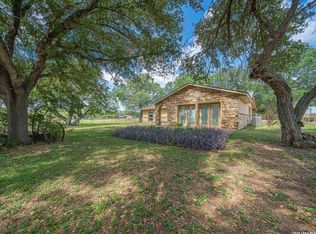
Outside of the city limits, this homestead sits on 32 acres, but the seller is willing to subdivide the house and 10.5 acres if a buyer does not desire the full property, which is also available. Situated well off the road sits the original 2 bed 2 full bath farmstead that has been completely renovated to fit the modern farmhouse dream. The home features spacious rooms, luxury bathrooms, unique wooden accents constructed from the farm's original barn wood, and a fireplace with a custom mesquite mantle. With majestic live oak trees that are centuries old surrounding the home, the property is destined for an owner that loves the outdoors and entertaining. The expansive outdoor set up includes a pit master's dream outdoor kitchen, a propane fire pit, and an outdoor shower. Water supply is in no shortage with green valley water supply and a private water well in place. With a two car garage, multiple pole barns, and cattle pens, the place is ready for ranchin. The 32 acres is cross fenced into 3 pastures, the property is mainly improved coastal and Bermuda pastures. The back corner of the ranch boasts a large stock tank and a few acres of heavy brush, making for an optimal hunting spot. One ground blind and one corn feeder are already in place. Whether you're looking for a property for a rural homestead, weekend hunting & ranching getaway, or a place with development potential, this ranch checks all the boxes. Cant beat the quiet, convenient lifestyle St Hedwig brings!
For sale
$750,000
TBD Miller, St Hedwig, TX 78152
2beds
1,241sqft
Single Family Residence
Built in 1950
10.5 Acres Lot
$722,500 Zestimate®
$604/sqft
$-- HOA
What's special
Cattle pensExpansive outdoor set upLuxury bathroomsMultiple pole barnsLarge stock tankTwo car garageSpacious rooms
- 122 days
- 156
- 13
Zillow last checked:
Listing updated:
Listed by:
Mattisyn Tackett TREC #708770 (830) 643-4281,
Texas Time Realty
Source: LERA MLS,MLS#: 1968579
Facts & features
Interior
Bedrooms & bathrooms
- Bedrooms: 2
- Bathrooms: 2
- Full bathrooms: 2
Primary bedroom
- Features: Ceiling Fan(s), Full Bath
- Area: 196
- Dimensions: 14 x 14
Bedroom 2
- Area: 120
- Dimensions: 10 x 12
Primary bathroom
- Features: Tub/Shower Separate, Double Vanity
- Area: 112
- Dimensions: 8 x 14
Dining room
- Area: 140
- Dimensions: 10 x 14
Kitchen
- Area: 154
- Dimensions: 11 x 14
Living room
- Area: 304
- Dimensions: 16 x 19
Heating
- Central, Electric
Cooling
- Central Air
Appliances
- Included: Washer, Dryer, Cooktop, Microwave, Range, Indoor Grill, Refrigerator, Disposal, Dishwasher, Water Softener Owned, Electric Water Heater, Electric Cooktop
- Laundry: Laundry Room, Washer Hookup, Dryer Connection
Features
- One Living Area, Eat-in Kitchen, Utility Room Inside, Open Floorplan, Ceiling Fan(s), Custom Cabinets
- Flooring: Other
- Number of fireplaces: 1
- Fireplace features: One, Living Room, Wood Burning
Interior area
- Total interior livable area: 1,241 sqft
Video & virtual tour
Property
Parking
- Total spaces: 6
- Parking features: Two Car Garage, Detached, Four or More Car Carport
- Garage spaces: 2
- Carport spaces: 4
- Covered spaces: 6
Features
- Levels: One
- Stories: 1
- Has private pool: Yes
- Pool features: Above Ground
- Has view: Yes
- View description: County VIew
Lot
- Size: 10.5 Acres
- Features: 15 Acres Plus, Ag Exempt, Hunting Permitted, Level
- Residential vegetation: Mature Trees (ext feat)
Details
- Parcel number: 040197000070
- Horses can be raised: Yes
Construction
Type & style
- Home type: SingleFamily
- Architectural style: Traditional
- Property subtype: Single Family Residence
Materials
- Wood Siding
- Roof: Composition
Condition
- Pre-Owned
- New construction: No
- Year built: 1950
Utilities & green energy
- Electric: CPS
- Sewer: Septic
- Water: Green Valley, Private Well, Co-op Water
Community & HOA
Community
- Features: Other
- Subdivision: N/A
Location
- Region: Saint Hedwig
Financial & listing details
- Price per square foot: $604/sqft
- Annual tax amount: $1,032
- Price range: $750K - $750K
- Date on market: 5/20/2026
- Cumulative days on market: 123 days
- Listing terms: Conventional,Cash
- Road surface type: Paved
Estimated market value
$722,500
$686,000 - $759,000
$1,694/mo
Price history
| Date | Event | Price |
|---|---|---|
| 5/20/2026 | Listed for sale | $750,000$604/sqft |
Source:  LERA MLS #1968579 Report a problem LERA MLS #1968579 Report a problem | ||
Public tax history
Tax history is unavailable.
Monthly payment
Est. payment
Payment breakdown
Explore the cost of this home by adjusting the details. Changes won't be saved.Climate risks
Neighborhood: 78152
Nearby schools
Schools provided by the listing agent
- Elementary: Tradition
- High: East Central
- District: East Central I.S.D
Source: LERA MLS. This data may not be complete. We recommend contacting the local school district to confirm school assignments for this home.
- $299,1003 bd1 ba1.3k sqft15950 Miller Rd #1, Saint Hedwig, TX 78152Off Market
- $373,9003 bd2 ba1.9k sqft15978 Miller Rd, Saint Hedwig, TX 78152Off Market
- $390,3003 bd2 ba1.9k sqft15920 Miller Rd, Saint Hedwig, TX 78152Off Market
- $180,100-- bd-- ba1.2k sqft15904 Miller Rd, Saint Hedwig, TX 78152Off Market
Similar homes
- $925,0002 bd2 ba1.2k sqft15592 Miller, St Hedwig, TX 78152For Sale
 MLS ID #1869338, Mattisyn Tackett TREC #708770, Texas Time Realty. LERA MLS
 - $865,0003 bd2 ba1.7k sqft1935 E Fm 1518, St Hedwig, TX 78152For Sale
 MLS ID #2008423, Cynthia Farmer TREC #302501, The Realty Place. LERA MLS
 - $785,0002 bd2 ba1.4k sqft2974 Fm 467, Seguin, TX 78155For Sale
 MLS ID #2008300, Michael Taylor TREC #544907, Taylor Real Estate & Development Company. LERA MLS
 - $998,5003 bd1 ba1.4k sqft2211 E FM 1518 S, St Hedwig, TX 78152For Sale
 MLS ID #2015667, Melissa Mahula TREC #737114, Homestead & Ranch Real Estate. LERA MLS
 - $779,0003 bd2 ba1.8k sqft249 Signal Hill Rd, Seguin, TX 78155For SaleMLS ID #1991005, Jessi Riedel TREC #625327, Tarpon Blue Real Estate. LERA MLS
- $625,0003 bd2 ba1.8k sqft2531 LOWER SEGUIN RD, Marion, TX 78124For SaleMLS ID #2005483, Mattisyn Tackett TREC #708770, Texas Time Realty. LERA MLS
- $475,0003 bd2 ba1.6k sqft866 SEA WILLOW DR, Marion, TX 78124For SaleMLS ID #2012185, Steven Koleno TREC #779766, Beycome Brokerage Realty LLC. LERA MLS
- $550,0003 bd3 ba1.7k sqft311 Governors, Floresville, TX 78114For SaleMLS ID #1951553, Patricia Galan TREC #714710, LPT Realty, LLC. LERA MLS
- $399,0003 bd2 ba1.3k sqft1961 Bolton Rd, Marion, TX 78124Active
 MLS ID #614690, David Ponce, Keller Williams Realty. Central Texas MLS
 - $535,0003 bd2 ba1.7k sqft337 DEWEY LN, Seguin, TX 78155For SaleMLS ID #1969624, Vanessa Flowers TREC #685180, Regal Realty. LERA MLS
- $399,0003 bd2 ba1.6k sqft745 Warncke Rd, La Vernia, TX 78121For SaleMLS ID #2015474, Rachel Wallace TREC #646958, eXp Realty. LERA MLS
- $479,0004 bd2 ba1.8k sqft700 Lake Valley Dr, La Vernia, TX 78121For SaleMLS ID #2016800, Shane Neal TREC #608871, eXp Realty. LERA MLS
- $449,0003 bd2 ba1.6k sqft775 WARNCKE RD, La Vernia, TX 78121For SaleMLS ID #2013232, Christy Riggs TREC #820432, Keller Williams Heritage. LERA MLS
- $475,0003 bd1 ba1.5k sqft144 OAK PARK RD, Adkins, TX 78101For SaleMLS ID #1969666, Audrey Harton TREC #763362, Real Broker, LLC. LERA MLS
- $499,9903 bd2 ba1.6k sqft516 Lake Valley Dr, La Vernia, TX 78121For SaleMLS ID #2004711, Shane Neal TREC #608871, eXp Realty. LERA MLS
- $829,0003 bd2 ba1.7k sqft721 Ridgeroad Dr, New Braunfels, TX 78130ActiveMLS ID #622748, Jordan Lippe Walker, Keller Williams Heritage. Central Texas MLS
- $515,0003 bd2 ba1.5k sqft6730 E Loop 1604 S, Adkins, TX 78101For SaleMLS ID #1951015, Robbie Moreno TREC #768238, Real Broker, LLC. LERA MLS
- $685,0003 bd2 ba1.7k sqft825 WILTSHIRE AVE, Terrell Hills, TX 78209For SaleMLS ID #1997646, Ruth Storrie TREC #699776, Phyllis Browning Company. LERA MLS
- $535,0003 bd2 ba1.5k sqft101 Hickory Run, La Vernia, TX 78121For SaleMLS ID #2008833, Lynn Kotzur TREC #577216, South Roots Realty. LERA MLS
- $445,0003 bd2 ba1.5k sqft768 Burges St, Seguin, TX 78155ActiveMLS ID #615293, Stephanie Fikes, Texas Edge Realty. Central Texas MLS
