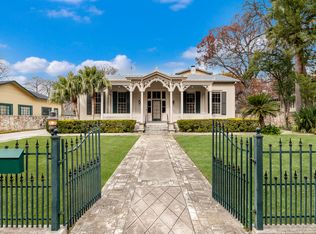
An extraordinary opportunity to own a distinguished residence on one of the most coveted streets in San Antonio. Situated in the prestigious King William Historic District, this remarkable property offers an unparalleled lifestyle where architectural heritage meets refined living. Set among stately, tree-lined streets, the home showcases grand proportions, soaring ceilings, intricate millwork, and exquisite original details that reflect its timeless character. Expansive windows flood the interiors with natural light, accentuating the home's elegant craftsmanship and thoughtfully designed spaces. The gourmet eat-in kitchen serves as both a culinary showpiece and gathering space, appointed with double ovens, a fireplace, and a wet bar, ideal for elevated entertaining. Two luxurious en-suite bedrooms on the main level provide comfort and privacy, while multiple formal and informal living areas offer seamless flow for hosting on any scale. Beyond the interiors, the gated grounds create a private sanctuary. A resort-style pool and sophisticated lounge area overlook the river, delivering a serene backdrop rarely found in an urban setting. Enjoy effortless access to the San Antonio River's scenic trails, Southtown's acclaimed dining and cultural destinations, Downtown, premier shopping, and major expressways. This is a rare offering that embodies historic grandeur, modern sophistication, and an exceptional standard of living.
For sale
$3,200,000
231 WASHINGTON, San Antonio, TX 78204
5beds
5,132sqft
:
Get pre-qualified$23,312/mo
Single Family Residence
Built in 1895
0.48 Acres Lot
$2,882,800 Zestimate®
$624/sqft
$-- HOA
What's special
Elegant craftsmanshipResort-style poolExpansive windowsOverlook the riverSophisticated lounge areaNatural lightThoughtfully designed spaces
- 161 days |
- 941 |
- 32 |
Zillow last checked:
Listing updated:
Listed by:
Travis Amaro TREC #598694 (210) 287-0125,
Kuper Sotheby's Int'l Realty
Source: LERA MLS,MLS#: 1941000
Facts & features
Interior
Bedrooms & bathrooms
- Bedrooms: 5
- Bathrooms: 5
- Full bathrooms: 4
- 1/2 bathrooms: 1
Primary bedroom
- Features: Multi-Closets, Ceiling Fan(s), Full Bath
- Area: 182
- Dimensions: 14 x 13
Bedroom 2
- Area: 182
- Dimensions: 14 x 13
Bedroom 3
- Area: 117
- Dimensions: 13 x 9
Bedroom 4
- Area: 130
- Dimensions: 13 x 10
Bedroom 5
- Area: 120
- Dimensions: 12 x 10
Primary bathroom
- Features: Tub/Shower Combo, Single Vanity
- Area: 63
- Dimensions: 9 x 7
Dining room
- Area: 286
- Dimensions: 22 x 13
Family room
- Area: 360
- Dimensions: 18 x 20
Kitchen
- Area: 225
- Dimensions: 15 x 15
Living room
- Area: 360
- Dimensions: 18 x 20
Heating
- Central, Natural Gas
Cooling
- Central Air
Appliances
- Included: Cooktop, Built-In Oven, Refrigerator, Dishwasher, Vented Exhaust Fan
- Laundry: Main Level, Laundry Room, Washer Hookup, Dryer Connection
Features
- Two Living Area, Separate Dining Room, Eat-in Kitchen, Utility Room Inside, Secondary Bedroom Down, High Ceilings, Master Downstairs, Ceiling Fan(s)
- Flooring: Saltillo Tile, Ceramic Tile, Wood
- Number of fireplaces: 2
- Fireplace features: Three+, Living Room, Kitchen
Interior area
- Total interior livable area: 5,132 sqft
Video & virtual tour
Property
Parking
- Parking features: None, Garage Apartment, Pad Only (Off Street)
Features
- Levels: Two
- Stories: 2
- Patio & porch: Covered
- Has private pool: Yes
- Pool features: In Ground, Fenced
- Fencing: Privacy
- On waterfront: Yes
- Waterfront features: River Front
Lot
- Size: 0.48 Acres
- Features: 1/2-1 Acre, Level
- Residential vegetation: Mature Trees
Details
- Additional structures: Second Residence
- Parcel number: 008960010090
Construction
Type & style
- Home type: SingleFamily
- Property subtype: Single Family Residence
Materials
- Brick, Stone, Siding
- Roof: Metal,Other
Condition
- Pre-Owned
- New construction: No
- Year built: 1895
Utilities & green energy
- Electric: CPS
- Gas: CPS
- Sewer: SAWS, Sewer System
- Water: SAWS, Water System
Community & HOA
Community
- Features: Other
- Subdivision: King William
Location
- Region: San Antonio
Financial & listing details
- Price per square foot: $624/sqft
- Tax assessed value: $1,650,000
- Annual tax amount: $40,267
- Price range: $3.2M - $3.2M
- Date on market: 2/12/2026
- Cumulative days on market: 162 days
- Listing terms: Conventional,Cash
Estimated market value
$2,882,800
$2.74M - $3.03M
$4,564/mo
Price history
| Date | Event | Price |
|---|---|---|
| 2/12/2026 | Listed for sale | $3,200,000$624/sqft |
Source:  LERA MLS #1941000 Report a problem LERA MLS #1941000 Report a problem | ||
| 10/1/2024 | Listing removed | $6,250$1/sqft |
Source: LERA MLS #1775696 Report a problem | ||
| 5/16/2024 | Listed for rent | $6,250+56.3%$1/sqft |
Source: LERA MLS #1775696 Report a problem | ||
| 3/7/2017 | Listing removed | $4,000$1/sqft |
Source: Lux Agency, LLC #1213658 Report a problem | ||
| 1/15/2017 | Listed for rent | $4,000$1/sqft |
Source: Lux Agency, LLC #1213658 Report a problem | ||
Public tax history
| Year | Property taxes | Tax assessment |
|---|---|---|
| 2025 | $40,268 -5.7% | $1,650,000 -5.7% |
| 2024 | $42,703 +0.8% | $1,750,000 +2.9% |
| 2023 | $42,378 +7.9% | $1,700,000 +17.2% |
| 2022 | $39,289 +149.4% | $1,450,000 +20.8% |
| 2021 | $15,754 | $1,200,000 +6.9% |
| 2020 | $15,754 -47.1% | $1,123,000 +7% |
| 2019 | $29,760 | $1,050,000 |
| 2018 | $29,760 -0.1% | $1,050,000 |
| 2017 | $29,795 -4% | $1,050,000 -4.5% |
| 2016 | $31,047 +22.7% | $1,100,000 +11.8% |
| 2015 | $25,298 | $984,000 +5.2% |
| 2014 | $25,298 | $935,000 -1.9% |
| 2013 | -- | $953,110 +9.3% |
| 2012 | -- | $872,380 -14.6% |
| 2010 | -- | $1,022,080 +6.6% |
| 2009 | -- | $958,690 -1.6% |
| 2008 | -- | $974,190 -4.4% |
| 2007 | -- | $1,019,240 +16.4% |
| 2006 | -- | $875,600 +3.7% |
| 2005 | -- | $844,300 |
| 2004 | -- | -- |
| 2003 | -- | -- |
| 2002 | -- | -- |
| 2001 | -- | -- |
| 2000 | -- | -- |
Find assessor info on the county website
Monthly payment
Est. payment
Payment breakdown
Explore the cost of this home by adjusting the details. Changes won't be saved.Climate risks
Neighborhood: King William
Nearby schools
GreatSchools rating
- 5/10Bonham AcademyGrades: PK-8Distance: 0.3 mi
- 4/10Brackenridge High SchoolGrades: 9-12Distance: 0.8 mi
Schools provided by the listing agent
- Elementary: Bonham
- High: Brackenridge
- District: San Antonio I.S.D.
Source: LERA MLS. This data may not be complete. We recommend contacting the local school district to confirm school assignments for this home.
- $3,200,0005 bd5 ba5.1k sqft231 Washington St, San Antonio, TX 78204For Sale
- $884,3003 bd2 ba400 sqft233 Washington, San Antonio, TX 78204Off Market
- $1,301,5003 bd3 ba5.1k sqft213 Washington, San Antonio, TX 78204Off Market
- $495,690-- bd-- ba-- sqft239 Washington #1, San Antonio, TX 78204Off Market
- $967,8004 bd2 ba360 sqft218 Washington, San Antonio, TX 78204Off Market
- $--2 bd1 ba1k sqft218 Washington #A, San Antonio, TX 78204Off Market
- $--1 bd1 ba340 sqft218 Washington #B, San Antonio, TX 78204Off Market
- $1,135,6004 bd2 ba2.7k sqft228 Washington, San Antonio, TX 78204Off Market
A local agent can set up tours, give advice and negotiate with sellers.
Similar homes
- $3,200,0005 bd5 ba5.1k sqft231 Washington St, San Antonio, TX 78204For SaleKuper Sotheby's International Realty
- $2,200,0003 bd2 ba3.8k sqft402 Madison, San Antonio, TX 78204For Sale
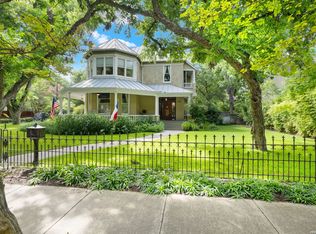
 MLS ID #1990064, Andrea Wollenzin TREC #609286, Phyllis Browning Company. LERA MLS
 - $2,975,0004 bd6 ba5.8k sqft227 Devine Rd, Olmos Park, TX 78212For Sale
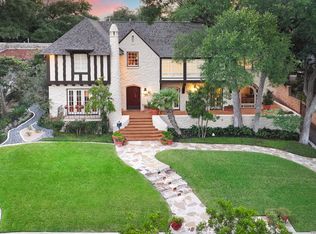 MLS ID #1949324, Susan Gragg TREC #621430, Phyllis Browning Company. LERA MLS
 - $3,750,0005 bd6 ba7.3k sqft604 E Olmos, Olmos Park, TX 78212For Sale
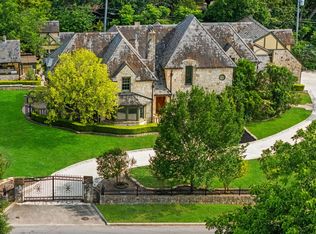 MLS ID #1968537, Christina Labatt TREC #545039, Phyllis Browning Company. LERA MLS
 - $1,645,0005 bd5 ba3.9k sqft137 PARK DR, Olmos Park, TX 78212For SaleMLS ID #2001559, Jennie Embrey TREC #494710, Embrey Realty. LERA MLS
- $3,195,0005 bd6 ba5.8k sqft218 Wellesley Landing, Shavano Park, TX 78231For SaleMLS ID #1995303, Binkan Cinaroglu TREC #592614, Kuper Sotheby's Int'l Realty. LERA MLS
- $3,495,0006 bd7 ba6.8k sqft829 Contour Drive, San Antonio, TX 78212For SaleMLS ID #1945648, Patricia Nelson TREC #526443, San Antonio Portfolio KW RE. LERA MLS
- $1,730,0004 bd4 ba5.7k sqft125 W Agarita Ave., San Antonio, TX 78212For SaleMLS ID #1992087, Ellen McDonough TREC #398375, Phyllis Browning Company. LERA MLS
- $2,639,0003 bd5 ba3.7k sqft610 E Market UNIT 3304, San Antonio, TX 78205For SaleMLS ID #2001199, Adam Rivera TREC #645190, Kuper Sotheby's Int'l Realty. LERA MLS
- $2,500,0006 bd6 ba5.6k sqft524 GARRATY RD, Terrell Hills, TX 78209For SaleMLS ID #1998947, Carroll Walker TREC #752084, Embrey Realty. LERA MLS
- $2,300,0005 bd5 ba6k sqft627 E Olmos Drive, San Antonio, TX 78212For SaleMLS ID #1962781, Laura Dippel TREC #523044, Kuper Sotheby's Int'l Realty. LERA MLS
- $1,880,0005 bd7 ba7.6k sqft2 Charterwood, San Antonio, TX 78248For SaleMLS ID #2000468, Melissa Stagers TREC #435856, M. Stagers Realty Partners. LERA MLS
- $1,895,0004 bd4 ba5.2k sqft2 CHATSWORTH WAY, San Antonio, TX 78209For SaleMLS ID #1967794, Janet Heydenreich TREC #309876, Phyllis Browning Company. LERA MLS
- $2,600,0005 bd7 ba5.7k sqft2923 Rustlers Trail, San Antonio, TX 78245For SaleMLS ID #1950087, Michael Flinn TREC #486098, RE/MAX Preferred, REALTORS. LERA MLS
- $1,600,0004 bd4 ba3.6k sqft707 COLLEGE BLVD, San Antonio, TX 78209For SaleMLS ID #1999746, Ellen McDonough TREC #398375, Phyllis Browning Company. LERA MLS
- $3,399,9005 bd5 ba6.5k sqft203 Wellesley Landing, Shavano Park, TX 78231For SaleMLS ID #1947777, Binkan Cinaroglu TREC #592614, Kuper Sotheby's Int'l Realty. LERA MLS
- $3,300,0004 bd5 ba6.5k sqft3915 El Chamizal, San Antonio, TX 78261For SaleMLS ID #1945945, Binkan Cinaroglu TREC #592614, Kuper Sotheby's Int'l Realty. LERA MLS
- $3,750,0003 bd5 ba6.2k sqft204 Zambrano, San Antonio, TX 78209For SaleMLS ID #1877574, Rick Kuper TREC #388410, Kuper Sotheby's Int'l Realty. LERA MLS
- $2,850,0006 bd7 ba7.2k sqft810 Garraty Hill, Terrell Hills, TX 78209For SaleMLS ID #1929853, Mallory Baird TREC #580845, Phyllis Browning Company. LERA MLS
- $3,500,0005 bd6 ba7.3k sqft102 Wellesley Cove, Shavano Park, TX 78231For SaleMLS ID #1999174, Binkan Cinaroglu TREC #592614, Kuper Sotheby's Int'l Realty. LERA MLS
