***To-be-built home. Renderings are for illustrative purposes only; final design, features, and finishes may vary.***Inspired by Frank Lloyd Wright's iconic Bachman-Wilson House and featured in The Wall Street Journal, Crystal Springs is a striking modern interpretation of classic Usonian architecture. Designed by Lindal as part of its acclaimed Imagine Series, the home pairs architectural significance with warm, sophisticated living. At its heart, a dramatic double-height great room is framed by an expansive wall of glass, flooding the interior with natural light and creating a seamless connection to the surrounding landscape. Soaring ceilings and uninterrupted views give the space an extraordinary sense of openness and scale. The thoughtfully designed floor plan places the primary suite on the main level in its own private wing, offering a peaceful retreat with direct access to the outdoors. Two additional bedrooms are positioned above the kitchen, dining, and utility core, maximizing privacy while preserving the spectacular volume of the main living space. Signature deep roof overhangs provide shade from the summer sun while accentuating the home's strong horizontal lines-an unmistakable nod to Frank Lloyd Wright's architectural philosophy. Walls of glass, natural light, indoor-outdoor connectivity, and clean geometric forms come together to create a residence that feels both timeless and distinctly modern. Crystal Springs is more than a home-it is an architectural statement, thoughtfully designed for those who appreciate exceptional design, dramatic spaces, and a true connection between architecture and nature.
New construction
$1,765,580
11 Canyon Creek Preserve Phase 6 Lot 11, Helotes, TX 78023
3beds
2,448sqft
Single Family Residence
Built in ----
3.01 Acres Lot
$-- Zestimate®
$721/sqft
$154/mo HOA
What's special
Uninterrupted viewsExpansive wall of glassDramatic double-height great roomWalls of glassSoaring ceilingsClean geometric forms
- 11 days
- 62
- 2
Zillow last checked:
Listing updated:
Listed by:
Patricia Parker TREC #673794 (210) 859-8099,
Coldwell Banker D'Ann Harper
Source: LERA MLS,MLS#: 2012596
Facts & features
Interior
Bedrooms & bathrooms
- Bedrooms: 3
- Bathrooms: 3
- Full bathrooms: 2
- 1/2 bathrooms: 1
Primary bedroom
- Features: Outside Access, Full Bath
- Area: 308
- Dimensions: 22 x 14
Bedroom 2
- Area: 224
- Dimensions: 16 x 14
Bedroom 3
- Area: 224
- Dimensions: 16 x 14
Primary bathroom
- Features: Shower Only
- Area: 60
- Dimensions: 12 x 5
Dining room
- Area: 165
- Dimensions: 15 x 11
Family room
- Area: 700
- Dimensions: 28 x 25
Kitchen
- Area: 170
- Dimensions: 17 x 10
Office
- Area: 144
- Dimensions: 16 x 9
Heating
- Central, Propane Owned
Cooling
- Central Air
Appliances
- Laundry: Main Level, Lower Level, Laundry Room, Washer Hookup, Dryer Connection
Features
- One Living Area, Liv/Din Combo, Two Eating Areas, Pantry, Study/Library, High Ceilings, Open Floorplan, Master Downstairs
- Flooring: Ceramic Tile, Wood, Painted/Stained
- Has basement: No
- Number of fireplaces: 1
- Fireplace features: One, Family Room
Interior area
- Total interior livable area: 2,448 sqft
Property
Parking
- Total spaces: 2
- Parking features: None, Two Car Carport
- Carport spaces: 2
Features
- Levels: Two
- Stories: 2
- Pool features: None
- Has view: Yes
- View description: County VIew
Lot
- Size: 3.01 Acres
- Features: 2 - 5 Acres, Sloped
- Residential vegetation: Mature Trees (ext feat)
Details
- Parcel number: R505402
Construction
Type & style
- Home type: SingleFamily
- Architectural style: Contemporary
- Property subtype: Single Family Residence
Materials
- Siding, Fiber Cement
- Foundation: Slab
- Roof: Metal
Condition
- New Construction
- New construction: Yes
Details
- Builder name: Lindal
Utilities & green energy
- Sewer: Aerobic Septic
- Water: Private Well
Community & HOA
Community
- Security: Controlled Access
- Subdivision: Canyon Creek Preserve
HOA
- Has HOA: Yes
- HOA fee: $1,850 annually
- HOA name: CANYON CREEK PRESERVE
Location
- Region: Helotes
Financial & listing details
- Price per square foot: $721/sqft
- Annual tax amount: $2,884
- Price range: $1.8M - $1.8M
- Date on market: 8/29/2026
- Cumulative days on market: 11 days
- Listing terms: Cash,Investors OK,Other
Estimated market value
Not available
Estimated sales range
Not available
Not available
Price history
| Date | Event | Price |
|---|---|---|
| 8/29/2026 | Listed for sale | $1,765,580$721/sqft |
Source:  LERA MLS #2012596 Report a problem LERA MLS #2012596 Report a problem | ||
Public tax history
Tax history is unavailable.
Monthly payment
Est. payment
Payment breakdown
Explore the cost of this home by adjusting the details. Changes won't be saved.Climate risks
Neighborhood: 78023
Nearby schools
Schools provided by the listing agent
- District: Northside
Source: LERA MLS. This data may not be complete. We recommend contacting the local school district to confirm school assignments for this home.
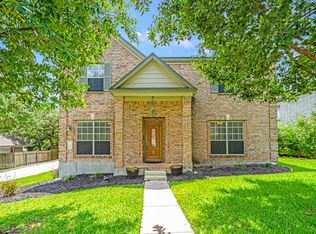
- $515,2004 bd3 ba2.7k sqft1342 Burning Arrow, Helotes, TX 78023Off Market
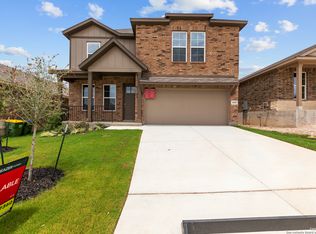
- $394,2114 bd4 ba2.4k sqft10515 Briceway Bay, Helotes, TX 78023Pending
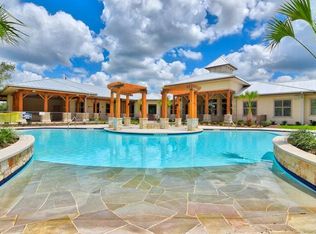
- $--1 bd1 ba681 sqft14030 Farm To Market Rd #1560-B5, Helotes, TX 78023Off Market
- $--1 bd1 ba656 sqft14030 Farm To Market Rd #1560-B6, Helotes, TX 78023Off Market
Similar homes
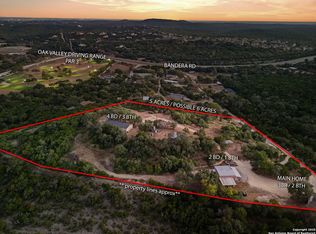
- $2,095,0004 bd2 ba1.6k sqft18668 Bandera, Helotes, TX 78023For Sale
 MLS ID #1928492, Mary Jane Evans TREC #660515, 3D Realty & Property Management. LERA MLS
 - $974,9993 bd4 ba3.2k sqft460 Shepherds Crook, Helotes, TX 78023For Sale
 MLS ID #1953759, Lizzeth Lopez TREC #626694, Real Broker, LLC. LERA MLS
 - $1,550,0004 bd4 ba3.6k sqft10542 Kendall Canyon, San Antonio, TX 78255For Sale
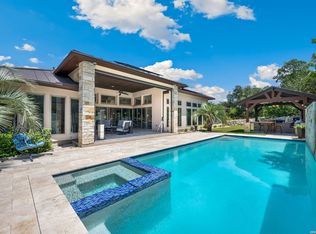 MLS ID #2010681, Melissa Stagers TREC #435856, M. Stagers Realty Partners. LERA MLS
 - $1,790,0003 bd3 ba1.3k sqft1316 Indian Creek, Bandera, TX 78003For Sale
 MLS ID #2012890, Debra Jordan-Stepan TREC #434507, Ranch Investments. LERA MLS
 - $1,300,0003 bd3 ba2.6k sqft11002 Bar X Trl, Helotes, TX 78023For SaleMLS ID #1973007, Jonathan Yokley TREC #633850, Texas Roadrunner Realty. LERA MLS
- $1,349,5003 bd4 ba3.5k sqft20053 Scenic Loop Rd, Helotes, TX 78023For SaleMLS ID #1920948, Martin Tirado TREC #635226, Real Broker, LLC. LERA MLS
- $899,0004 bd3 ba2.7k sqft14343 Santa Loma, Helotes, TX 78023For SaleMLS ID #1959784, Melissa Stagers TREC #435856, M. Stagers Realty Partners. LERA MLS
- $999,9994 bd5 ba3.2k sqft18875 Shadow Canyon, Helotes, TX 78023For SaleMLS ID #2004696, Rory Rogers TREC #640696, Rogers Realty Group, LLC. LERA MLS
- $1,650,0003 bd3 ba3.2k sqft106B FM 1376, Boerne, TX 78006For SaleMLS ID #1992378, Frederick Price TREC #638970, Legacy Broker Group. LERA MLS
- $1,575,0003 bd2 ba1.8k sqft7087 DIETZ ELKHORN RD, Boerne, TX 78015For SaleMLS ID #2007056, Homer Patterson TREC #678140, AE Realty. LERA MLS
- $990,0004 bd3 ba2.5k sqft14156 STATE HIGHWAY 16 S, Pipe Creek, TX 78063For SaleMLS ID #1990691, Karen Haffelfinger TREC #702123, Compass RE Texas, LLC - SA. LERA MLS
- $1,799,9504 bd5 ba3.4k sqft2835 Palomino Springs, Bandera, TX 78003For SaleMLS ID #1943688, Bennett Kennedy TREC #749837, Phyllis Browning Company. LERA MLS
- $1,299,0003 bd4 ba3k sqft403 DEEP HOLLOW DR, Boerne, TX 78006For SaleMLS ID #2004266, Terri Taylor Walker TREC #426066, Keller Williams Boerne. LERA MLS
- $1,350,0004 bd2 ba2.2k sqft28155 BOERNE STAGE RD, Boerne, TX 78006For SaleMLS ID #2008725, Kade Kurtz TREC #799187, Texas Landmen. LERA MLS
- $1,350,0004 bd3 ba2.5k sqft11650 Sunset Ranch, Helotes, TX 78023For SaleMLS ID #1877043, Jamie Taylor TREC #820541, eXp Realty. LERA MLS
- $1,199,0003 bd3 ba2.9k sqft228 LUCKY RDG, Bandera, TX 78003For SaleMLS ID #2011745, Lara Hicks TREC #764225, Signature Realty. LERA MLS
- $2,000,0004 bd3 ba3.6k sqft105 LODGE SPGS, Boerne, TX 78006For SaleMLS ID #1968748, Alexis Weigand TREC #528450, Real Broker, LLC. LERA MLS
- $1,850,0005 bd3 ba3.4k sqft26 SEEWALD RD, Boerne, TX 78006For SaleMLS ID #1990087, Suzanne Page TREC #756516, Phyllis Browning Company. LERA MLS
- $899,9993 bd4 ba2.6k sqft114 County Road 2729, Mico, TX 78056For SaleMLS ID #2008431, Cynthia Villarreal TREC #673073, Legacy Partners. LERA MLS
- $1,349,5004 bd4 ba3k sqft25052 Whistling Wind, San Antonio, TX 78257For SaleMLS ID #1996731, Thomas Fentress TREC #350944, All City Real Estate. LERA MLS
