In the east-facing Hudson (2,406 sf.), work from home with no distractions in the private study located right off of the foyer. Energy Star certified with foam insulation throughout. Home is available now!
Pending
$394,211
10515 Briceway Bay, Helotes, TX 78023
4beds
2,406sqft
Single Family Residence
Built in 2024
4,660 Square Feet Lot
$397,700 Zestimate®
$164/sqft
$23/mo HOA
What's special
Private study
- 806 days
- 10
- 0
Zillow last checked:
Listing updated:
Listed by:
Dayton Schrader TREC #312921 (210) 757-9785,
eXp Realty
Source: LERA MLS,MLS#: 1796873
Facts & features
Interior
Bedrooms & bathrooms
- Bedrooms: 4
- Bathrooms: 4
- Full bathrooms: 3
- 1/2 bathrooms: 1
Primary bedroom
- Features: Walk-In Closet(s), Ceiling Fan(s), Full Bath
- Area: 195
- Dimensions: 15 x 13
Bedroom 2
- Area: 169
- Dimensions: 13 x 13
Bedroom 3
- Area: 156
- Dimensions: 12 x 13
Bedroom 4
- Area: 165
- Dimensions: 15 x 11
Primary bathroom
- Features: Tub/Shower Separate, Double Vanity
- Area: 81
- Dimensions: 9 x 9
Dining room
- Area: 84
- Dimensions: 14 x 6
Family room
- Area: 221
- Dimensions: 13 x 17
Kitchen
- Area: 252
- Dimensions: 14 x 18
Living room
- Area: 234
- Dimensions: 18 x 13
Office
- Area: 120
- Dimensions: 10 x 12
Heating
- Central, Heat Pump, Natural Gas
Cooling
- 16+ SEER AC, Ceiling Fan(s), Central Air
Appliances
- Included: Microwave, Range, Gas Cooktop, Indoor Grill, Disposal, Dishwasher, Plumb for Water Softener, Tankless Water Heater, High Efficiency Water Heater
- Laundry: Lower Level, Laundry Room, Washer Hookup, Dryer Connection
Features
- One Living Area, Eat-in Kitchen, Kitchen Island, Pantry, Study/Library, Loft, Secondary Bedroom Down, High Ceilings, Open Floorplan, High Speed Internet, Walk-In Closet(s), Master Downstairs, Ceiling Fan(s), Programmable Thermostat
- Flooring: Carpet, Ceramic Tile
- Windows: Double Pane Windows, Low Emissivity Windows
- Has basement: No
- Has fireplace: No
- Fireplace features: Not Applicable
Interior area
- Total interior livable area: 2,406 sqft
Property
Parking
- Total spaces: 2
- Parking features: Two Car Garage, Garage Door Opener
- Garage spaces: 2
Features
- Levels: Two
- Stories: 2
- Patio & porch: Covered
- Exterior features: Sprinkler System
- Pool features: None
- Fencing: Privacy
Lot
- Size: 4,660 Square Feet
- Features: Curbs, Sidewalks, Streetlights, Fire Hydrant w/in 500'
Construction
Type & style
- Home type: SingleFamily
- Architectural style: Traditional
- Property subtype: Single Family Residence
Materials
- Brick, 3 Sides Masonry, Siding, Foam Insulation
- Foundation: Slab
- Roof: Built-Up
Condition
- Under Construction,New Construction
- New construction: Yes
- Year built: 2024
Details
- Builder name: Beazer Homes
Utilities & green energy
- Electric: CPS
- Gas: CPS
- Sewer: Sewer System
- Water: SAWS, Water System
- Utilities for property: Cable Available
Green energy
- Green verification: HERS Index Score, HERS 0-85, ENERGY STAR Certified Homes
- Indoor air quality: Mechanical Fresh Air, Contaminant Control
- Water conservation: Water-Smart Landscaping, Low Flow Commode, Low-Flow Fixtures
Community & HOA
Community
- Features: Playground, Jogging Trails, Sports Court, Cluster Mail Box
- Security: Smoke Detector(s)
- Subdivision: Bricewood
HOA
- Has HOA: Yes
- HOA fee: $280 annually
- HOA name: DIAMOND ASSOCIATION MANAGEMENT
Location
- Region: Helotes
Financial & listing details
- Price per square foot: $164/sqft
- Annual tax amount: $2
- Price range: $394.2K - $394.2K
- Date on market: 7/29/2024
- Cumulative days on market: 191 days
- Listing terms: Conventional,FHA,VA Loan,TX Vet,Cash,Investors OK
- Road surface type: Paved, Asphalt
Estimated market value
$397,700
$362,000 - $433,000
$3,150/mo
Price history
| Date | Event | Price |
|---|---|---|
| 11/13/2024 | Pending sale | $394,211$164/sqft |
Source:  LERA MLS #1796873 Report a problem LERA MLS #1796873 Report a problem | ||
| 10/21/2024 | Price change | $394,211-7.2%$164/sqft |
Source: LERA MLS #1796873 Report a problem | ||
| 10/18/2024 | Price change | $424,990-1.2%$177/sqft |
Source: LERA MLS #1796873 Report a problem | ||
| 9/19/2024 | Price change | $430,303-2%$179/sqft |
Source: LERA MLS #1796873 Report a problem | ||
| 8/9/2024 | Price change | $438,863-1.1%$182/sqft |
Source: LERA MLS #1796873 Report a problem | ||
| 8/5/2024 | Price change | $443,863+0.9%$184/sqft |
Source: LERA MLS #1796873 Report a problem | ||
| 7/29/2024 | Listed for sale | $439,897$183/sqft |
Source: LERA MLS #1796873 Report a problem | ||
Public tax history
Tax history is unavailable.
Monthly payment
Est. payment
Payment breakdown
Explore the cost of this home by adjusting the details. Changes won't be saved.Climate risks
Neighborhood: 78023
Nearby schools
Schools provided by the listing agent
- Elementary: Charles Kuentz
- Middle: Folks
- High: Sotomayor High School
- District: Northside
Source: LERA MLS. This data may not be complete. We recommend contacting the local school district to confirm school assignments for this home.
- $504,4004 bd3 ba2.7k sqft1342 Burning Arrow, Helotes, TX 78023Off Market
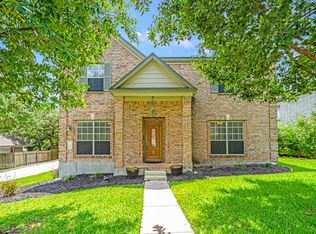
- $--1 bd1 ba681 sqft14030 Farm To Market Rd #1560-B5, Helotes, TX 78023Off Market
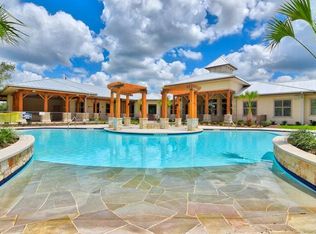
- $--1 bd1 ba656 sqft14030 Farm To Market Rd #1560-B6, Helotes, TX 78023Off Market
- $--1 bd1 ba745 sqft14030 Farm To Market Rd #1560-B3, Helotes, TX 78023Off Market
Similar homes
- $--4 bd4 ba2.8k sqft1625 Lawnside Rd, San Antonio, TX 78245AuctionAuction.com 2
- $419,9904 bd3 ba2.3k sqft14520 GALLOPING COLT, San Antonio, TX 78254New Construction
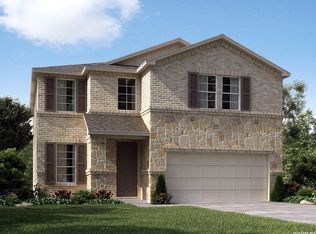
 MLS ID #2021739, Patrick McGrath TREC #434432, Meritage Homes Realty. LERA MLS
 - $410,0005 bd4 ba2.7k sqft13926 Westbury Falls, San Antonio, TX 78253For Sale
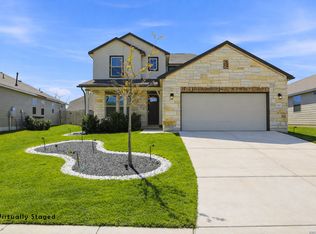 MLS ID #2004335, Brandon Ramirez TREC #667359, Keller Williams Heritage. LERA MLS
 - $365,0004 bd3 ba2.7k sqft5716 MCKINNEY FLS, San Antonio, TX 78253For Sale
 MLS ID #1994059, Adam Rivera TREC #645190, Kuper Sotheby's Int'l Realty. LERA MLS
 - $409,7404 bd3 ba2.2k sqft821 RUSTIC GRV, Boerne, TX 78006New ConstructionMLS ID #1995459, Clay Woodard TREC #436945, Move Up America. LERA MLS
- $374,9994 bd3 ba2.2k sqft6410 MONARCH TRCE, San Antonio, TX 78253New ConstructionMLS ID #2007720, Brandon Melvin TREC #677848, Lion Drive Realty. LERA MLS
- $435,0004 bd3 ba2.4k sqft124 Inverness, Boerne, TX 78015For SaleMLS ID #2005593, Amber Howell-Higgs TREC #714786, Clover Properties, LLC. LERA MLS
- $364,9003 bd3 ba2.5k sqft7910 Coolspring Dr, San Antonio, TX 78254For SaleMLS ID #2013427, Rachel Wallace TREC #646958, eXp Realty. LERA MLS
- $399,9904 bd3 ba2.4k sqft201 Desert Bloom, San Antonio, TX 78253New ConstructionLERA MLS
- $429,9904 bd3 ba2.3k sqft10102 Jetty Mills, San Antonio, TX 78254New ConstructionLERA MLS
- $400,2404 bd3 ba2.1k sqft144 JESSICA KNL, San Antonio, TX 78253New ConstructionLERA MLS
- $408,9904 bd3 ba2.5k sqft6519 Scooby Acres, San Antonio, TX 78253New ConstructionLERA MLS
- $374,0405 bd3 ba2.4k sqft12210 VAQUERA BEND, San Antonio, TX 78254New ConstructionLERA MLS
- $444,1504 bd3 ba2.2k sqft228 Jersey Ln, Boerne, TX 78006New ConstructionLERA MLS
- $389,9304 bd3 ba2.2k sqft6411 Penny Path, San Antonio, TX 78253New ConstructionLERA MLS
- $374,8305 bd3 ba2.4k sqft12055 MUTTON BUSTING DRIVE, San Antonio, TN 78254New ConstructionLERA MLS
- $421,9904 bd3 ba2.5k sqft6730 Velma Path, San Antonio, TX 78253New ConstructionLERA MLS
- $389,9904 bd3 ba2k sqft2257 Altiplano, San Antonio, TX 78245New ConstructionLERA MLS
