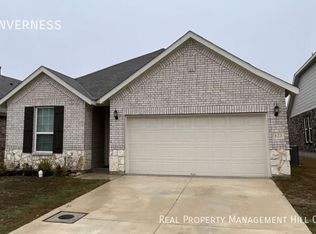
Welcome to 124 Inverness in the highly desirable Southglen master-planned community, where modern comfort meets an unbeatable Boerne location. This spacious 4-bedroom, 2.5-bath home offers a thoughtfully designed floor plan with the primary suite conveniently located on the main level, creating the perfect private retreat. The heart of the home features an open-concept living, dining, and kitchen area that's ideal for entertaining, family gatherings, or everyday living. Upstairs, you'll find three generously sized bedrooms, a large game room, and a dedicated media room-providing flexible space for movie nights, a home office, fitness area, or playroom. Step outside to enjoy the private backyard, perfect for relaxing evenings, weekend barbecues, or creating your own outdoor oasis. Located in the sought-after Southglen community, residents enjoy beautifully maintained surroundings, neighborhood amenities, and convenient access to shopping, dining, entertainment, and major highways. Zoned to acclaimed Boerne ISD, this home offers the perfect combination of lifestyle, location, and value. If you've been searching for a move-in-ready home with abundant living space, desirable community amenities, and one of the area's most convenient locations, 124 Inverness is one you won't want to miss. Schedule your private showing today!
For sale
Price cut: $24K (8/27)
$435,000
124 Inverness, Boerne, TX 78015
4beds
2,442sqft
Single Family Residence
Built in 2021
5,532 Square Feet Lot
$428,600 Zestimate®
$178/sqft
$37/mo HOA
What's special
Private backyardLarge game roomDedicated media room
- 51 days
- 372
- 34
Likely to sell faster than
Zillow last checked:
Listing updated:
Listed by:
Amber Howell-Higgs TREC #714786 (210) 885-3464,
Clover Properties, LLC
Source: LERA MLS,MLS#: 2005593
Facts & features
Interior
Bedrooms & bathrooms
- Bedrooms: 4
- Bathrooms: 3
- Full bathrooms: 2
- 1/2 bathrooms: 1
Primary bedroom
- Features: Walk-In Closet(s), Ceiling Fan(s), Full Bath
- Area: 255
- Dimensions: 15 x 17
Bedroom 2
- Area: 156
- Dimensions: 13 x 12
Bedroom 3
- Area: 144
- Dimensions: 12 x 12
Bedroom 4
- Area: 144
- Dimensions: 12 x 12
Primary bathroom
- Features: Shower Only, Double Vanity
- Area: 96
- Dimensions: 12 x 8
Family room
- Area: 256
- Dimensions: 16 x 16
Kitchen
- Area: 180
- Dimensions: 15 x 12
Heating
- Central, Electric
Cooling
- Central Air
Appliances
- Included: Self Cleaning Oven, Microwave, Range, Gas Cooktop, Disposal, Dishwasher, Plumbed For Ice Maker, Water Softener Owned
- Laundry: Laundry Room, Washer Hookup, Dryer Connection
Features
- Two Living Area, Separate Dining Room, Two Eating Areas, Kitchen Island, Pantry, Study/Library, Game Room, Utility Room Inside, High Ceilings, Open Floorplan, Walk-In Closet(s), Master Downstairs, Ceiling Fan(s), Chandelier
- Flooring: Carpet, Ceramic Tile, Other
- Windows: Window Coverings
- Has basement: No
- Has fireplace: No
- Fireplace features: Not Applicable
Interior area
- Total interior livable area: 2,442 sqft
Property
Parking
- Total spaces: 2
- Parking features: Two Car Garage, Garage Door Opener
- Garage spaces: 2
Features
- Levels: Two
- Stories: 2
- Pool features: None, Community
Lot
- Size: 5,532 Square Feet
Details
- Parcel number: 1574470070022
- Special conditions: Short Sale
Construction
Type & style
- Home type: SingleFamily
- Property subtype: Single Family Residence
Materials
- Brick, Stone
- Foundation: Slab
- Roof: Composition
Condition
- Pre-Owned
- New construction: No
- Year built: 2021
Details
- Builder name: Pulte
Community & HOA
Community
- Features: Playground, Jogging Trails, BBQ/Grill
- Subdivision: Southglen
HOA
- Has HOA: Yes
- HOA fee: $112 quarterly
- HOA name: SOUTHGLEN
Location
- Region: Boerne
Financial & listing details
- Price per square foot: $178/sqft
- Tax assessed value: $437,810
- Annual tax amount: $8,031
- Price range: $435K - $435K
- Date on market: 8/4/2026
- Cumulative days on market: 50 days
- Listing terms: Conventional,FHA,VA Loan,Cash,Investors OK,USDA Loan
Estimated market value
$428,600
$407,000 - $450,000
$2,853/mo
Price history
| Date | Event | Price |
|---|---|---|
| 8/27/2026 | Price change | $435,000-5.2%$178/sqft |
Source:  LERA MLS #2005593 Report a problem LERA MLS #2005593 Report a problem | ||
| 8/4/2026 | Listed for sale | $459,000+15%$188/sqft |
Source: LERA MLS #2005593 Report a problem | ||
| 12/9/2024 | Sold | -- |
Source: LERA MLS #1801509 Report a problem | ||
| 11/4/2024 | Contingent | $399,000$163/sqft |
Source: LERA MLS #1801509 Report a problem | ||
| 8/26/2024 | Price change | $399,000-3.6%$163/sqft |
Source: LERA MLS #1801509 Report a problem | ||
| 8/15/2024 | Listed for sale | $414,000-8%$170/sqft |
Source: LERA MLS #1801509 Report a problem | ||
| 8/10/2024 | Listing removed | -- |
Source: LERA MLS #1784711 Report a problem | ||
| 7/1/2024 | Price change | $450,000-4.1%$184/sqft |
Source: LERA MLS #1784711 Report a problem | ||
| 6/15/2024 | Listed for sale | $469,000+55.3%$192/sqft |
Source: LERA MLS #1784711 Report a problem | ||
| 4/17/2021 | Listing removed | -- |
Source:  Pulte Report a problem Pulte Report a problem | ||
| 4/14/2021 | Price change | $301,990+1%$124/sqft |
Source: Pulte Report a problem | ||
| 4/11/2021 | Price change | $298,990+3.5%$122/sqft |
Source: Pulte Report a problem | ||
| 3/13/2021 | Price change | $288,990+2.8%$118/sqft |
Source: Pulte Report a problem | ||
| 3/12/2021 | Price change | $280,990+1.8%$115/sqft |
Source: Pulte Report a problem | ||
| 2/20/2021 | Price change | $275,990+1.8%$113/sqft |
Source: Pulte Report a problem | ||
| 2/13/2021 | Price change | $270,990+1.9%$111/sqft |
Source: Pulte Report a problem | ||
| 2/7/2021 | Price change | $265,990+0.8%$109/sqft |
Source: Pulte Report a problem | ||
| 2/4/2021 | Price change | $263,990-2.9%$108/sqft |
Source: Pulte Report a problem | ||
| 1/31/2021 | Listed for sale | $271,990$111/sqft |
Source: Pulte Report a problem | ||
Public tax history
| Year | Property taxes | Tax assessment |
|---|---|---|
| 2025 | $8,163 +14.8% | $437,810 |
| 2024 | $7,109 +7.9% | $437,810 +7.2% |
| 2023 | $6,590 +25.9% | $408,261 +46.7% |
| 2022 | $5,236 +1523.3% | $278,310 +1707.2% |
| 2021 | $323 | $15,400 |
Find assessor info on the county website
Monthly payment
Est. payment
Payment breakdown
Explore the cost of this home by adjusting the details. Changes won't be saved.Climate risks
Neighborhood: 78015
Nearby schools
Schools provided by the listing agent
- Elementary: Kendall Elementary
- Middle: Boerne Middle S
- District: Boerne
Source: LERA MLS. This data may not be complete. We recommend contacting the local school district to confirm school assignments for this home.

Similar homes
- $459,5004 bd3 ba2.9k sqft149 Inverness, Boerne, TX 78015For Sale
 MLS ID #1958771, Juan Vargas TREC #703461, Dalton Wade, Inc. LERA MLS
 - $424,5004 bd3 ba2.6k sqft208 WINDING RIV, Boerne, TX 78006For Sale
 MLS ID #2004816, Alison Leonard TREC #748584, Phyllis Browning Company. LERA MLS
 - $449,9004 bd4 ba2.9k sqft120 Dover Downs, Boerne, TX 78006For Sale
 MLS ID #2007386, Binkan Cinaroglu TREC #592614, Kuper Sotheby's Int'l Realty. LERA MLS
 - $420,0003 bd2 ba2k sqft27115 Smokey Chase, Boerne, TX 78015For Sale
 MLS ID #1967312, Christy Rupp TREC #600433, RE/MAX North-San Antonio. LERA MLS
 - $489,0004 bd3 ba2.3k sqft29625 elkhorn, Fair Oaks Ranch, TX 78015For SaleMLS ID #1939610, Michael Wood TREC #582936, Keller Williams Heritage. LERA MLS
- $425,0003 bd2 ba2k sqft120 Pilsen Dr, Boerne, TX 78006For SaleMLS ID #2014949, Judith Rivers TREC #646979, Phyllis Browning Company. LERA MLS
- $499,9004 bd3 ba2.8k sqft27507 Paseo Mesa, Boerne, TX 78015For SaleMLS ID #1949238, Binkan Cinaroglu TREC #592614, Kuper Sotheby's Int'l Realty. LERA MLS
- $439,5004 bd3 ba2.4k sqft24760 BUCK CRK, San Antonio, TX 78255For SaleMLS ID #1970723, Cristina Lopez TREC #841559, Real Broker, LLC. LERA MLS
- $412,9994 bd2 ba1.9k sqft25838 Marigold Oaks, Boerne, TX 78006For SaleMLS ID #2002522, Estee Burgess TREC #824444, Redberry Realty. LERA MLS
- $395,0004 bd3 ba2.5k sqft8815 Hideout Bnd, San Antonio, TX 78254For SaleMLS ID #2018362, Kenneth Chick TREC #664306, Dalton Wade, Inc. LERA MLS
- $434,9004 bd2 ba2k sqft28450 WILLIS RNCH, San Antonio, TX 78260For SaleMLS ID #2010172, Devin Resendez TREC #663042, Keller Williams Legacy. LERA MLS
- $434,9004 bd3 ba2.4k sqft320 Ballad Bluffs, Spring Branch, TX 78070For SaleMLS ID #1996683, Jason Keller TREC #682577, Home Team of America. LERA MLS
- $455,5004 bd3 ba2.4k sqft26218 Shady Acres, San Antonio, TX 78260For SaleMLS ID #2012713, Maria Navarro TREC #509706, 3Sixty Real Estate Group. LERA MLS
- $437,4004 bd3 ba2.9k sqft1403 Alpine Pond, San Antonio, TX 78260For SaleMLS ID #2007950, Jennifer Romance-Deal TREC #526449, Coldwell Banker D'Ann Harper. LERA MLS
- $425,0004 bd4 ba3.1k sqft9814 Rostock, Helotes, TX 78023For SaleMLS ID #2011753, Elizabeth Giguere TREC #741456, Resi Realty, LLC. LERA MLS
- $425,0004 bd3 ba2.5k sqft12519 STILLWATER CRK, San Antonio, TX 78254For SaleMLS ID #2007565, Vicki Morgan TREC #471153, Keller Williams Boerne. LERA MLS
- $399,9004 bd3 ba2.5k sqft8826 Study Butte, San Antonio, TX 78254For SaleMLS ID #2016107, Lorraine Zavala TREC #497726, Keller Williams Legacy. LERA MLS
- $384,4903 bd2 ba1.5k sqft120 JERSEY LANE, Boerne, TX 78006New ConstructionLERA MLS
- $400,0004 bd3 ba2.4k sqft8225 Lajitas Bnd, San Antonio, TX 78254For SaleMLS ID #2014474, Jose Camargo TREC #652380, eXp Realty. LERA MLS
- $399,9004 bd4 ba2.8k sqft6003 CECILYANN, San Antonio, TX 78253For SaleMLS ID #1993880, Lisa Marie Guzman TREC #628088, eXp Realty. LERA MLS
