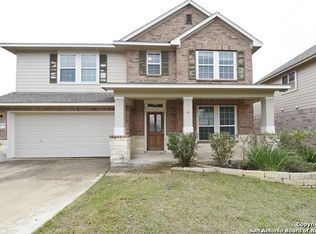
Nestled in the desirable gated Two Creeks community in North San Antonio, 24760 Buck Creek offers Hill Country-style living minutes from IH-10, The Rim, La Cantera, shopping, and dining. Features include a water softener, second-story loft, upstairs bedroom and full bath. Enjoy community amenities including a pool, park, basketball court, and Northside ISD schools.
For sale
Price cut: $5K (7/27)
$440,000
24760 BUCK CRK, San Antonio, TX 78255
4beds
2,479sqft
Single Family Residence
Built in 2011
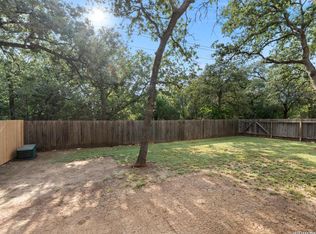
5,837 Square Feet Lot
$433,000 Zestimate®
$177/sqft
$83/mo HOA
What's special
Second-story loftWater softener
- 87 days |
- 271 |
- 18 |
Zillow last checked:
Listing updated:
Listed by:
Cristina Lopez TREC #841559 (210) 264-3077,
Real Broker, LLC
Source: LERA MLS,MLS#: 1970723
Facts & features
Interior
Bedrooms & bathrooms
- Bedrooms: 4
- Bathrooms: 3
- Full bathrooms: 3
Primary bedroom
- Area: 100
- Dimensions: 10 x 10
Bedroom 2
- Area: 100
- Dimensions: 10 x 10
Bedroom 3
- Area: 100
- Dimensions: 10 x 10
Bedroom 4
- Area: 100
- Dimensions: 10 x 10
Primary bathroom
- Features: Shower Only, Separate Vanity
- Area: 72
- Dimensions: 8 x 9
Family room
- Area: 100
- Dimensions: 10 x 10
Kitchen
- Area: 120
- Dimensions: 10 x 12
Office
- Area: 100
- Dimensions: 10 x 10
Heating
- Central, Electric
Cooling
- Central Air
Appliances
- Included: Microwave, Water Softener Owned, Plumb for Water Softener
- Laundry: Main Level, Lower Level, Laundry Room, Washer Hookup, Dryer Connection
Features
- One Living Area, Liv/Din Combo, Breakfast Bar, Loft, High Speed Internet, Master Downstairs, Ceiling Fan(s), Solid Counter Tops
- Flooring: Ceramic Tile, Wood
- Has basement: No
- Has fireplace: No
- Fireplace features: Not Applicable
Interior area
- Total interior livable area: 2,479 sqft
Property
Parking
- Total spaces: 2
- Parking features: Two Car Garage, Garage Door Opener
- Garage spaces: 2
Features
- Levels: Two
- Stories: 2
- Pool features: None, Community
Lot
- Size: 5,837 Square Feet
Details
- Parcel number: 047123220370
Construction
Type & style
- Home type: SingleFamily
- Property subtype: Single Family Residence
Materials
- Brick, Stone, Siding
- Foundation: Slab
- Roof: Composition
Condition
- Pre-Owned
- New construction: No
- Year built: 2011
Details
- Builder name: Ryland homes
Utilities & green energy
- Water: Water System
- Utilities for property: Cable Available
Community & HOA
Community
- Features: Playground, Basketball Court
- Security: Controlled Access
- Subdivision: Two Creeks
HOA
- Has HOA: Yes
- HOA fee: $250 quarterly
- HOA name: AMG
Location
- Region: San Antonio
Financial & listing details
- Price per square foot: $177/sqft
- Tax assessed value: $460,900
- Annual tax amount: $8,281
- Price range: $440K - $440K
- Date on market: 5/28/2026
- Cumulative days on market: 88 days
- Listing terms: Conventional,FHA,VA Loan,Cash
Estimated market value
$433,000
$411,000 - $455,000
$2,617/mo
Price history
| Date | Event | Price |
|---|---|---|
| 7/27/2026 | Price change | $440,000-1.1%$177/sqft |
Source:  LERA MLS #1970723 Report a problem LERA MLS #1970723 Report a problem | ||
| 7/23/2026 | Price change | $445,000-1.1%$180/sqft |
Source: LERA MLS #1970723 Report a problem | ||
| 7/10/2026 | Price change | $450,000-1.1%$182/sqft |
Source: LERA MLS #1970723 Report a problem | ||
| 6/15/2026 | Price change | $455,000-2.2%$184/sqft |
Source: LERA MLS #1970723 Report a problem | ||
| 5/28/2026 | Listed for sale | $465,000+55%$188/sqft |
Source: LERA MLS #1970723 Report a problem | ||
| 3/24/2021 | Listing removed | -- |
Source: Owner Report a problem | ||
| 2/27/2014 | Listing removed | $300,000$121/sqft |
Source: Owner Report a problem | ||
| 2/27/2014 | Listed for sale | $300,000$121/sqft |
Source: Owner Report a problem | ||
| 10/6/2011 | Sold | -- |
Source: Agent Provided Report a problem | ||
Public tax history
| Year | Property taxes | Tax assessment |
|---|---|---|
| 2025 | $6,118 +5.8% | $444,208 +10% |
| 2024 | $5,785 +9.2% | $403,825 +10% |
| 2023 | $5,300 -10.5% | $367,114 +10% |
| 2022 | $5,921 +5.3% | $333,740 +10% |
| 2021 | $5,624 | $303,400 +6.5% |
| 2020 | $5,624 -1.2% | $284,780 -0.2% |
| 2019 | $5,692 | $285,400 +7.7% |
| 2018 | $5,692 -1.6% | $264,950 |
| 2017 | $5,781 -1.4% | $264,950 -1% |
| 2016 | $5,861 +1.2% | $267,730 -1.6% |
| 2015 | $5,789 | $272,020 +4.1% |
| 2014 | $5,789 | $261,280 +5.3% |
| 2013 | -- | $248,230 +5% |
| 2012 | -- | $236,400 |
Find assessor info on the county website
Monthly payment
Est. payment
Payment breakdown
Explore the cost of this home by adjusting the details. Changes won't be saved.Climate risks
Neighborhood: 78255
Nearby schools
GreatSchools rating
- 10/10Aue Elementary SchoolGrades: PK-5Distance: 0.3 mi
- 7/10Rawlinson Middle SchoolGrades: 6-8Distance: 7.8 mi
- 6/10Clark High SchoolGrades: 9-12Distance: 8.5 mi
Schools provided by the listing agent
- Elementary: Aue Elementary School
- Middle: Rawlinson
- High: Clark
- District: Northside
Source: LERA MLS. This data may not be complete. We recommend contacting the local school district to confirm school assignments for this home.
- $433,6004 bd2 ba2.8k sqft24764 Buck Crk, San Antonio, TX 78255Off Market
- $383,4003 bd3 ba2.3k sqft24756 Buck Crk, San Antonio, TX 78255Off Market

- $407,9003 bd2 ba2.4k sqft24752 Buck Crk, San Antonio, TX 78255Off Market
- $391,6005 bd3 ba2.7k sqft24768 Buck Crk, San Antonio, TX 78255Off Market
- $432,3004 bd3 ba2.8k sqft24748 Buck Crk, San Antonio, TX 78255Off Market
- $449,9503 bd3 ba2.8k sqft25119 Royal Land, San Antonio, TX 78255For Sale
- $362,2003 bd2 ba1.9k sqft24759 Buck Crk, San Antonio, TX 78255Off Market
- $368,6003 bd3 ba2.8k sqft25115 Royal Land, San Antonio, TX 78255Off Market
A local agent can set up tours, give advice and negotiate with sellers.
Similar homes
- $415,0004 bd3 ba3.3k sqft24411 Drew Gap, San Antonio, TX 78255For Sale
 MLS ID #2006519, Ana Martinez TREC #728812, Kuper Sotheby's Int'l Realty. LERA MLS
 - $495,0003 bd2 ba2.5k sqft25010 Kiowa Crk, San Antonio, TX 78255For Sale
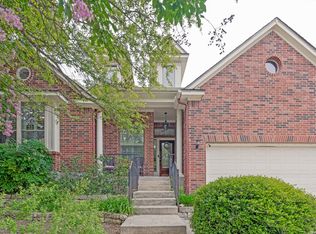 MLS ID #1963395, Monica Garza TREC #564199, Better Homes and Gardens Winans. LERA MLS
 - $420,0003 bd2 ba2k sqft27115 Smokey Chase, Boerne, TX 78015For Sale
 MLS ID #1967312, Christy Rupp TREC #600433, RE/MAX North-San Antonio. LERA MLS
 - $450,0004 bd3 ba3.1k sqft3319 ROAN VLY, San Antonio, TX 78259For Sale
 MLS ID #1960988, Cedric Dequin TREC #645118, Phyllis Browning Company. LERA MLS
 - $438,5004 bd3 ba2.6k sqft208 WINDING RIV, Boerne, TX 78006For SaleMLS ID #2004816, Alison Leonard TREC #748584, Phyllis Browning Company. LERA MLS
- $465,0004 bd4 ba2.6k sqft6611 Willow Farm, San Antonio, TX 78249For SaleMLS ID #1990534, Srinivasa Pullabhotla TREC #804661, R2 Realty LLC. LERA MLS
- $425,0004 bd3 ba2.5k sqft12519 STILLWATER CRK, San Antonio, TX 78254For SaleMLS ID #2007565, Vicki Morgan TREC #471153, Keller Williams Boerne. LERA MLS
- $424,0004 bd3 ba2.4k sqft3206 Roan Valley, San Antonio, TX 78259For SaleMLS ID #1994992, Tiffanie Kamish TREC #796545, LPT Realty, LLC. LERA MLS
- $475,0004 bd4 ba3k sqft6259 OZONA ML, San Antonio, TX 78253For SaleMLS ID #2009068, Christa Lindsey TREC #433589, The Texas Real Estate Team. LERA MLS
- $399,0004 bd2 ba2.3k sqft8910 HANOVER FRST, Helotes, TX 78023For SaleMLS ID #1964540, Elaine Swann TREC #776659, The Woodall Group of Texas. LERA MLS
- $459,0004 bd3 ba2.4k sqft124 Inverness, Boerne, TX 78015For SaleMLS ID #2005593, Amber Howell-Higgs TREC #714786, Clover Properties, LLC. LERA MLS
- $450,0005 bd4 ba3.4k sqft21007 LA PENA, San Antonio, TX 78258For SaleMLS ID #1961000, Thomas Fentress TREC #350944, All City Real Estate. LERA MLS
- $409,9994 bd3 ba2.7k sqft24822 CATALAN CLIFF, San Antonio, TX 78261For SaleMLS ID #2006652, Neelam Kinger TREC #627136, Vortex Realty. LERA MLS
- $421,0003 bd3 ba2.5k sqft514 KEN DR, San Antonio, TX 78258For SaleMLS ID #1965464, Robert Esquivel TREC #712285, eXp Realty. LERA MLS
- $430,0004 bd4 ba3.6k sqft13419 Bradford Glen, San Antonio, TX 78254For SaleMLS ID #2007200, Douglas Curtis TREC #437750, Keller Williams Heritage. LERA MLS
- $415,0004 bd4 ba2.8k sqft6003 CECILYANN, San Antonio, TX 78253For SaleMLS ID #1993880, Lisa Marie Guzman TREC #628088, eXp Realty. LERA MLS
- $354,0003 bd2 ba1.8k sqft7647 Mission Haven, Boerne, TX 78015For SaleMLS ID #1971765, Rory Rogers TREC #640696, Rogers Realty Group, LLC. LERA MLS
- $338,0004 bd3 ba2.4k sqft11823 Elijah Stapp, San Antonio, TX 78253For SaleMLS ID #2010659, Josue Martinez TREC #855928, BHHS Don Johnson REALTORS - NB. LERA MLS
- $435,0004 bd4 ba2.9k sqft5744 McKinney Fls, San Antonio, TX 78253Active
 MLS ID #4414483, Sarah Zapata Zapata, eXp Realty, LLC. Unlock MLS
 - $480,0004 bd3 ba2.4k sqft10331 SALAMANCA, Helotes, TX 78023For SaleMLS ID #2000492, Ricardo Riojas TREC #513105, Rubiola Realty. LERA MLS
