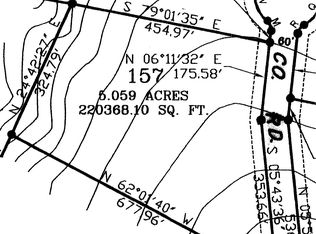
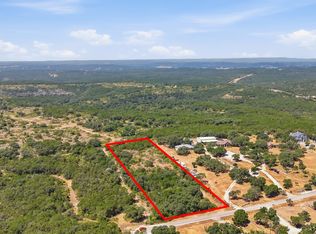
Come take a look at this beautiful custom built 3-bedroom, 3 1/2 bath home located in the desirable Bear Springs Ranch Subdivision. Set on a little over 5 fully fenced acres, this property offers privacy, thoughtful upgrades, and a beautiful Hill Country view. Inside, you'll find tile flooring, knotty alder kitchen cabinetry, pine vaulted ceilings in the main living area, custom iron front and patio doors, and a cozy wood-burning fireplace. A durable metal roof adds to the home's long-term appeal. The property is horse-friendly and equipped with a Ring security system, water softener, two AC units, a 3,000-gal. water storage tank, and an irrigation system. Step outside to the well manicured backyard, where the covered patio features a built-in grill and offers a beautiful view- perfect for relaxing or entertaining. With its custom details, acreage, and scenic settings, this property has so much to offer. Sellers will give a $7,000 allowance toward exterior paint job with an acceptable offer.
For sale
Price cut: $20K (10/19)
$880,000
114 County Road 2729, Mico, TX 78056
3beds
2,658sqft
Single Family Residence
Built in 2022
5.06 Acres Lot
$859,500 Zestimate®
$331/sqft
$-- HOA
What's special
Cozy wood-burning fireplaceWell manicured backyardBeautiful hill country viewTile flooringKnotty alder kitchen cabinetryDurable metal roof
- 71 days
- 180
- 12
Zillow last checked:
Listing updated:
Listed by:
Cynthia Villarreal TREC #673073 (830) 459-2116,
Legacy Partners
Source: LERA MLS,MLS#: 2008431
Facts & features
Interior
Bedrooms & bathrooms
- Bedrooms: 3
- Bathrooms: 4
- Full bathrooms: 3
- 1/2 bathrooms: 1
Primary bedroom
- Area: 210
- Dimensions: 14 x 15
Bedroom 2
- Area: 165
- Dimensions: 11 x 15
Bedroom 3
- Area: 180
- Dimensions: 15 x 12
Primary bathroom
- Features: Tub/Shower Separate
- Area: 130
- Dimensions: 13 x 10
Dining room
- Area: 156
- Dimensions: 12 x 13
Kitchen
- Area: 480
- Dimensions: 16 x 30
Living room
- Area: 480
- Dimensions: 16 x 30
Heating
- Central, Electric
Cooling
- Two Central
Appliances
- Included: Cooktop, Built-In Oven, Dishwasher, Water Softener Owned, Electric Water Heater
- Laundry: Laundry Room, Washer Hookup, Dryer Connection
Features
- Kitchen Island, Pantry, High Ceilings, Walk-In Closet(s), Master Downstairs, Ceiling Fan(s)
- Flooring: Ceramic Tile
- Has basement: No
- Number of fireplaces: 1
- Fireplace features: One
Interior area
- Total interior livable area: 2,658 sqft
Property
Parking
- Total spaces: 2
- Parking features: Two Car Garage, Garage Door Opener, Open
- Garage spaces: 2
Features
- Stories: 1
- Pool features: None
Lot
- Size: 5.06 Acres
Details
- Parcel number: R58998
Construction
Type & style
- Home type: SingleFamily
- Architectural style: Texas Hill Country
- Property subtype: Single Family Residence
Materials
- Brick, Wood Siding, Stucco
- Foundation: Slab
- Roof: Metal
Condition
- Pre-Owned
- New construction: No
- Year built: 2022
Details
- Builder name: CUSTOM BUILD
Utilities & green energy
- Sewer: Septic
- Water: Private Well
Community & HOA
Community
- Features: None
- Security: Security System Owned
- Subdivision: Bear Springs Ranch
Location
- Region: Mico
Financial & listing details
- Price per square foot: $331/sqft
- Tax assessed value: $656,760
- Annual tax amount: $11,811
- Price range: $880K - $880K
- Date on market: 8/13/2026
- Cumulative days on market: 72 days
- Listing terms: Conventional,FHA,VA Loan,Cash
Estimated market value
$859,500
$817,000 - $902,000
$3,959/mo
Price history
| Date | Event | Price |
|---|---|---|
| 10/19/2026 | Price change | $880,000-2.2%$331/sqft |
Source: KVMLS #125173 Report a problem | ||
| 8/13/2026 | Listed for sale | $899,999$339/sqft |
Source:  LERA MLS #2008431 Report a problem LERA MLS #2008431 Report a problem | ||
| 11/5/2010 | Sold | -- |
Source: Public Record Report a problem | ||
Public tax history
| Year | Property taxes | Tax assessment |
|---|---|---|
| 2025 | $11,812 -1.8% | $656,760 -0.8% |
| 2024 | $12,030 +2.9% | $661,910 +1.4% |
| 2023 | $11,692 +871.2% | $652,600 +980.3% |
| 2022 | $1,204 -2.7% | $60,410 +0.8% |
| 2021 | $1,237 +30.3% | $59,960 +32.4% |
| 2020 | $950 -3.9% | $45,290 |
| 2019 | $988 +1% | $45,290 |
| 2018 | $978 +0.6% | $45,290 +0.6% |
| 2017 | $972 +0% | $45,000 |
| 2016 | $972 +3.9% | $45,000 |
| 2015 | $935 | $45,000 |
| 2014 | $935 | $45,000 |
Find assessor info on the county website
Monthly payment
Est. payment
Payment breakdown
Explore the cost of this home by adjusting the details. Changes won't be saved.Climate risks
Neighborhood: 78056
Nearby schools
Schools provided by the listing agent
- District: Medina Valley I.S.D.
Source: LERA MLS. This data may not be complete. We recommend contacting the local school district to confirm school assignments for this home.
Similar homes
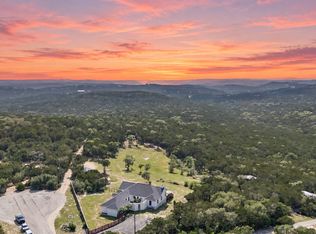
- $699,0003 bd3 ba2.5k sqft622 CR 2753, Mico, TX 78056For Sale
 MLS ID #2010363, Kari Menchaca TREC #651976, Galm Real Estate, LLC. LERA MLS
 - $1,099,0003 bd3 ba3k sqft755 Pr 2775, Mico, TX 78056For Sale
 MLS ID #1990937, Leigh Neves TREC #736530, Keller Williams Heritage. LERA MLS
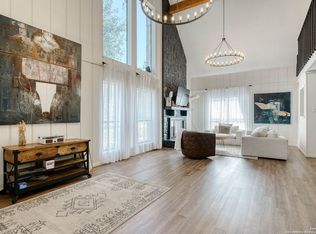
 - $880,0005 bd4 ba2.6k sqft6970 Stonykirk Rd., San Antonio, TX 78240For Sale
 MLS ID #2023163, Eliana Mijangos-Brown TREC #769351, White Rock Realty. LERA MLS
 - $604,9994 bd3 ba2.2k sqft819 Pr 2775, Mico, TX 78056For Sale
 MLS ID #2004660, Scott Malouff TREC #658231, Keller Williams Heritage. LERA MLS
 - $874,0004 bd2 ba3.2k sqft488 Phillip, Pipe Creek, TX 78063For SaleMLS ID #1934977, Jerrett Lamb TREC #409644, JVL Real Estate. LERA MLS
- $845,0005 bd4 ba3.6k sqft15610 Chinquapin, Helotes, TX 78023For SaleMLS ID #2024399, Christy Rupp TREC #600433, RE/MAX North-San Antonio. LERA MLS
- $795,0003 bd3 ba2.5k sqft26919 Bent Trl, Boerne, TX 78006For SaleMLS ID #2003160, Leah Tarver TREC #732652, LPT Realty LLC. LERA MLS
- $900,0004 bd4 ba3.8k sqft28160 WINDWOOD DR E, Boerne, TX 78006For SaleMLS ID #2022136, Jason Icmat TREC #694428, Keller Williams Heritage. LERA MLS
- $885,0005 bd4 ba3.9k sqft13126 Spring Run, Helotes, TX 78023For SaleMLS ID #1991267, Rhonda Chatham TREC #711159, Levi Rodgers Real Estate Group. LERA MLS
- $795,0003 bd3 ba2.8k sqft12458 CROW RNCH, Boerne, TX 78006For SaleMLS ID #1968836, Ryan Richmond TREC #728618, Keller Williams City-View. LERA MLS
- $799,9993 bd3 ba3.4k sqft1258 RIVER BLUFF CIR, Pipe Creek, TX 78063For SaleMLS ID #2017518, Bryan Gonzales TREC #766140, BHHS Don Johnson REALTORS -Spr. LERA MLS
- $685,0003 bd3 ba2.4k sqft217 Wild Horse, Pipe Creek, TX 78063For SaleMLS ID #2021928, Terry West TREC #564815, Coldwell Banker Stagecoach Realty. LERA MLS
- $759,0003 bd3 ba3.8k sqft189 Scenic Sunset, Lakehills, TX 78063For SaleMLS ID #2003983, Robert Fedewa TREC #650858, Real Broker, LLC. LERA MLS
- $749,9993 bd3 ba3k sqft410 SPARKLING SPRINGS DR, Boerne, TX 78006For SaleMLS ID #2021882, Jessica Johnson TREC #645414, Texas Premier Realty. LERA MLS
- $650,0004 bd3 ba2.6k sqft230 Oak Country, Helotes, TX 78023For SaleMLS ID #2016564, Gloria Tribble TREC #638885, JPAR San Antonio. LERA MLS
- $715,0003 bd3 ba2.7k sqft15529 Escarpment Ok, Helotes, TX 78023For SaleMLS ID #2014258, Bizzy Darling TREC #648521, Coldwell Banker D'Ann Harper. LERA MLS
- $725,0004 bd3 ba2.9k sqft9846 Cash Mountain Rd, Helotes, TX 78023For SaleMLS ID #1993585, Stephanie Garcia TREC #726127, Exquisite Properties, LLC. LERA MLS
- $739,0004 bd4 ba3.1k sqft14806 Circle J Trl, Helotes, TX 78023For SaleMLS ID #2008458, Yuejuan Qin TREC #708404, Millennia Realty. LERA MLS
- $775,0004 bd3 ba3k sqft419 S ROLLING VW, San Antonio, TX 78253For SaleMLS ID #1990084, Alan Lozano TREC #678444, eXp Realty. LERA MLS
- $650,0004 bd3 ba2.3k sqft13415 SLEEPY OAKS LN, San Antonio, TX 78253For SaleMLS ID #2021806, Ernest Fernandez TREC #560797, JVL Real Estate. LERA MLS
