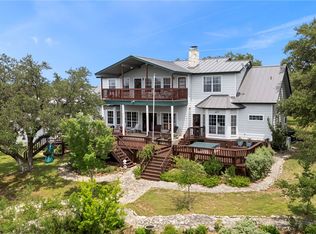
Discover this stunning 3,800 sq ft custom home in the exclusive gated community of Scenic Harbor Estates in Lakehills, Texas, a rare Texas Hill Country property offering luxury living, breathtaking lake views, and unmatched privacy on 6.09 acres. This modern rustic estate showcases custom, high-end craftsmanship throughout, with an open-concept floor plan connecting the living and dining areas, ideal for both everyday living and upscale entertaining. Cozy up beside one of two fireplaces, including a spa-like primary suite bathroom fireplace paired with thermostatically controlled heated flooring for ultimate comfort. The home is equipped with a CAT5-wired video surveillance system accessible remotely via the internet, spray foam insulation for superior energy efficiency, and high-speed fiber optic internet service available at both the residence and the covered RV parking area. A rainwater collection system delivers pure, clean water throughout the home, while a private 580-foot deep well supports an automated irrigation system for the mature trees on the property. Exterior features include a durable standing seam metal roof, a large workshop, shaded parking, and covered RV storage. The expansive upper-level deck offers panoramic Texas Hill Country views along with unforgettable sunrise-to-sunset scenery overlooking Medina Lake at Elm Cove. This premium property also includes a private lake lot, perfect for building your own dock, cabana, or lakeside retreat. Scenic Harbor Estates residents enjoy access to three private boat ramps on Medina Lake, making this the ultimate Hill Country lake property for boating, fishing, and lakefront lifestyle enthusiasts. Don't miss this rare opportunity to own a luxury acreage home with lake access, modern amenities, and total privacy in one of the Texas Hill Country's most desirable gated communities.
For sale
$825,000
189 Scenic Sunset, Lakehills, TX 78063
3beds
3,800sqft
:
Get pre-qualified$5,937/mo
Single Family Residence
Built in 2024
6.04 Acres Lot
$813,900 Zestimate®
$217/sqft
$94/mo HOA
What's special
Large workshopPrivate lake lotTwo fireplacesTotal privacyBreathtaking lake viewsCovered rv storageThermostatically controlled heated flooring
- 4 days |
- 105 |
- 3 |
Likely to sell faster than
Zillow last checked:
Listing updated:
Listed by:
Robert Fedewa TREC #650858 (210) 632-3922,
Real Broker, LLC
Source: LERA MLS,MLS#: 2003983
Facts & features
Interior
Bedrooms & bathrooms
- Bedrooms: 3
- Bathrooms: 3
- Full bathrooms: 3
Primary bedroom
- Features: Walk-In Closet(s), Full Bath
- Level: Upper
- Area: 272
- Dimensions: 17 x 16
Bedroom 2
- Area: 221
- Dimensions: 17 x 13
Bedroom 3
- Area: 255
- Dimensions: 17 x 15
Primary bathroom
- Features: Tub/Shower Separate, Separate Vanity, Soaking Tub
- Area: 238
- Dimensions: 17 x 14
Kitchen
- Area: 336
- Dimensions: 28 x 12
Living room
- Area: 364
- Dimensions: 28 x 13
Heating
- Central, Electric
Cooling
- Two Central
Appliances
- Included: Self Cleaning Oven, Range, Gas Cooktop, Refrigerator, Dishwasher, Plumbed For Ice Maker, Water Softener Owned, Vented Exhaust Fan, Electric Water Heater, Plumb for Water Softener
- Laundry: Washer Hookup, Dryer Connection
Features
- Two Living Area, Liv/Din Combo, Eat-in Kitchen, Kitchen Island, Breakfast Bar, Pantry, Media Room, Shop, Loft, Utility Room Inside, High Ceilings, Open Floorplan, Ceiling Fan(s), Chandelier, Solid Counter Tops, 2nd Floor Utility Room, Custom Cabinets
- Flooring: Saltillo Tile, Ceramic Tile, Vinyl, Painted/Stained
- Windows: Double Pane Windows
- Has basement: No
- Number of fireplaces: 1
- Fireplace features: One, Living Room
Interior area
- Total interior livable area: 3,800 sqft
Video & virtual tour
Property
Parking
- Total spaces: 1
- Parking features: None, One Car Carport, Unpaved Drive, Open
- Carport spaces: 1
- Has uncovered spaces: Yes
Features
- Levels: Two
- Stories: 2
- Patio & porch: Deck
- Pool features: None, Community
- Has view: Yes
- View description: County VIew
- Body of water: Lake Medina
Lot
- Size: 6.04 Acres
- Features: 5 - 14 Acres, Rolling Slope
- Residential vegetation: Mature Trees, Partially Wooded, Mature Trees (ext feat)
Details
- Additional structures: Shed(s)
- Parcel number: 16640000071700
Construction
Type & style
- Home type: SingleFamily
- Property subtype: Single Family Residence
Materials
- Fiber Cement
- Foundation: Slab
- Roof: Metal
Condition
- Pre-Owned
- New construction: No
- Year built: 2024
Details
- Builder name: Owner
Utilities & green energy
- Sewer: Septic
- Water: Private Well, Water Storage
Community & HOA
Community
- Features: Tennis Court(s), Sports Court, BBQ/Grill, Lake/River Park, Boat Dock
- Security: Smoke Detector(s), Security System Owned, Controlled Access
- Subdivision: Scenic Harbour Estat
HOA
- Has HOA: Yes
- HOA fee: $1,125 annually
- HOA name: SCENIC HARBOR ESTATES
Location
- Region: Lakehills
Financial & listing details
- Price per square foot: $217/sqft
- Tax assessed value: $490,620
- Annual tax amount: $6,548
- Price range: $825K - $825K
- Date on market: 7/29/2026
- Cumulative days on market: 5 days
- Listing terms: Conventional,VA Loan,Cash
Estimated market value
$813,900
$773,000 - $855,000
$3,406/mo
Price history
| Date | Event | Price |
|---|---|---|
| 7/29/2026 | Listed for sale | $825,000$217/sqft |
Source:  LERA MLS #2003983 Report a problem LERA MLS #2003983 Report a problem | ||
| 7/7/2026 | Listing removed | $825,000$217/sqft |
Source: LERA MLS #1920602 Report a problem | ||
| 4/28/2026 | Price change | $825,000-1.2%$217/sqft |
Source: LERA MLS #1920602 Report a problem | ||
| 2/23/2026 | Price change | $835,000-1.8%$220/sqft |
Source: LERA MLS #1920602 Report a problem | ||
| 11/5/2025 | Listed for sale | $850,000-39.2%$224/sqft |
Source: LERA MLS #1920602 Report a problem | ||
| 10/15/2025 | Listing removed | $1,399,000$368/sqft |
Source: LERA MLS #1884438 Report a problem | ||
| 8/15/2025 | Price change | $1,399,000-6.7%$368/sqft |
Source: LERA MLS #1884438 Report a problem | ||
| 7/16/2025 | Listed for sale | $1,500,000$395/sqft |
Source: LERA MLS #1884438 Report a problem | ||
Public tax history
| Year | Property taxes | Tax assessment |
|---|---|---|
| 2025 | $6,659 +1.3% | $490,620 +0.3% |
| 2024 | $6,574 -4.4% | $489,110 -0.9% |
| 2023 | $6,873 -14.9% | $493,320 -0.4% |
| 2022 | $8,075 | $495,100 +29.3% |
| 2021 | -- | $382,890 +2.1% |
| 2020 | $6,792 | $374,840 +29% |
| 2019 | -- | $290,570 +1.1% |
| 2018 | -- | $287,380 +3.8% |
| 2017 | -- | $276,850 +57.1% |
| 2016 | -- | $176,190 +2.8% |
| 2015 | -- | $171,320 -8.9% |
| 2014 | -- | $188,160 +200.8% |
| 2013 | -- | $62,560 -10.8% |
| 2012 | -- | $70,110 |
| 2010 | -- | $70,110 +2.5% |
| 2009 | -- | $68,400 |
| 2008 | -- | $68,400 |
| 2007 | -- | $68,400 |
Find assessor info on the county website
Monthly payment
Est. payment
Payment breakdown
Explore the cost of this home by adjusting the details. Changes won't be saved.Climate risks
Neighborhood: Lakehills
Nearby schools
GreatSchools rating
- 4/10Hill Country Elementary SchoolGrades: PK-5Distance: 3.1 mi
- 6/10Bandera Middle SchoolGrades: 6-8Distance: 12.1 mi
- 4/10Bandera High SchoolGrades: 9-12Distance: 12 mi
Schools provided by the listing agent
- Elementary: Lakehills Elementary
- Middle: Bandera
- High: Bandera
- District: Bandera Isd
Source: LERA MLS. This data may not be complete. We recommend contacting the local school district to confirm school assignments for this home.
- $412,0003 bd2 ba2.4k sqft215 Scenic Sunset, Lakehills, TX 78063Off Market

- $609,100-- bd-- ba6.4k sqft246 Austin Ln, Lakehills, TX 78063Off Market
- $266,800-- bd-- ba1.4k sqft137 Scenic Sunset, Lakehills, TX 78063Off Market
- $178,700-- bd-- ba1.2k sqft191 Austin Ln, Lakehills, TX 78063Off Market
- $308,700-- bd-- ba1.4k sqft315 Scenic Harbour Dr, Lakehills, TX 78063Off Market
- $212,200-- bd-- ba-- sqft250 Harbour Way, Lakehills, TX 78063Off Market
- $284,300-- bd-- ba1.2k sqft182 Austin Ln, Lakehills, TX 78063Off Market
- $381,000-- bd-- ba1.9k sqft197 Scenic Harbour Dr, Lakehills, TX 78063Off Market
A local agent can set up tours, give advice and negotiate with sellers.
Similar homes
- $899,9504 bd5 ba3.8k sqft125 Northlake Cv, Lakehills, TX 78063For Sale
 MLS ID #460209, Kimberly Paul, Coldwell Banker D'Ann Harper. South Texas MLS
 - $899,0004 bd2 ba3.2k sqft488 Phillip, Pipe Creek, TX 78063For Sale
 MLS ID #1934977, Jerrett Lamb TREC #409644, JVL Real Estate. LERA MLS
 - $770,0003 bd2 ba1.9k sqft713 Lake Forest Rd., Pipe Creek, TX 78063For Sale
 MLS ID #1949641, Teri Tschirhart TREC #715558, Coldwell Banker Stagecoach Realty. LERA MLS
 - $624,9993 bd3 ba2.8k sqft1016 Blue Bill Cove, Lakehills, TX 78063For Sale
 MLS ID #2000294, Kimberly Paul TREC #653516, Coldwell Banker Stagecoach Realty. LERA MLS
 - $699,9003 bd3 ba2.4k sqft217 Wild Horse, Pipe Creek, TX 78063For SaleMLS ID #1971438, Terry West TREC #564815, Coldwell Banker Stagecoach Realty. LERA MLS
- $975,0004 bd2 ba2.2k sqft180 Pr 2621, Mico, TX 78056For SaleMLS ID #2003256, Shawn Morrison TREC #444887, Cross Texas Real Estate. LERA MLS
- $925,0005 bd3 ba3.8k sqft475 Stoney Hill, Pipe Creek, TX 78063For SaleMLS ID #1955456, Shawn Morrison TREC #444887, Cross Texas Real Estate. LERA MLS
- $1,019,0005 bd3 ba3.5k sqft285 Timberhill, Pipe Creek, TX 78063For SaleMLS ID #1944211, Morris Killough TREC #473662, BHHS Hill Country Properties. LERA MLS
- $749,0003 bd3 ba2.5k sqft622 County Road 2753, Mico, TX 78056For SaleMLS ID #1961825, Kari Menchaca TREC #651976, Galm Real Estate, LLC. LERA MLS
- $799,5004 bd5 ba3.9k sqft921 COUNTY ROAD 2801 E, Mico, TX 78056For SaleMLS ID #1994906, Angela Rodriguez TREC #680363, Coldwell Banker D'Ann Harper. LERA MLS
- $700,0004 bd3 ba2.4k sqft663 Private Road 1712, Mico, TX 78056Active
 MLS ID #619475, Jeff Smith, San Antonio Elite Realty. Central Texas MLS
 - $485,0003 bd2 ba3k sqft13830 STATE HIGHWAY 16 S, Pipe Creek, TX 78063For SaleMLS ID #1999638, Jerrett Lamb TREC #409644, JVL Real Estate. LERA MLS
- $875,0004 bd3 ba3.3k sqft1076 SADDLEBACK RIDGE TRL, Bandera, TX 78003For SaleMLS ID #1958866, Megan Lamb TREC #536646, River Realty. LERA MLS
- $799,0003 bd3 ba2.6k sqft11506 Mountain Climb, Helotes, TX 78023For SaleMLS ID #1917006, Zachary Clark TREC #786585, Keller Williams City-View. LERA MLS
- $875,0003 bd2 ba3.7k sqft165 Mari B Dr E, Center Pt, TX 78010For SaleMLS ID #124813, Diane Dempsey. KVMLS
- $1,099,0004 bd4 ba3.2k sqft762 BUCKSKIN TRL, Bandera, TX 78003For SaleMLS ID #2003600, Janette Labarre TREC #716953, River Realty. LERA MLS
- $739,9004 bd4 ba3.2k sqft14107 FLYING W TRL, Helotes, TX 78023For SaleMLS ID #2003630, Stephen Malouff TREC #512038, Malouff Realty, LLC. LERA MLS
- $550,0003 bd4 ba2.6k sqft932 PEBBLE BEACH RD, Lakehills, TX 78063For SaleMLS ID #1994989, Jason Mazzurana TREC #501384, Affinity Real Estate Brokerage. LERA MLS
- $729,0003 bd3 ba3k sqft786 SHEPHERDS CROOK, Helotes, TX 78023For SaleMLS ID #1966613, Bizzy Darling TREC #648521, Coldwell Banker D'Ann Harper. LERA MLS
- $799,9004 bd3 ba3.1k sqft3263 Palomino Spgs, Bandera, TX 78003For SaleMLS ID #1961481, Dean Aitken TREC #633339, Keller Williams Heritage. LERA MLS
