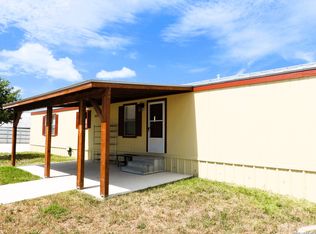
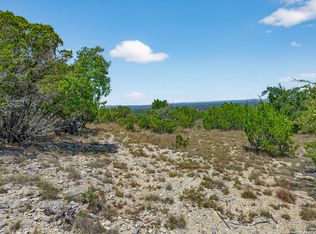
Escape to the peace and privacy of country living on 4 acres in beautiful Lakehills, Texas, just minutes from Medina Lake! This property offers plenty of room to spread out while providing a comfortable 3-bedroom, 2-bath mobile home with additional living space that has been added to the home. The expanded layout provides extra room for relaxing, entertaining, or creating a space that fits your lifestyle. Enjoy the outdoors from the covered deck, perfect for morning coffee or unwinding after a day at the lake. A spacious covered carport accommodates 4+ vehicles, providing ample parking for cars, boats, recreational vehicles, or guests. The property also features a fenced area ideal for a family pet, garden, or outdoor projects. With 4 acres to enjoy and Medina Lake just minutes away, this property offers the opportunity to embrace the relaxed Hill Country lifestyle while having room for pets, hobbies, outdoor activities, and future possibilities. Whether you're looking for a full-time residence, weekend getaway, or a place to enjoy the lake and wide-open spaces, this Lakehills property is ready to welcome you home!
For sale
$399,900
182 AUSTIN LN, Lakehills, TX 78063
3beds
1,292sqft
Manufactured Home
Built in 1998
4 Acres Lot
$388,800 Zestimate®
$310/sqft
$-- HOA
What's special
- 13 days
- 140
- 14
Likely to sell faster than
Zillow last checked:
Listing updated:
Listed by:
Bradley Graves TREC #554579 (210) 379-8165,
Coldwell Banker D'Ann Harper, REALTOR
Source: LERA MLS,MLS#: 2009934
Facts & features
Interior
Bedrooms & bathrooms
- Bedrooms: 3
- Bathrooms: 2
- Full bathrooms: 2
Primary bedroom
- Features: Split, Walk-In Closet(s), Full Bath
- Area: 208
- Dimensions: 13 x 16
Bedroom 2
- Area: 132
- Dimensions: 11 x 12
Bedroom 3
- Area: 99
- Dimensions: 11 x 9
Primary bathroom
- Features: Tub/Shower Separate, Double Vanity
- Area: 80
- Dimensions: 8 x 10
Dining room
- Area: 54
- Dimensions: 9 x 6
Family room
- Area: 324
- Dimensions: 36 x 9
Kitchen
- Area: 150
- Dimensions: 15 x 10
Living room
- Area: 256
- Dimensions: 16 x 16
Heating
- Central, Electric
Cooling
- Central Air
Appliances
- Included: Range
- Laundry: Main Level, Washer Hookup, Dryer Connection
Features
- Two Living Area, Eat-in Kitchen, Kitchen Island, Utility Room Inside, 1st Floor Lvl/No Steps, Open Floorplan, All Bedrooms Downstairs, Walk-In Closet(s), Master Downstairs, Ceiling Fan(s)
- Flooring: Carpet, Linoleum
- Windows: Window Coverings
- Has fireplace: No
- Fireplace features: Not Applicable
Interior area
- Total interior livable area: 1,292 sqft
Video & virtual tour
Property
Parking
- Total spaces: 4
- Parking features: None, Four or More Car Carport, Unpaved Drive
- Carport spaces: 4
- Has uncovered spaces: Yes
Features
- Levels: One
- Stories: 1
- Patio & porch: Covered, Deck
- Exterior features: Rain Gutters
- Pool features: None
- Fencing: Wire
- Has view: Yes
- View description: County VIew
Lot
- Size: 4 Acres
- Features: Cul-De-Sac, 2 - 5 Acres
- Residential vegetation: Mature Trees
Details
- Additional structures: Shed(s)
- Parcel number: 00161028400015
Construction
Type & style
- Home type: MobileManufactured
- Property subtype: Manufactured Home
Materials
- Siding
- Roof: Metal
Condition
- Pre-Owned
- New construction: No
- Year built: 1998
Utilities & green energy
- Electric: Bandera Elec
- Sewer: Septic
- Water: Private Well
Community & HOA
Community
- Features: None
- Security: Smoke Detector(s)
- Subdivision: N/A
Location
- Region: Lakehills
Financial & listing details
- Price per square foot: $310/sqft
- Tax assessed value: $293,900
- Annual tax amount: $3,784
- Price range: $399.9K - $399.9K
- Date on market: 8/19/2026
- Cumulative days on market: 13 days
- Listing terms: Conventional,FHA,VA Loan,TX Vet,Cash
- Road surface type: Dirt
Estimated market value
$388,800
$369,000 - $408,000
$1,323/mo
Price history
| Date | Event | Price |
|---|---|---|
| 8/19/2026 | Listed for sale | $399,900$310/sqft |
Source:  LERA MLS #2009934 Report a problem LERA MLS #2009934 Report a problem | ||
Public tax history
| Year | Property taxes | Tax assessment |
|---|---|---|
| 2025 | $430 -29.4% | $178,204 +10% |
| 2024 | $609 +0.1% | $162,004 +10% |
| 2023 | $608 -6.6% | $147,276 +10% |
| 2022 | $651 | $133,887 +10% |
| 2021 | -- | $121,715 +10% |
| 2020 | $675 | $110,650 -0.4% |
| 2019 | -- | $111,070 +2.3% |
| 2018 | -- | $108,600 +0.8% |
| 2017 | -- | $107,720 -1% |
| 2016 | -- | $108,810 +8% |
| 2015 | -- | $100,790 +1.2% |
| 2014 | -- | $99,610 +2.6% |
| 2013 | -- | $97,042 +10% |
| 2012 | -- | $88,220 |
| 2010 | -- | $88,220 -6.6% |
| 2009 | -- | $94,410 +4.4% |
| 2008 | -- | $90,410 -14.1% |
| 2007 | -- | $105,230 |
Find assessor info on the county website
Monthly payment
Climate risks
Neighborhood: Lakehills
Nearby schools
Schools provided by the listing agent
- Middle: Bandera
- High: Bandera
- District: Bandera Isd
Source: LERA MLS. This data may not be complete. We recommend contacting the local school district to confirm school assignments for this home.
Similar homes
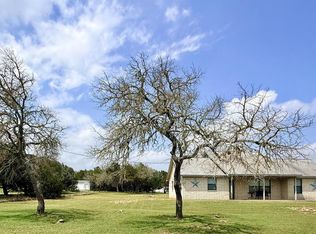
- $450,0002 bd2 ba1.1k sqft10766 PARK ROAD 37, Lakehills, TX 78063For Sale
 MLS ID #1998656, Michelle Reichle TREC #535966, Hi Energy Realty. LERA MLS
 - $341,0003 bd2 ba1.5k sqft455 OAK VIEW DR, Lakehills, TX 78063For Sale
 MLS ID #1967211, Kristeena Weston TREC #487037, Real Broker, LLC. LERA MLS
 - $299,9003 bd2 ba1.5k sqft885 BRUSHY CREEK DR, Lakehills, TX 78063For Sale
 MLS ID #2002753, Marco Puga TREC #827908, eXp Realty. LERA MLS
 - $415,0003 bd2 ba1.7k sqft1520 LAKESIDE DR, Lakehills, TX 78063For Sale
 MLS ID #1962251, Andrea Dusang-Cramer TREC #680684, Hi Energy Realty. LERA MLS
 - $399,0003 bd1 ba1.1k sqft371 Lake Country, Lakehills, TX 78063For SaleMLS ID #1964266, Yvonne Whitzel TREC #490122, YW Realty Group. LERA MLS
- $369,9903 bd2 ba1.8k sqft2939 Goat Hill Rd, Lakehills, TX 78063For SaleMLS ID #1963350, Stephen Gonzales TREC #634121, The Undercrown Realty Group. LERA MLS
- $389,0003 bd3 ba1.6k sqft1032 SUMMIT RD, Lakehills, TX 78063For SaleMLS ID #1964246, James Bigley TREC #0679621, Iron Creek Realty. LERA MLS
- $485,0002 bd1 ba1.3k sqft10294 Park Road 37, Lakehills, TX 78063For SaleMLS ID #2004440, Michelle Reichle TREC #535966, Hi Energy Realty. LERA MLS
- $390,0002 bd2 ba1.3k sqft1081 Summit, Lakehills, TX 78063For SaleMLS ID #1966857, Michelle Reichle TREC #535966, Hi Energy Realty. LERA MLS
- $339,0003 bd2 ba1.2k sqft731 Mountain View Pl, Pipe Creek, TX 78063For SaleMLS ID #2011926, Connie Garcia TREC #792557, Selma D. Martinez Realty LLC. LERA MLS
- $200,0003 bd3 ba1.4k sqft786 39TH ST W, Lakehills, TX 78063For SaleMLS ID #2012055, Allan Salazar TREC #837744, Mi Casa Su Casa Properties. LERA MLS
- $342,0003 bd2 ba1.4k sqft142 HARBOUR VW, Lakehills, TX 78063For SaleMLS ID #1967728, Harriet Hearne TREC #518159, Keller Williams Bandera. LERA MLS
- $338,0003 bd2 ba1.2k sqft622 Pebble Beach, Lakehills, TX 78063For SaleMLS ID #1933439, Paul De Luna TREC #777095, Link'd Realty. LERA MLS
- $259,9003 bd2 ba1.7k sqft12934 Park Road 37, Lakehills, TX 78063For SaleMLS ID #1971060, Rachel Ellis-Searcy TREC #844514, BRAVA Realty. LERA MLS
- $449,0005 bd3 ba1.6k sqft143 Park Dr, Pipe Creek, TX 78063For SaleMLS ID #2005587, Scott Malouff TREC #658231, Keller Williams Heritage. LERA MLS
- $430,0002 bd2 ba912 sqft809 Lookout, Lakehills, TX 78063For SaleMLS ID #1947058, Dominic Fuentes TREC #743642, Phyllis Browning Company. LERA MLS
- $330,0003 bd2 ba1.3k sqft5943 Wharton's Dock Rd, Bandera, TX 78003For SaleMLS ID #2012480, Kevin Harper TREC #681140, ClearView Realty. LERA MLS
- $325,0002 bd1 ba1k sqft9317 Park Road 37, Lakehills, TX 78063For SaleMLS ID #2002004, Shawn Morrison TREC #444887, Cross Texas Real Estate. LERA MLS
- $429,0002 bd2 ba1.4k sqft2485 Bump Gate, Pipe Creek, TX 78063For SaleMLS ID #1860989, Shawn Morrison TREC #444887, Cross Texas Real Estate. LERA MLS
- $200,0003 bd2 ba1.5k sqft725 32ND ST E, Lakehills, TX 78063For SaleMLS ID #1966953, Veronica Mendoza TREC #732052, eXp Realty. LERA MLS
