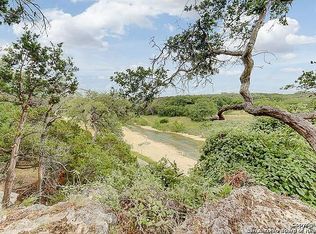
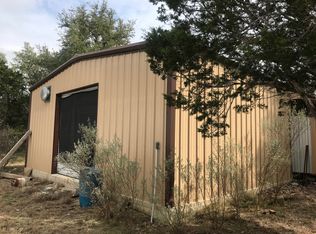
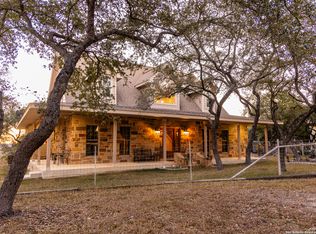
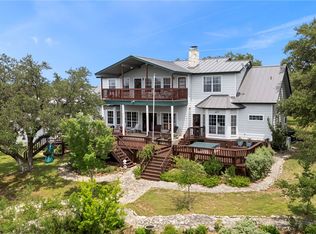
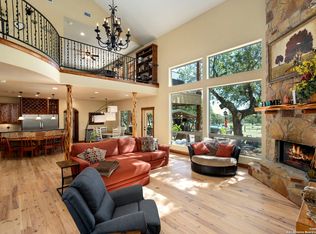
Greco Tract - 24.519 Acres Pipe Creek - Bandera County Located just minutes from Helotes, 20 minutes to La Cantera and 30 minutes to Boerne, this new listing offers the convenience of city life with the privacy and serenity of Hill Country living. The tract offers end of road privacy, paved road, electric gate, concrete drive and parking area, custom split level 5 bedroom home, deep water well with storage tank, propane tank, large manicured yard, outdoor fire pit and seating area with absolutely amazing views of the surrounding hill country. The land gradually slopes from the hilltop home to the valley below and the owner has cleared an ATV trail, to access the majority of the property. The property is very suitable for hunting with an abundance of Oaks, cedar and brush that provide excellent cover and habitat for whitetail deer, hogs, turkey, dove and varmits. The owner has a shooting range set up to safely practice target shooting and pistol practice. The home offers 5 large Bedrooms, 3 full baths, central AC, propane for the on demand hot water heater and gas range. The lower level offers 2 car garage, 2 bedrooms, large shared bath, large entry room, utility room with water softener, family room with pool table, tile floors, cathedral ceilings, hall closets and ceiling fans throughout. Upstairs offers the large main living area, open kitchen and dining area with Island seating and walk in pantry, high end appliances and gas stove, custom cabinets, quart counters, wood floors and full length windows offering amazing views of the property and surrounding area. The living area and dining area both have direct access to the 6 ft wide balcony leading to the stairs on the south side of home. The primary bedroom offers custom bathroom with tub, large closets, balcony access and outside staircase. Two additional guest bedrooms share a full bathroom with shower and plenty of closet space. Don't miss the opportunity to view this amazing property.
For sale
Price cut: $156K (6/24)
$1,019,000
285 Timberhill, Pipe Creek, TX 78063
5beds
3,524sqft
Single Family Residence
Built in 2004
24.52 Acres Lot
$987,900 Zestimate®
$289/sqft
$-- HOA
What's special
Wood floorsCentral acTile floorsCeiling fans throughoutEnd of road privacyCathedral ceilingsElectric gate
- 191 days
- 71
- 5
Zillow last checked:
Listing updated:
Listed by:
Morris Killough TREC #473662 (830) 816-5151,
BHHS Hill Country Properties
Source: LERA MLS,MLS#: 1944211
Facts & features
Interior
Bedrooms & bathrooms
- Bedrooms: 5
- Bathrooms: 3
- Full bathrooms: 3
Primary bedroom
- Level: Upper
- Area: 238
- Dimensions: 17 x 14
Bedroom 2
- Area: 110
- Dimensions: 11 x 10
Bedroom 3
- Area: 110
- Dimensions: 11 x 10
Bedroom 4
- Area: 154
- Dimensions: 14 x 11
Bedroom 5
- Area: 182
- Dimensions: 14 x 13
Primary bathroom
- Features: Double Vanity
- Area: 120
- Dimensions: 12 x 10
Dining room
- Area: 168
- Dimensions: 14 x 12
Family room
- Area: 266
- Dimensions: 19 x 14
Kitchen
- Area: 208
- Dimensions: 16 x 13
Living room
- Area: 440
- Dimensions: 22 x 20
Heating
- Central, Electric
Cooling
- Two Central
Appliances
- Included: Cooktop, Microwave, Range
- Laundry: Lower Level, Washer Hookup, Dryer Connection
Features
- One Living Area, Kitchen Island, Pantry, Game Room, High Ceilings, High Speed Internet, Ceiling Fan(s)
- Flooring: Saltillo Tile, Wood
- Windows: Window Coverings
- Has basement: No
- Has fireplace: No
- Fireplace features: Not Applicable
Interior area
- Total interior livable area: 3,524 sqft
Property
Parking
- Total spaces: 2
- Parking features: Two Car Garage, Circular Driveway, RV/Boat Parking
- Garage spaces: 2
- Has uncovered spaces: Yes
Features
- Levels: Two
- Stories: 2
- Patio & porch: Patio, Deck
- Pool features: None
- Has view: Yes
- View description: County VIew
Lot
- Size: 24.52 Acres
- Dimensions: 600 X 1500
- Features: Cul-De-Sac, 15 Acres Plus, Hunting Permitted, Wooded, Sloped
- Residential vegetation: Mature Trees, Partially Wooded, Mature Trees (ext feat)
Details
- Parcel number: 70000000030110
- Horses can be raised: Yes
Construction
Type & style
- Home type: SingleFamily
- Architectural style: Ranch
- Property subtype: Single Family Residence
Materials
- Stone
- Foundation: Slab
- Roof: Tile
Condition
- Pre-Owned
- New construction: No
- Year built: 2004
Utilities & green energy
- Electric: Bandera
- Gas: Local
- Sewer: Septic, Septic
- Water: Well, Private Well
- Utilities for property: Cable Available
Community & HOA
Community
- Features: None
- Subdivision: Out/Bandera Co.
Location
- Region: Pipe Creek
Financial & listing details
- Price per square foot: $289/sqft
- Annual tax amount: $11,429
- Price range: $1M - $1M
- Date on market: 2/26/2026
- Cumulative days on market: 209 days
- Listing terms: Conventional,Cash
- Road surface type: Paved, Asphalt
Estimated market value
$987,900
$939,000 - $1.04M
$3,121/mo
Price history
| Date | Event | Price |
|---|---|---|
| 6/24/2026 | Price change | $1,019,000-13.3%$289/sqft |
Source:  LERA MLS #1944211 Report a problem LERA MLS #1944211 Report a problem | ||
| 2/26/2026 | Listed for sale | $1,175,000$333/sqft |
Source: LERA MLS #1944211 Report a problem | ||
Public tax history
Tax history is unavailable.
Monthly payment
Est. payment
Payment breakdown
Explore the cost of this home by adjusting the details. Changes won't be saved.Climate risks
Neighborhood: Lakehills
Nearby schools
Schools provided by the listing agent
- Elementary: Bandera
- Middle: Bandera
- High: Bandera
- District: Northside
Source: LERA MLS. This data may not be complete. We recommend contacting the local school district to confirm school assignments for this home.
- $400,34510 bd10 ba17k sqft1070 Mustang Crsg Dr, Pipe Creek, TX 78063Off Market
- $457,3003 bd2 ba1.7k sqft711 Mustang Crsg Dr, Pipe Creek, TX 78063Off Market
- $434,400-- bd-- ba1.9k sqft1146 Mustang Crsg, Pipe Creek, TX 78063Off Market
- $413,200-- bd-- ba1.7k sqft168 Mustang Crsg Dr, Pipe Creek, TX 78063Off Market
Similar homes
- $889,0004 bd2 ba3.2k sqft488 Phillip, Pipe Creek, TX 78063For Sale
 MLS ID #1934977, Jerrett Lamb TREC #409644, JVL Real Estate. LERA MLS
 - $649,5004 bd5 ba3.8k sqft412 Bear Springs Trl, Pipe Creek, TX 78063For Sale
 MLS ID #2010913, Sandra Castillo TREC #776858, eXp Realty. LERA MLS
 - $899,9504 bd5 ba3.8k sqft125 Northlake Cv, Lakehills, TX 78063For Sale
 MLS ID #460209, Kimberly Paul, Coldwell Banker D'Ann Harper. South Texas MLS
 - $998,0004 bd3 ba3.1k sqft849 MADRONA RIDGE DR, Bandera, TX 78003For Sale
 MLS ID #1877467, Catherine Sandifer-Robertson TREC #745583, Coldwell Banker D'Ann Harper,. LERA MLS
 - $1,020,0003 bd4 ba2.8k sqft1467 Palomino Springs Dr, Bandera, TX 78003For SaleMLS ID #1993617, Lanette Pennell TREC #678118, Keller Williams Bandera. LERA MLS
- $1,099,0004 bd5 ba3.2k sqft762 BUCKSKIN TRL, Bandera, TX 78003For SaleMLS ID #2003600, Janette Labarre TREC #716953, River Realty. LERA MLS
- $1,000,0003 bd3 ba2k sqft514 BURNING TREE LN, Bandera, TX 78003For SaleMLS ID #2010998, Stephanie Breithaupt TREC #710110, San Antonio Elite Realty. LERA MLS
- $998,0004 bd4 ba3.3k sqft103 HIGH SIERRA DR, Boerne, TX 78006For SaleMLS ID #1973330, Dainelle Scott TREC #671645, Keller Williams Boerne. LERA MLS
- $1,199,0003 bd3 ba2.9k sqft228 LUCKY RDG, Bandera, TX 78003For SaleMLS ID #2011745, Lara Hicks TREC #764225, Signature Realty. LERA MLS
- $540,0004 bd3 ba2.8k sqft249 Lakeridge Loop, Lakehills, TX 78063For SaleMLS ID #1922663, Lianne Thomas TREC #698765, Redbird Realty LLC. LERA MLS
- $815,0003 bd3 ba3.8k sqft189 Scenic Sunset, Lakehills, TX 78063For SaleMLS ID #2003983, Robert Fedewa TREC #650858, Real Broker, LLC. LERA MLS
- $999,9994 bd5 ba3.2k sqft18875 Shadow Canyon, Helotes, TX 78023For SaleMLS ID #2004696, Rory Rogers TREC #640696, Rogers Realty Group, LLC. LERA MLS
- $1,025,0004 bd4 ba3.5k sqft8639 RAINTREE WOODS DR, Fair Oaks Ranch, TX 78015For SaleMLS ID #2011456, Jennifer Wilson TREC #566157, Redefining Home Real Estate Brokerage. LERA MLS
- $974,9993 bd4 ba3.2k sqft460 Shepherds Crook, Helotes, TX 78023For SaleMLS ID #1953759, Lizzeth Lopez TREC #626694, Real Broker, LLC. LERA MLS
- $900,0007 bd4 ba3.9k sqft1040 County Road 2720, Mico, TX 78056For SaleMLS ID #1990206, Jennifer Canada TREC #704468, Coldwell Banker D'Ann Harper. LERA MLS
- $825,0004 bd4 ba4.1k sqft119 PRIVATE ROAD 1738, Mico, TX 78056For SaleMLS ID #1995197, Philip Becker TREC #598708, Becker Properties, LLC. LERA MLS
- $1,195,0003 bd3 ba3k sqft755 Pr 2775, Mico, TX 78056For SaleMLS ID #1990937, Leigh Neves TREC #736530, Keller Williams Heritage. LERA MLS
- $999,9003 bd3 ba4.2k sqft7193 OLD TALLEY RD, San Antonio, TX 78253For SaleMLS ID #1992829, Rebekah Avallone TREC #733711, Real Broker, LLC. LERA MLS
- $875,0005 bd3 ba3.1k sqft25333 NIGHTHAWK LN, San Antonio, TX 78255For SaleMLS ID #2005220, Jessica Maldonado TREC #655455, Keller Williams Legacy. LERA MLS
