Endless Possibilities: Your Dream Home and Business Venture Awaits! Welcome to a truly unique opportunity where your home and business dreams can intertwine seamlessly. Nestled on an expansive 3-acre property, this remarkable estate offers unmatched flexibility and potential. Imagine the freedom to mold this space into whatever you envision, as there are absolutely no restrictions! This impressive 4,281 square foot custom-built residence features a single-story layout with 3 bedrooms and 2.5 bathrooms PLUS a office or movie theater. Designed with top-of-the-line materials, this home promises durability and energy efficiency, ensuring comfort and sustainability for years to come. The elegant interior flows effortlessly into outdoor luxury with a private pool, perfect for relaxation or entertaining guests. For those with equestrian interests or a need for ample storage, the property includes a horse stable and a spacious 3-car garage. The entire estate is securely gated, providing peace of mind and privacy for both residential and business activities. Beyond its residential appeal, the property offers an incredible opportunity for commercial redevelopment. From RV parking to accommodating 18-wheelers, the possibilities are endless. With a backup 48KW generator with a 5yr warranty- powered by a 1,000-pound propane tank, you can rest assured of uninterrupted operations regardless of external conditions. This well-maintained gem is a rare find in today's market. Whether you're looking to establish a thriving business, create a multi-functional living space, or explore redevelopment options, this property provides the perfect canvas. Don't miss out on this extraordinary opportunity to own a piece of limitless potential!
For sale
$999,900
7193 OLD TALLEY RD, San Antonio, TX 78253
3beds
4,281sqft
Single Family Residence
Built in 2014
2.99 Acres Lot
$952,700 Zestimate®
$234/sqft
$-- HOA
What's special
Horse stableDurability and energy efficiencyOffice or movie theaterSingle-story layoutDesigned with top-of-the-line materials
- 123 days
- 697
- 82
Zillow last checked:
Listing updated:
Listed by:
Rebekah Avallone TREC #733711 (210) 364-6236,
Real Broker, LLC
Source: LERA MLS,MLS#: 1992829
Facts & features
Interior
Bedrooms & bathrooms
- Bedrooms: 3
- Bathrooms: 3
- Full bathrooms: 2
- 1/2 bathrooms: 1
Primary bedroom
- Features: Walk-In Closet(s)
- Area: 750
- Dimensions: 30 x 25
Bedroom 2
- Area: 225
- Dimensions: 15 x 15
Bedroom 3
- Area: 182
- Dimensions: 13 x 14
Primary bathroom
- Features: Tub/Shower Separate, Double Vanity
- Area: 216
- Dimensions: 18 x 12
Kitchen
- Area: 360
- Dimensions: 20 x 18
Living room
- Area: 400
- Dimensions: 20 x 20
Office
- Area: 195
- Dimensions: 15 x 13
Heating
- Central, Propane Owned
Cooling
- Central Air
Appliances
- Laundry: Washer Hookup, Dryer Connection
Features
- One Living Area, Liv/Din Combo, Separate Dining Room, Eat-in Kitchen, Two Eating Areas, Kitchen Island, Breakfast Bar, Pantry, Study/Library, Utility Room Inside, 1st Floor Lvl/No Steps, High Ceilings, Open Floorplan, Master Downstairs
- Flooring: Stone
- Windows: Window Coverings
- Has basement: No
- Number of fireplaces: 2
- Fireplace features: Two
Interior area
- Total interior livable area: 4,281 sqft
Property
Parking
- Total spaces: 3
- Parking features: Three Car Garage
- Garage spaces: 3
Features
- Levels: One
- Stories: 1
- Has private pool: Yes
- Pool features: In Ground
Lot
- Size: 2.99 Acres
Details
- Parcel number: 044043010190
Construction
Type & style
- Home type: SingleFamily
- Architectural style: Ranch
- Property subtype: Single Family Residence
Materials
- 4 Sides Masonry, Stone
- Foundation: Slab
- Roof: Composition
Condition
- Pre-Owned
- New construction: No
- Year built: 2014
Utilities & green energy
- Sewer: Septic
Community & HOA
Community
- Features: None
- Subdivision: Northwest Rural/Remains Ns/Mv
Location
- Region: San Antonio
Financial & listing details
- Price per square foot: $234/sqft
- Tax assessed value: $346,780
- Annual tax amount: $8,690
- Price range: $1M - $1M
- Date on market: 6/17/2026
- Cumulative days on market: 561 days
- Listing terms: Conventional,VA Loan
Estimated market value
$952,700
$905,000 - $1.00M
$2,779/mo
Price history
| Date | Event | Price |
|---|---|---|
| 6/17/2026 | Listed for sale | $999,900-68.8%$234/sqft |
Source:  LERA MLS #1992829 Report a problem LERA MLS #1992829 Report a problem | ||
| 2/20/2026 | Listing removed | $3,199,999$747/sqft |
Source: LERA MLS #1924307 Report a problem | ||
| 11/21/2025 | Listed for sale | $3,199,999+305.1%$747/sqft |
Source: LERA MLS #1924307 Report a problem | ||
| 3/7/2017 | Listing removed | $790,000$185/sqft |
Source: Covenant Partners Realty #1228188 Report a problem | ||
| 3/4/2017 | Listed for sale | $790,000-4.2%$185/sqft |
Source: Covenant Partners Realty #1228188 Report a problem | ||
| 1/1/2017 | Listing removed | $825,000$193/sqft |
Source: Keller Williams City-View #1190842 Report a problem | ||
| 11/8/2016 | Price change | $825,000-7.8%$193/sqft |
Source: Keller Williams City-View #1190842 Report a problem | ||
| 8/3/2016 | Listed for sale | $895,000-5.8%$209/sqft |
Source: Keller Williams City-View #1190842 Report a problem | ||
| 5/23/2016 | Listing removed | $950,000$222/sqft |
Source: Keller Williams - San Antonio City-View #1147228 Report a problem | ||
| 2/4/2016 | Listed for sale | $950,000$222/sqft |
Source: Keller Williams - San Antonio City-View #1147228 Report a problem | ||
| 6/23/2009 | Sold | -- |
Source: LERA MLS #750768 Report a problem | ||
Public tax history
| Year | Property taxes | Tax assessment |
|---|---|---|
| 2025 | $1,136 | $262,980 +10% |
| 2024 | -- | $239,073 +10% |
| 2023 | $1,073 | $217,339 +10% |
| 2022 | -- | $197,581 +10% |
| 2021 | $494 | $179,619 +10% |
| 2020 | $494 -46.9% | $163,290 +10% |
| 2019 | $930 | $148,445 +10% |
| 2018 | $930 +5% | $134,950 0% |
| 2017 | $885 | $134,990 +1% |
| 2016 | -- | $133,710 +0.2% |
| 2015 | -- | $133,441 +10% |
| 2014 | -- | $121,310 +4.5% |
| 2013 | -- | $116,100 -1% |
| 2012 | -- | $117,300 -1.7% |
| 2011 | -- | $119,320 +7.6% |
| 2010 | -- | $110,876 +10% |
| 2009 | -- | $100,796 +10% |
| 2008 | -- | $91,633 +6.7% |
| 2007 | -- | $85,860 +13.4% |
| 2006 | -- | $75,730 |
| 2005 | -- | $75,730 |
| 2004 | -- | -- |
| 2003 | -- | -- |
| 2002 | -- | -- |
| 2001 | -- | -- |
| 2000 | -- | -- |
Find assessor info on the county website
Monthly payment
Est. payment
Payment breakdown
Explore the cost of this home by adjusting the details. Changes won't be saved.Climate risks
Neighborhood: 78253
Nearby schools
Schools provided by the listing agent
- District: Medina Valley I.S.D.
Source: LERA MLS. This data may not be complete. We recommend contacting the local school district to confirm school assignments for this home.
- $475,8002 bd2 ba1.7k sqft7193 Old Talley Rd, San Antonio, TX 78253Off Market
- $57,5103 bd2 ba1.1k sqft7193 Old Talley Rd, San Antonio, TX 78253Off Market
- $992,8003 bd2 ba2.8k sqft7193 Old Talley Rd, San Antonio, TX 78253Off Market
- $109,300-- bd-- ba800 sqft7193 Old Talley Rd, San Antonio, TX 78253Off Market
Similar homes
- $879,0004 bd3 ba3.2k sqft1106 Private Road 3702, San Antonio, TX 78253Active

 MLS ID #2308143, Alyssa Hashbarger, Alyssa Hashbarger, Broker. Unlock MLS
 - $850,0005 bd3 ba3.3k sqft813 County Road 375, San Antonio, TX 78253For Sale
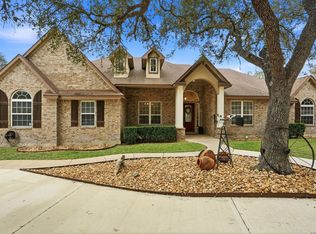
 MLS ID #1966926, Jessica Flores TREC #672819, Keller Williams Legacy. LERA MLS
 - $899,0004 bd3 ba2.7k sqft14343 Santa Loma, Helotes, TX 78023For Sale
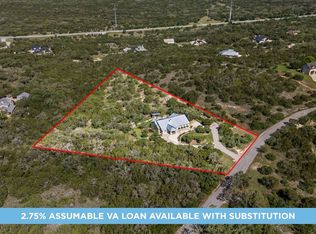 MLS ID #1959784, Melissa Stagers TREC #435856, M. Stagers Realty Partners. LERA MLS
 - $775,0004 bd3 ba3k sqft419 S ROLLING VW, San Antonio, TX 78253For Sale
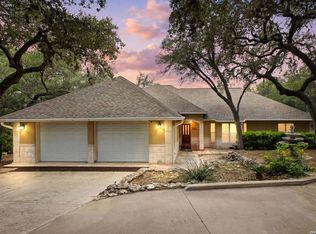 MLS ID #1990084, Alan Lozano TREC #678444, eXp Realty. LERA MLS
 - $845,0005 bd4 ba3.6k sqft15610 Chinquapin, Helotes, TX 78023For SaleMLS ID #2024399, Christy Rupp TREC #600433, RE/MAX North-San Antonio. LERA MLS
- $999,9994 bd5 ba3.2k sqft18875 Shadow Canyon, Helotes, TX 78023For SaleMLS ID #2004696, Rory Rogers TREC #640696, Rogers Realty Group, LLC. LERA MLS
- $699,9993 bd3 ba3k sqft473 County Road 375, San Antonio, TX 78253For SaleMLS ID #2005871, Chelsea Schmidt TREC #791565, Homestead & Ranch Real Estate. LERA MLS
- $950,0005 bd4 ba3.4k sqft616 Blue Diamond, Boerne, TX 78006For SaleMLS ID #1994806, Bizzy Darling TREC #648521, Coldwell Banker D'Ann Harper. LERA MLS
- $1,099,0003 bd3 ba3k sqft755 Pr 2775, Mico, TX 78056For SaleMLS ID #1990937, Leigh Neves TREC #736530, Keller Williams Heritage. LERA MLS
- $950,0004 bd4 ba3.3k sqft103 HIGH SIERRA DR, Boerne, TX 78006For SaleMLS ID #1973330, Dainelle Scott TREC #671645, Keller Williams Boerne. LERA MLS
- $799,9004 bd4 ba3.6k sqft17431 Helotes Springs, Helotes, TX 78023For SaleMLS ID #1970489, Joel Garza TREC #612514, Texas Edge Realty. LERA MLS
- $835,0004 bd4 ba2.9k sqft22819 Central Pr, San Antonio, TX 78255For SaleMLS ID #2003161, Jennifer Link TREC #746026, Coldwell Banker D'Ann Harper. LERA MLS
- $975,0004 bd4 ba4.2k sqft24718 Staffordshire, San Antonio, TX 78257For SaleMLS ID #2014948, Matthew Resnick TREC #561533, Kuper Sotheby's Int'l Realty. LERA MLS
- $650,0004 bd3 ba3.3k sqft1703 Buckner Pass, San Antonio, TX 78253For SaleMLS ID #2003292, Rachelle Slater TREC #703476, Keller Williams Heritage. LERA MLS
- $540,0004 bd4 ba3.3k sqft11231 Ginger Hazel, San Antonio, TX 78253For SaleMLS ID #1993691, Ana Martinez TREC #728812, Kuper Sotheby's Int'l Realty. LERA MLS
- $599,0004 bd4 ba3.7k sqft12338 Prince Solms, San Antonio, TX 78253For SaleMLS ID #2001361, Phyllis Trolinger TREC #445783, RE/MAX Associates Boerne. LERA MLS
- $950,0004 bd4 ba3.3k sqft25206 Spider Rock, Boerne, TX 78006For SaleMLS ID #2021181, A David Marne TREC #460605, Half Priced Real Estate, Inc.. LERA MLS
- $915,0005 bd5 ba4k sqft203 CAVAYO TRL, Helotes, TX 78023For SaleMLS ID #2010839, Michael Schultz TREC #612159, Keller Williams Heritage. LERA MLS
- $595,0004 bd3 ba2.3k sqft9035 Mount Meyer, San Antonio, TX 78254For SaleMLS ID #1907101, Jimmy Mora TREC #658614, Texas Premier Realty. LERA MLS
- $975,0005 bd5 ba4.4k sqft1911 Far Niente, San Antonio, TX 78258For SaleMLS ID #2014183, Isabel Owen TREC #700221, Keller Williams Heritage. LERA MLS
