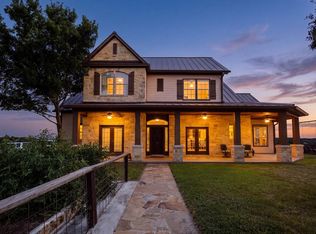
Multi-generation with 2 homes. No deed restrictions and Ag exempt. Country setting on 8.5 acres. Fully fenced 5' no-climb horse fencing, cross fenced for livestock. Commercial dream shop by Texas Steel Building 2027sqft, 3 automatic doors, high ceiling, HVAC, full bathroom, office, great lighting. Two quality built homes. Main house has 2 primary bedroom suites and 3rd bedroom office, bamboo floors, solid wood doors, quartz countertops, luxury tiled bathrooms, sunroom with in the ground hot tub, wrap around covered porch and beautiful private hill country views. Second 2 story residence newly built in 2022 with same quality finishes and wrap around covered porch. Main floor kitchen, living room, beautiful bathroom and large bedroom. Upstairs another bedroom and kitchenette. Ranch also includes pole barn/pens for horses, fantastic chicken house & coop, multiple carports, RV hookup, container storage, detached storage building w/ac, 2 deer-protected gardens, fruit & pecan trees, multiple carports. End of the road privacy. With all these features and improvements, truly a one of a kind property. To drive by if you are using Google search 165 hc1 Mari 13.
For sale
Price cut: $4.9K (7/2)
$875,000
165 Mari B Dr E, Center Pt, TX 78010
3beds
3,730sqft
:
Get pre-qualified$5,994/mo
Single Family 5+ Acres
Built in 1996
8.51 Acres Lot
$839,500 Zestimate®
$235/sqft
$-- HOA
What's special
Rv hookupMultiple carportsContainer storageFruit and pecan treesCross fenced for livestock
- 34 days |
- 362 |
- 19 |
Likely to sell faster than
Zillow last checked:
Listing updated:
Listed by:
Diane Dempsey,
Texas Hill Country Properties
Source: KVMLS,MLS#: 124813
Facts & features
Interior
Bedrooms & bathrooms
- Bedrooms: 3
- Bathrooms: 2
- Full bathrooms: 2
- Main level bedrooms: 3
Rooms
- Room types: Breakfast Area, Dining Room, Office, Utility Room, Workshop
Primary bedroom
- Level: Main
- Area: 272
- Dimensions: 17 x 16
Bedroom 2
- Level: Main
- Area: 272
- Dimensions: 17 x 16
Bedroom 3
- Level: Main
- Area: 121
- Dimensions: 11 x 11
Dining room
- Level: Main
- Area: 121
- Dimensions: 11 x 11
Kitchen
- Level: Main
- Area: 60
- Dimensions: 12 x 5
Living room
- Level: Main
- Area: 323
- Dimensions: 17 x 19
Heating
- Central, Electric
Cooling
- Central Air, Electric
Appliances
- Included: Electric Cooktop, Dishwasher, Disposal, Microwave, Electric Range, Refrigerator, Self Cleaning Oven, Water Softener Owned, Electric Water Heater
- Laundry: Inside, Main Level, Laundry Room, W/D Connection
Features
- High Ceilings, Shower Stall, Walk-In Closet(s), Master Downstairs, Split Bedroom
- Flooring: Carpet, Tile
- Windows: Double Pane Windows
- Attic: Access Only,Pull Down Stairs
- Has fireplace: Yes
- Fireplace features: Living Room, Wood Burning Stove
Interior area
- Total structure area: 3,730
- Total interior livable area: 3,730 sqft
Property
Parking
- Total spaces: 6
- Parking features: 3+ Car Carport, 3+ Car Garage, Detached
- Has garage: Yes
- Has carport: Yes
Accessibility
- Accessibility features: Handicap Design
Features
- Levels: Other-See Remarks
- Patio & porch: Deck/Patio, Covered
- Exterior features: Stairs/Steps
- Has spa: Yes
- Spa features: Outdoor
- Fencing: Fenced
- Has view: Yes
- Waterfront features: None
Lot
- Size: 8.51 Acres
- Features: Ag Exempt, Corner Lot, Views, Horse Property
- Residential vegetation: Partially Wooded
Details
- Additional structures: Guest House, Workshop, Barn/Stable
- Parcel number: 26319
- Zoning: none
- Horses can be raised: Yes
Construction
Type & style
- Home type: SingleFamily
- Architectural style: Other-See Remarks
- Property subtype: Single Family 5+ Acres
Materials
- HardiPlank Type
- Foundation: Pier & Beam
- Roof: Metal
Condition
- Year built: 1996
Utilities & green energy
- Electric: BEC
- Gas: none
- Sewer: Septic Tank, septic
- Water: Well, well
- Utilities for property: Cable Available, Electricity Connected, Garbage Service-Private
Community & HOA
Community
- Subdivision: Elm Pass
HOA
- Has HOA: No
Location
- Region: Center Pt
Financial & listing details
- Price per square foot: $235/sqft
- Tax assessed value: $628,528
- Date on market: 7/2/2026
- Listing terms: Cash,Conventional,VA Loan,Texas Vet
- Electric utility on property: Yes
- Road surface type: Caliche, Dirt, Gravel
Estimated market value
$839,500
$798,000 - $881,000
$3,414/mo
Price history
| Date | Event | Price |
|---|---|---|
| 7/2/2026 | Price change | $875,000-0.6%$235/sqft |
Source: KVMLS #124812 Report a problem | ||
| 5/31/2026 | Price change | $879,900-2.2%$236/sqft |
Source: KVMLS #121062 Report a problem | ||
| 5/8/2026 | Price change | $899,950-3.4%$241/sqft |
Source: KVMLS #121062 Report a problem | ||
| 3/30/2026 | Price change | $932,000-3.7%$250/sqft |
Source: KVMLS #121062 Report a problem | ||
| 2/13/2026 | Price change | $968,000-3.1%$260/sqft |
Source: KVMLS #121113 Report a problem | ||
| 12/20/2025 | Price change | $998,900-10.8%$268/sqft |
Source: KVMLS #121062 Report a problem | ||
| 10/17/2025 | Price change | $1,120,000-3.4%$300/sqft |
Source: KVMLS #120337 Report a problem | ||
| 9/18/2025 | Price change | $1,160,000-9.7%$311/sqft |
Source: KVMLS #120337 Report a problem | ||
| 9/6/2025 | Price change | $1,285,000+7.1%$345/sqft |
Source:  Central Texas MLS #571036 Report a problem Central Texas MLS #571036 Report a problem | ||
| 5/22/2025 | Price change | $1,200,000-6.6%$322/sqft |
Source:  LERA MLS #1823459 Report a problem LERA MLS #1823459 Report a problem | ||
| 2/7/2025 | Listed for sale | $1,285,000$345/sqft |
Source: LERA MLS #1823459 Report a problem | ||
| 12/19/2007 | Sold | -- |
Source: KVMLS #64127 Report a problem | ||
Public tax history
| Year | Property taxes | Tax assessment |
|---|---|---|
| 2025 | -- | $571,776 +99.8% |
| 2024 | $534 +8.3% | $286,185 +3.2% |
| 2023 | $493 -37.8% | $277,214 +3% |
| 2022 | $793 -49.7% | $269,058 +104.9% |
| 2021 | $1,576 +4% | $131,304 +10% |
| 2020 | $1,516 +5.9% | $119,367 +10% |
| 2019 | $1,433 | $108,515 +10% |
| 2018 | -- | $98,650 |
| 2017 | -- | $98,650 |
| 2016 | -- | $98,650 +6.7% |
| 2015 | -- | $92,440 +5.6% |
| 2014 | -- | $87,529 +2.1% |
| 2012 | -- | $85,692 -2.1% |
| 2011 | -- | $87,529 |
| 2010 | -- | $87,529 |
| 2009 | -- | $87,529 -13.5% |
| 2007 | -- | $101,163 |
Find assessor info on the county website
Monthly payment
Est. payment
Payment breakdown
Explore the cost of this home by adjusting the details. Changes won't be saved.Climate risks
Neighborhood: 78010
Nearby schools
GreatSchools rating
- 5/10Center Point Elementary SchoolGrades: PK-5Distance: 6.7 mi
- 5/10Center Point MiddleGrades: 6-8Distance: 6.6 mi
- 4/10Center Point High SchoolGrades: 9-12Distance: 6.6 mi
Schools provided by the listing agent
- Elementary: Center Point
Source: KVMLS. This data may not be complete. We recommend contacting the local school district to confirm school assignments for this home.
- $98,650-- bd-- ba1.6k sqft165 Mari B Dr, Bandera, TX --Off Market
- $378,600-- bd-- ba1.2k sqft135 Mari B Dr E #B, Center Point, TX 78010Off Market
- $424,200-- bd-- ba2.7k sqft160 Mari B Dr, Center Point, TX 78010Off Market
- $212,200-- bd1 ba949 sqft114 Nibblett Ln, Center Point, TX 78010Off Market
- $--6.93 acres170 Mari Dr #B, Center Pt, TX 78010Off Market
- $319,400-- bd-- ba-- sqft170 Mari B Dr, Center Point, TX 78010Off Market
- $243,400-- bd-- ba1k sqft170 Mari B Dr, Center Point, TX 78010Off Market
- $498,600-- bd-- ba1k sqft106 Mari B Dr, Center Point, TX 78010Off Market
A local agent can set up tours, give advice and negotiate with sellers.
Similar homes
- $888,0004 bd4 ba3.8k sqft1095 Elm Pass Rd, Center Pt, TX 78010For Sale
 MLS ID #125114, Holly Jones. KVMLS
 - $775,0004 bd3 ba2.4k sqft161 Balsly Rd, Center Point, TX 78010For Sale

 MLS ID #2005970, Julie Becker TREC #628057, Fore Premier Properties. LERA MLS
 - $799,9004 bd3 ba3.1k sqft3263 Palomino Spgs, Bandera, TX 78003For Sale
 MLS ID #1961481, Dean Aitken TREC #633339, Keller Williams Heritage. LERA MLS
 - $599,9003 bd3 ba2.6k sqft119 Pecan Valley Rd E, Center Pt, TX 78010For Sale
 MLS ID #124851, Lisa Mcgehee. KVMLS
 - $875,0003 bd3 ba2.9k sqft244 S Genesis Dr, Kerrville, TX 78028For SaleMLS ID #124916, Debra Engerran. KVMLS
- $875,0004 bd3 ba3.3k sqft1076 SADDLEBACK RIDGE TRL, Bandera, TX 78003For SaleMLS ID #1958866, Megan Lamb TREC #536646, River Realty. LERA MLS
- $849,0003 bd3 ba2.5k sqft585 English Hollow, Bandera, TX 78003For SaleMLS ID #1946777, Halvin Gahm TREC #727659, Keller Williams Boerne. LERA MLS
- $899,0003 bd2 ba2.4k sqft835 WINANS RANCH RD, Bandera, TX 78003For SaleMLS ID #1968901, Brittany Wylie TREC #757222, Barnett Realty Group, LLC. LERA MLS
- $899,0003 bd2 ba2.8k sqft301 Mountain Spring, Boerne, TX 78006For SaleMLS ID #1999248, Lesli Matt TREC #760068, Hill Country Flat Fee Realty. LERA MLS
- $549,5003 bd4 ba2.5k sqft130 Willow Bend Dr, Center Point, TX 78010For SaleMLS ID #124684, Catherine Kling. KVMLS
- $849,9003 bd3 ba2.3k sqft5025 N High Way #16, Bandera, TX 78003For SaleMLS ID #124528, Lisa Mcgehee. KVMLS
- $895,0003 bd3 ba2.9k sqft112 Juniper, Boerne, TX 78006For SaleMLS ID #1993442, Patricia Nelson TREC #526443, San Antonio Portfolio KW RE. LERA MLS
- $749,0005 bd3 ba2.9k sqft5987 HIGHWAY 27, Center Point, TX 78010For SaleMLS ID #1966548, Leslie Brown TREC #579381, Phyllis Browning Company. LERA MLS
- $899,9504 bd5 ba3.8k sqft125 Northlake Cv, Lakehills, TX 78063For SaleMLS ID #460209, Kimberly Paul, Coldwell Banker D'Ann Harper. South Texas MLS
- $998,0004 bd3 ba3.1k sqft849 MADRONA RIDGE DR, Bandera, TX 78003For SaleMLS ID #1877467, Catherine Sandifer-Robertson TREC #745583, Coldwell Banker D'Ann Harper,. LERA MLS
- $899,0004 bd2 ba3.2k sqft488 Phillip, Pipe Creek, TX 78063For SaleMLS ID #1934977, Jerrett Lamb TREC #409644, JVL Real Estate. LERA MLS
- $889,9993 bd4 ba3.2k sqft231 Stoney Brook, Kerrville, TX 78028For SaleMLS ID #1843860, Charles Hilger TREC #625659, Laughy Hilger Group Real Estate. LERA MLS
- $999,0003 bd3 ba2.2k sqft48 Holiday Rd, Comfort, TX 78013For SaleMLS ID #2002268, Krista Upham TREC #469277, Legacy Broker Group. LERA MLS
- $879,0004 bd3 ba2.5k sqft212 KENDALL OAKS DR, Boerne, TX 78006For SaleMLS ID #1960298, James Brodrick TREC #765379, United Real Estate DFW Properties. LERA MLS
- $598,5003 bd3 ba2.2k sqft1275 LACEY DR, Bandera, TX 78003For SaleMLS ID #1973296, Stephanie Mabry TREC #475940, Wooten Land Co. LLC. LERA MLS
