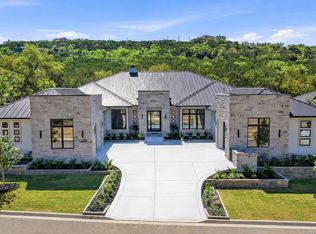
Experience refined luxury in this breathtaking estate situated on over an acre within The Dominion, where timeless elegance and exceptional craftsmanship blend seamlessly throughout. Thoughtfully curated with custom architectural accents, designer ceilings, and premium finishes, every detail has been carefully designed to impress. At the heart of the home, the gourmet chef's kitchen features an oversized island, professional-grade appliances, and an open-concept layout that flows effortlessly into the expansive family room overlooking the resort-style outdoor retreat. The luxurious primary suite offers a stunning fireplace and a private spa-inspired sanctuary complete with an exquisite bath, separate his-and-her closets, and a dedicated fitness room. Each secondary bedroom includes its own en-suite bath, while the spacious media room provides the perfect setting for entertainment and relaxation. A versatile flex room offers additional space, while the private study showcases custom built-ins. Designed for exceptional indoor-outdoor living, the backyard oasis showcases a premier pool and spa, oversized covered patio, and a fully equipped outdoor kitchen creating the ultimate resort-style experience. A rare opportunity to own an extraordinary residence in one of San Antonio's most prestigious community.
New construction
$2,999,000
1 WESTMINSTER CT, San Antonio, TX 78257
4beds
4,598sqft
Single Family Residence
Built in 2026
1.16 Acres Lot
$2,882,500 Zestimate®
$652/sqft
$295/mo HOA
What's special
Stunning fireplacePremium finishesBackyard oasisFully equipped outdoor kitchenOver an acreOversized covered patioDedicated fitness room
- 87 days |
- 537 |
- 28 |
Zillow last checked:
Listing updated:
Listed by:
Ben Negru TREC #532896 (210) 882-0047,
Alliance Realty Group
Source: LERA MLS,MLS#: 1970584
Facts & features
Interior
Bedrooms & bathrooms
- Bedrooms: 4
- Bathrooms: 5
- Full bathrooms: 4
- 1/2 bathrooms: 1
Primary bedroom
- Area: 315
- Dimensions: 15 x 21
Bedroom 2
- Area: 144
- Dimensions: 12 x 12
Bedroom 3
- Area: 144
- Dimensions: 12 x 12
Bedroom 4
- Area: 144
- Dimensions: 12 x 12
Primary bathroom
- Features: Tub/Shower Separate
- Area: 210
- Dimensions: 15 x 14
Dining room
- Area: 225
- Dimensions: 15 x 15
Family room
- Area: 420
- Dimensions: 21 x 20
Kitchen
- Area: 208
- Dimensions: 13 x 16
Living room
- Area: 192
- Dimensions: 12 x 16
Office
- Area: 144
- Dimensions: 12 x 12
Heating
- Central, Electric, Natural Gas
Cooling
- Three+ Central
Appliances
- Included: Range
Features
- Three Living Area, Master Downstairs, Ceiling Fan(s), Chandelier
- Flooring: Ceramic Tile, Marble, Wood
- Has basement: No
- Number of fireplaces: 2
- Fireplace features: Two
Interior area
- Total interior livable area: 4,598 sqft
Property
Parking
- Total spaces: 4
- Parking features: Four or More Car Garage
- Garage spaces: 4
Features
- Levels: One
- Stories: 1
- Has private pool: Yes
- Pool features: In Ground
- Has spa: Yes
- Spa features: Heated
Lot
- Size: 1.16 Acres
- Features: Cul-De-Sac
Details
- Parcel number: 347531050300
Construction
Type & style
- Home type: SingleFamily
- Property subtype: Single Family Residence
Materials
- 4 Sides Masonry, Stone, Stucco
- Foundation: Slab
- Roof: Tile
Condition
- New Construction
- New construction: Yes
- Year built: 2026
Details
- Builder name: Evolutionary Homes
Utilities & green energy
- Electric: CPS
- Gas: CPS
- Sewer: SAWS, Sewer System
- Water: SAWS, Water System
Community & HOA
Community
- Features: Tennis Court(s), Golf
- Security: Controlled Access
- Subdivision: The Dominion
HOA
- Has HOA: Yes
- HOA fee: $295 monthly
- HOA name: THE DOMINION HOA
Location
- Region: San Antonio
Financial & listing details
- Price per square foot: $652/sqft
- Tax assessed value: $411,210
- Annual tax amount: $9,417
- Price range: $3M - $3M
- Date on market: 5/28/2026
- Cumulative days on market: 87 days
- Listing terms: Conventional,FHA,VA Loan,Cash
Estimated market value
$2,882,500
$2.74M - $3.03M
$7,161/mo
Price history
| Date | Event | Price |
|---|---|---|
| 5/28/2026 | Listed for sale | $2,999,000+455.4%$652/sqft |
Source:  LERA MLS #1970584 Report a problem LERA MLS #1970584 Report a problem | ||
| 1/1/2024 | Sold | -- |
Source: Agent Provided Report a problem | ||
| 11/15/2023 | Price change | $540,000-6.9%$117/sqft |
Source: LERA MLS #1622512 Report a problem | ||
| 5/10/2023 | Listed for sale | $580,000$126/sqft |
Source: LERA MLS #1622512 Report a problem | ||
| 4/18/2023 | Contingent | $580,000$126/sqft |
Source: LERA MLS #1622512 Report a problem | ||
| 2/27/2023 | Price change | $580,000-1.7%$126/sqft |
Source: LERA MLS #1622512 Report a problem | ||
| 8/31/2022 | Price change | $590,000-1.7%$128/sqft |
Source: LERA MLS #1622512 Report a problem | ||
| 7/13/2022 | Listed for sale | $600,000+71.9%$130/sqft |
Source: LERA MLS #1622512 Report a problem | ||
| 9/14/2017 | Listing removed | $349,000$76/sqft |
Source: San Antonio Legacy Group #1188391 Report a problem | ||
| 7/7/2016 | Listed for sale | $349,000$76/sqft |
Source: Keller Williams - San Antonio Legacy Group #1188391 Report a problem | ||
Public tax history
| Year | Property taxes | Tax assessment |
|---|---|---|
| 2025 | $9,417 +6.7% | $411,210 +6.7% |
| 2024 | $8,827 -0.3% | $385,510 |
| 2023 | $8,854 -30.2% | $385,510 -24.7% |
| 2022 | $12,679 +20.8% | $512,180 +26.4% |
| 2021 | $10,494 | $405,320 |
| 2020 | $10,494 +27.3% | $405,320 +28.3% |
| 2019 | $8,241 | $315,870 +27.1% |
| 2018 | $8,241 +23.7% | $248,540 |
| 2017 | $6,662 +33.3% | $248,540 +33.6% |
| 2016 | $4,998 +0.2% | $186,100 +0.7% |
| 2015 | $4,988 | $184,820 |
| 2014 | $4,988 | $184,820 |
| 2013 | -- | $184,820 |
| 2012 | -- | $184,820 |
| 2011 | -- | $184,820 |
| 2010 | -- | $184,820 |
| 2009 | -- | $184,820 |
| 2008 | -- | $184,820 +20% |
| 2007 | -- | $154,020 |
| 2006 | -- | $154,020 +7.9% |
| 2005 | -- | $142,800 |
Find assessor info on the county website
Monthly payment
Est. payment
Payment breakdown
Explore the cost of this home by adjusting the details. Changes won't be saved.Climate risks
Neighborhood: The Dominion
Nearby schools
GreatSchools rating
- 9/10Leon Springs Elementary SchoolGrades: PK-5Distance: 1.3 mi
- 7/10Rawlinson Middle SchoolGrades: 6-8Distance: 5.8 mi
- 6/10Clark High SchoolGrades: 9-12Distance: 6.6 mi
Schools provided by the listing agent
- Elementary: Leon Springs
- Middle: Rawlinson
- High: Clark
- District: Northside
Source: LERA MLS. This data may not be complete. We recommend contacting the local school district to confirm school assignments for this home.
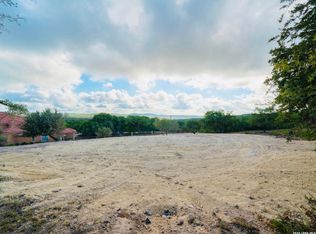
- $799,0001.16 acres1 Westminster Ct #30, San Antonio, TX 78257Lot/Land
- $2,067,0005 bd5 ba7k sqft2 Westminster Ct, San Antonio, TX 78257Off Market
- $--4 bd4 ba4.1k sqft3 Westminster Ct, San Antonio, TX 78257Sold
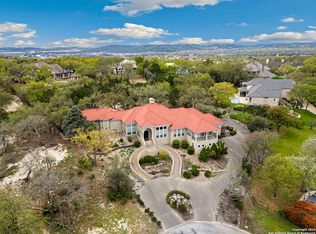
- $1,131,4003 bd4 ba4.1k sqft4 Westminster Ct, San Antonio, TX 78257Off Market
- $--5 bd5 ba4.2k sqft5 Westminster Ct, San Antonio, TX 78257Sold
- $1,360,5004 bd4 ba4.3k sqft24 Galleria Dr, San Antonio, TX 78257Off Market
- $510,0001.83 acres40 Devon Wood, San Antonio, TX 78257Off Market
- $1,397,1004 bd3 ba4.6k sqft38 Devon Wood, San Antonio, TX 78257Off Market
A local agent can set up tours, give advice and negotiate with sellers.
Similar homes
- $2,495,0005 bd7 ba4.7k sqft34 Galleria Drive, San Antonio, TX 78257For Sale
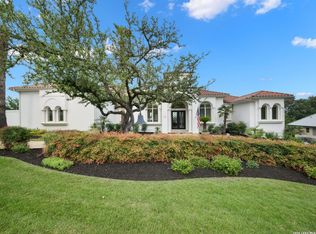
 MLS ID #1964832, Binkan Cinaroglu TREC #592614, Kuper Sotheby's Int'l Realty. LERA MLS
 - $3,275,0004 bd5 ba4.8k sqft2 Dominion Vista, San Antonio, TX 78257New Construction
 MLS ID #2007719, Binkan Cinaroglu TREC #592614, Kuper Sotheby's Int'l Realty. LERA MLS
 - $2,950,0005 bd6 ba5.2k sqft24602 Cliff Line, San Antonio, TX 78257New Construction
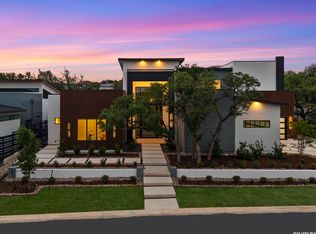 MLS ID #1959205, Joseph Aguilar TREC #621981, BHHS Don Johnson Realtors - SA. LERA MLS
 - $2,850,0005 bd7 ba5.2k sqft21310 meditation, San Antonio, TX 78257New Construction
 MLS ID #1954753, Celeste Hayes TREC #610756, Keller Williams Boerne. LERA MLS
 - $2,250,0005 bd5 ba4.6k sqft7114 Bluff Grn, San Antonio, TX 78257For SaleKuper Sotheby's International Realty
- $2,974,0004 bd5 ba5k sqft11118 ANAQUA SPGS, Boerne, TX 78006For SaleMLS ID #1995715, Debra Janes TREC #424690, Niche Properties. LERA MLS
- $1,725,0004 bd5 ba3.9k sqft22 SAXBY GLN, San Antonio, TX 78257For SaleMLS ID #1993027, Christopher Waggy TREC #595868, North Star Realty Professional. LERA MLS
- $2,425,0004 bd5 ba5.4k sqft23510 Avila Ridge, San Antonio, TX 78255For SaleMLS ID #1942943, Blain Johnson TREC #625239, JB Goodwin, REALTORS. LERA MLS
- $1,750,0005 bd5 ba3.9k sqft6 Turin Ct, San Antonio, TX 78257For SaleMLS ID #2004388, Alyssa Marquez TREC #770341, LPT Realty, LLC. LERA MLS
- $2,100,0004 bd5 ba4.5k sqft9625 MIDSOMER PL, San Antonio, TX 78255For SaleMLS ID #2005194, Diego Granillo TREC #753093, Realty United. LERA MLS
- $4,200,0005 bd7 ba6.8k sqft23 Grand Terrace, San Antonio, TX 78257For SaleMLS ID #1936637, Binkan Cinaroglu TREC #592614, Kuper Sotheby's Int'l Realty. LERA MLS
- $1,950,0004 bd4 ba4.8k sqft22719 E Range, San Antonio, TX 78255For SaleMLS ID #1996932, Benjamin Foote TREC #798926, Compass RE Texas, LLC. LERA MLS
- $3,195,0005 bd6 ba5.8k sqft218 Wellesley Landing, Shavano Park, TX 78231For SaleMLS ID #1995303, Binkan Cinaroglu TREC #592614, Kuper Sotheby's Int'l Realty. LERA MLS
- $2,245,0004 bd6 ba5k sqft21664 Cielo Ridge Dr, San Antonio, TX 78256New ConstructionMLS ID #1968603, Mario Hesles TREC #491219, The Hesles Agency. LERA MLS
- $2,995,0004 bd5 ba5k sqft3728 CLUBS DR, Boerne, TX 78006New ConstructionMLS ID #1963152, Alexia Herber TREC #0448043, Burdick-Herber Management, Inc. LERA MLS
- $2,175,0004 bd5 ba4.3k sqft9651 LENOX HL, San Antonio, TX 78255New ConstructionLERA MLS
- $2,250,0004 bd5 ba5.5k sqft131 CHAMPIONS BEND, San Antonio, TX 78258For SaleMLS ID #1968488, Binkan Cinaroglu TREC #592614, Kuper Sotheby's Int'l Realty. LERA MLS
- $2,200,0005 bd6 ba5.7k sqft23019 Stallion Ridge, San Antonio, TX 78255For SaleMLS ID #1967388, Blain Johnson TREC #625239, JB Goodwin, REALTORS. LERA MLS
- $2,950,0004 bd5 ba4.9k sqft47 Summit Pass, Boerne, TX 78006For SaleMLS ID #2007059, Vance Waller TREC #672351, CR Realty, LLC. LERA MLS
- $1,995,0005 bd6 ba6.4k sqft18002 Granite Hill, San Antonio, TX 78255For SaleMLS ID #1934245, M. Matin Tabbakh TREC #500301, SA Luxury Realty. LERA MLS
