Elegant Hill Country Retreat with Panoramic Hilltop Views Discover timeless Hill Country elegance in this stunning 1.5-story custom residence, perfectly positioned to capture breathtaking panoramic hilltop views and serene natural surroundings. This exceptional home offers 4 bedrooms, 3.5 bathrooms, 3,192 square feet of thoughtfully designed living space, and 5 garage spaces on a picturesque 1.12-acre homesite. Outdoor Living at Its Finest Step outside to your own private resort-style oasis, designed for both relaxation and entertaining. Enjoy a sparkling swimming pool and spa enhanced by a beautiful spillover waterfall, creating the perfect setting for peaceful evenings or memorable gatherings. The beautifully landscaped property also features an elevated garden with six irrigated planting beds, conveniently located behind the detached two-car garage-ideal for gardening enthusiasts. Parking is abundant with a 3-car attached garage, a 2-car detached garage, and a spacious circular driveway that accommodates five additional vehicles, providing exceptional convenience for family and guests alike. This remarkable property seamlessly combines luxury, comfort, and the beauty of the Texas Hill Country, offering an extraordinary lifestyle in a truly spectacular setting. **All Photos are original photos that have been AI enhanced** to include verbiage
For sale
$1,345,000
23114 Casey canyon, San Antonio, TX 78255
4beds
3,192sqft
:
Get pre-qualified$9,491/mo
Single Family Residence
Built in 2018
1.12 Acres Lot
$1,287,900 Zestimate®
$421/sqft
$83/mo HOA
What's special
- 20 days |
- 391 |
- 11 |
Likely to sell faster than
Zillow last checked:
Listing updated:
Listed by:
Betty Yenderrozos TREC #616272 (210) 569-2640,
RE/MAX Elite - SA
Source: LERA MLS,MLS#: 2001716
Facts & features
Interior
Bedrooms & bathrooms
- Bedrooms: 4
- Bathrooms: 4
- Full bathrooms: 3
- 1/2 bathrooms: 1
Primary bedroom
- Area: 270
- Dimensions: 18 x 15
Bedroom 2
- Area: 165
- Dimensions: 15 x 11
Bedroom 3
- Area: 150
- Dimensions: 15 x 10
Bedroom 4
- Area: 165
- Dimensions: 15 x 11
Primary bathroom
- Features: Tub/Shower Separate, Double Vanity, Soaking Tub
- Area: 225
- Dimensions: 15 x 15
Dining room
- Area: 216
- Dimensions: 18 x 12
Family room
- Area: 416
- Dimensions: 32 x 13
Kitchen
- Area: 272
- Dimensions: 17 x 16
Living room
- Area: 350
- Dimensions: 14 x 25
Heating
- Central, Electric
Cooling
- Three+ Central
Appliances
- Included: Cooktop, Built-In Oven, Self Cleaning Oven, Microwave, Disposal, Dishwasher, Plumbed For Ice Maker, Water Softener Owned, Vented Exhaust Fan, Electric Water Heater, Electric Cooktop, 2+ Water Heater Units
- Laundry: Main Level, Washer Hookup, Dryer Connection
Features
- Two Living Area, Separate Dining Room, Eat-in Kitchen, Two Eating Areas, Kitchen Island, Pantry, Game Room, Utility Room Inside, Secondary Bedroom Down, 1st Floor Lvl/No Steps, Open Floorplan, High Speed Internet, Walk-In Closet(s), Master Downstairs, Ceiling Fan(s), Chandelier, Solid Counter Tops, Custom Cabinets
- Flooring: Carpet, Ceramic Tile, Wood
- Windows: Window Coverings
- Has basement: No
- Attic: Partially Finished,Partially Floored,Other
- Number of fireplaces: 1
- Fireplace features: One, Living Room
Interior area
- Total interior livable area: 3,192 sqft
Video & virtual tour
Property
Parking
- Total spaces: 4
- Parking features: Four or More Car Garage, Detached, Attached, Garage Faces Side, Garage Door Opener, Circular Driveway
- Attached garage spaces: 4
- Has uncovered spaces: Yes
Features
- Levels: Two
- Stories: 2
- Has private pool: Yes
- Pool features: In Ground, Pool/Spa Combo
Lot
- Size: 1.12 Acres
- Features: 1 - 2 Acres
- Residential vegetation: Mature Trees (ext feat)
Details
- Parcel number: 1270752
Construction
Type & style
- Home type: SingleFamily
- Property subtype: Single Family Residence
Materials
- Stone, Stucco
- Foundation: Slab
- Roof: Metal
Condition
- Pre-Owned
- New construction: No
- Year built: 2018
Details
- Builder name: Casa Domain
Utilities & green energy
- Sewer: Aerobic Septic
- Water: Water System
- Utilities for property: Cable Available, Private Garbage Service
Community & HOA
Community
- Security: Smoke Detector(s), Security System Owned, Prewired, Controlled Access
- Subdivision: Canyons At Scenic Loop
HOA
- Has HOA: Yes
- HOA fee: $995 annually
- HOA name: CANYONS AT SCENIC LOOP
Location
- Region: San Antonio
Financial & listing details
- Price per square foot: $421/sqft
- Tax assessed value: $1,180,000
- Annual tax amount: $21,813
- Price range: $1.3M - $1.3M
- Date on market: 7/22/2026
- Cumulative days on market: 17 days
- Listing terms: Conventional,FHA,VA Loan,TX Vet,Cash
Estimated market value
$1,287,900
$1.22M - $1.35M
$4,676/mo
Price history
| Date | Event | Price |
|---|---|---|
| 7/26/2026 | Listed for sale | $1,345,000$421/sqft |
Source:  LERA MLS #2001716 Report a problem LERA MLS #2001716 Report a problem | ||
| 7/14/2026 | Listing removed | $1,345,000$421/sqft |
Source: LERA MLS #1952863 Report a problem | ||
| 6/29/2026 | Price change | $1,345,000-3.6%$421/sqft |
Source: LERA MLS #1952863 Report a problem | ||
| 5/9/2026 | Price change | $1,395,000-0.4%$437/sqft |
Source: LERA MLS #1952863 Report a problem | ||
| 3/27/2026 | Listed for sale | $1,400,000$439/sqft |
Source: LERA MLS #1952863 Report a problem | ||
Public tax history
| Year | Property taxes | Tax assessment |
|---|---|---|
| 2025 | $18,672 +8.5% | $1,160,500 +0.6% |
| 2024 | $17,213 -2.2% | $1,153,804 +10% |
| 2023 | $17,602 -3.6% | $1,048,913 +10% |
| 2022 | $18,267 +1.3% | $953,557 +10% |
| 2021 | $18,041 | $866,870 +0.7% |
| 2020 | $18,041 +6.9% | $861,230 +7.7% |
| 2019 | $16,874 | $799,540 +299.9% |
| 2018 | $16,874 | $199,930 |
Find assessor info on the county website
Monthly payment
Est. payment
Payment breakdown
Explore the cost of this home by adjusting the details. Changes won't be saved.Climate risks
Neighborhood: 78255
Nearby schools
GreatSchools rating
- 8/10Dr. Sara B. McAndrew Elementary SchoolGrades: PK-5Distance: 2.6 mi
- 7/10Rawlinson Middle SchoolGrades: 6-8Distance: 8.7 mi
- 6/10Clark High SchoolGrades: 9-12Distance: 9.4 mi
Schools provided by the listing agent
- Elementary: Sara B Mcandrew
- Middle: Rawlinson
- High: Clark
- District: Northside
Source: LERA MLS. This data may not be complete. We recommend contacting the local school district to confirm school assignments for this home.
- $--0.64 acres23106 Casey Canyon, San Antonio, TX 78255Off Market
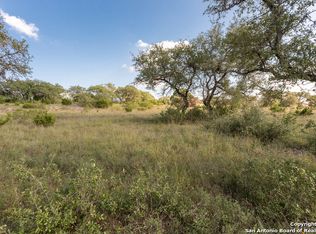
- $--3 bd4 ba3.4k sqft23118 Casey Cyn, San Antonio, TX 78255Sold

- $110,0000.64 acres23106 Casey Cyn, San Antonio, TX 78255Off Market
- $--5 bd4 ba4.3k sqft23018 Casey Cyn, San Antonio, TX 78255Sold
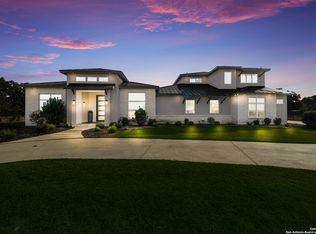
- $1,995,5005 bd6 ba4k sqft23115 Henness Pass, San Antonio, TX 78255For Sale
- $147,300-- bd-- ba-- sqft23123 Henness Pass, San Antonio, TX 78255Off Market
- $--4 bd5 ba3.6k sqft23111 Casey Cyn, San Antonio, TX 78255Sold
- $1,131,8900.6 acres23107 Casey Cyn, San Antonio, TX 78255Off Market
A local agent can set up tours, give advice and negotiate with sellers.
Similar homes
- $1,445,0004 bd5 ba4.6k sqft8035 VANITY HL, San Antonio, TX 78256For Sale

 MLS ID #2002152, Kelly Reeve TREC #578787, Keller Williams Boerne. LERA MLS
 - $899,0005 bd3 ba3.1k sqft25333 NIGHTHAWK LN, San Antonio, TX 78255For Sale
 MLS ID #2005220, Jessica Maldonado TREC #655455, Keller Williams Legacy. LERA MLS
 - $1,295,0003 bd4 ba3.9k sqft25011 Caliza, Boerne, TX 78006For Sale
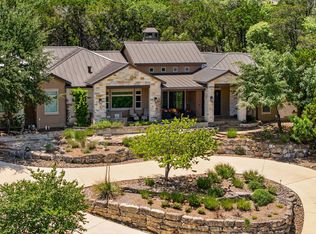 MLS ID #1950907, Carolyn Newman TREC #475281, Premier Realty Group Platinum. LERA MLS
 - $1,400,0004 bd4 ba3k sqft25052 Whistling Wind, San Antonio, TX 78257For Sale
 MLS ID #1996731, Thomas Fentress TREC #350944, All City Real Estate. LERA MLS
 - $1,149,0005 bd6 ba4k sqft8811 Monarchy Row, San Antonio, TX 78255For SaleMLS ID #2001278, Annie Molnar TREC #773472, eXp Realty. LERA MLS
- $1,300,0003 bd4 ba4k sqft72 ETON GREEN CIR, San Antonio, TX 78257For SaleMLS ID #2000869, David Reyna TREC #696738, Vortex Realty. LERA MLS
- $1,299,0004 bd4 ba3.8k sqft6 Lantana Ridge, San Antonio, TX 78258For SaleMLS ID #1971364, Richard Todd TREC #700317, Keller Williams Heritage. LERA MLS
- $1,250,0004 bd4 ba3.8k sqft20 Arnold Palmer, San Antonio, TX 78257For SaleMLS ID #1992424, Miguel Herrera TREC #585892, The Agency San Antonio. LERA MLS
- $1,250,0004 bd5 ba4.2k sqft315 Santa Domingo, Helotes, TX 78023For SaleMLS ID #1954356, Ana Hastings TREC #649888, eXp Realty. LERA MLS
- $1,249,0004 bd6 ba3.9k sqft3 ORSINGER BROOK, San Antonio, TX 78230For SaleMLS ID #2007189, Terri Saari TREC #524593, Kristalli Real Estate, LLC. LERA MLS
- $1,625,0003 bd4 ba4.3k sqft17515 Rancho Diana, San Antonio, TX 78255For SaleMLS ID #1967073, Melissa Stagers TREC #435856, M. Stagers Realty Partners. LERA MLS
- $1,350,0004 bd4 ba4k sqft41 WOODLAND VW, Fair Oaks Ranch, TX 78015For SaleMLS ID #1993539, Mindi Stange TREC #646223, All City San Antonio Registered Series. LERA MLS
- $781,9004 bd3 ba2.9k sqft18126 Resort Vw, San Antonio, TX 78255For SaleMLS ID #2004249, Charles Wasson TREC #660409, Laughy Hilger Group Real Estate. LERA MLS
- $1,000,0004 bd5 ba3.2k sqft18875 Shadow Canyon, Helotes, TX 78023For SaleMLS ID #2004696, Rory Rogers TREC #640696, Rogers Realty Group, LLC. LERA MLS
- $1,160,0005 bd5 ba4.4k sqft426 Pueblo Pintado, Helotes, TX 78023For SaleMLS ID #1990659, Todd Worrich TREC #708797, Phyllis Browning Company. LERA MLS
- $1,350,0004 bd5 ba4.2k sqft54 Reynosa, San Antonio, TX 78261For SaleMLS ID #1999863, Kevin Crawford TREC #546237, San Antonio Portfolio KW RE. LERA MLS
- $825,0004 bd4 ba4k sqft16835 Sonoma Ridge, San Antonio, TX 78255For SaleMLS ID #2006216, Steven Lannom TREC #706781, Coldwell Banker D'Ann Harper. LERA MLS
- $1,350,0004 bd4 ba4.2k sqft25210 Doral Crst, San Antonio, TX 78260For SaleMLS ID #1993212, Kurt Jaeckle TREC #513507, Coldwell Banker D'Ann Harper. LERA MLS
- $1,499,0004 bd4 ba4.1k sqft148 Balcones Bend, Boerne, TX 78006For SaleMLS ID #1999366, Kevin Best TREC #461928, San Antonio Portfolio KW RE. LERA MLS
- $1,199,9994 bd5 ba4.6k sqft7938 Colonial Woods, Boerne, TX 78015For SaleMLS ID #1999696, Austin Ingram TREC #661729, Gingrich Group, LLC. LERA MLS
