Welcome to a stunning 4-bedroom, 3.5-bathroom home nestled in the exclusive gated community of Canyons at Scenic Loop. With 3,430 square feet of elegant living space, this residence perfectly blends modern luxury and serene natural beauty. As you enter, you are greeted by an open-concept living area bathed in natural light, featuring high ceilings and pristine hardwood floors. The spacious living room flows seamlessly into the gourmet kitchen, which boasts top-of-the-line stainless steel appliances, custom cabinetry, and a large island with bar seating - perfect for entertaining. The master suite is a true retreat, offering a tranquil space with large windows, double walk-in closets, and a luxurious en-suite bathroom complete with a soaking tub, double vanities, and a separate walk-in shower. Each additional bedroom is generously sized with ample closet space, ensuring comfort for family and guests alike. Step outside to discover a picturesque covered patio, ideal for relaxing and enjoying the breathtaking hill country views. The outdoor kitchen is a chef's dream, equipped with a grill, sink, and fireplace - perfect for hosting gatherings year-round. The expansive backyard provides plenty of space for outdoor activities and the potential for a pool or garden. This home also includes a versatile upstairs game room, a dedicated home office, and a stylish wet bar, making it perfect for work and play. Its prime location allows residents easy access to upscale shopping, dining, and top-rated schools. Don't miss your chance to own this exquisite home in one of San Antonio's most sought-after communities.
Sold
Price Unknown
23118 Casey Canyon, San Antonio, TX 78255
3beds
3,446sqft
Single Family Residence
Built in 2019
0.54 Acres Lot
$989,200 Zestimate®
$--/sqft
$5,151 Estimated rent
Home value
$989,200
$920,000 - $1.07M
$5,151/mo
Zestimate® history
Owner options
List your home for rent
$5,151/mo
Rent Zestimate®
Find your next renter with Zillow Rental Manager. Plus, with online applications, you can quickly screen prospective tenants – for free.
$5,151/mo
Rent Zestimate®
Refinance and save
$595/mo
Est. payment
Refinancing to a lower rate could help reduce your monthly payments and save thousands over the life of the loan.
$595/mo
Est. payment
Explore your selling options
Work with a Zillow partner agent
Leverage their expertise and Zillow's premium Showcase listings to get your home seen by more buyers.
Get startedList with your own agent
Get your home in front of millions of buyers by listing it on Zillow.
Learn how to do itSell it yourself
Take full control of how buyers see your home on Zillow by listing For Sale by Owner (FSBO).
List your homeWhat's special
Stylish wet barBreathtaking hill country viewsOutdoor kitchenDedicated home officeHigh ceilingsExpansive backyardPristine hardwood floors
Zillow last checked:
Listing updated:
Listed by:
Christopher Beal TREC #723559 (210) 882-8583,
eXp Realty
Source: LERA MLS,MLS#: 1775497
Facts & features
Interior
Bedrooms & bathrooms
- Bedrooms: 3
- Bathrooms: 4
- Full bathrooms: 3
- 1/2 bathrooms: 1
Primary bedroom
- Features: Walk-In Closet(s), Ceiling Fan(s), Full Bath
- Area: 240
- Dimensions: 15 x 16
Bedroom 2
- Area: 210
- Dimensions: 14 x 15
Bedroom 3
- Area: 208
- Dimensions: 13 x 16
Primary bathroom
- Features: Tub/Shower Separate
- Area: 143
- Dimensions: 13 x 11
Dining room
- Area: 104
- Dimensions: 13 x 8
Kitchen
- Area: 247
- Dimensions: 13 x 19
Living room
- Area: 560
- Dimensions: 20 x 28
Office
- Area: 182
- Dimensions: 14 x 13
Heating
- Central, Natural Gas
Cooling
- Central Air
Appliances
- Included: Built-In Oven, Gas Cooktop, Disposal, Dishwasher, Plumbed For Ice Maker, Gas Water Heater
- Laundry: Washer Hookup, Dryer Connection
Features
- Two Living Area, Eat-in Kitchen, Two Eating Areas, Kitchen Island, Breakfast Bar, Utility Room Inside, High Ceilings, Open Floorplan, High Speed Internet, Walk-In Closet(s), Master Downstairs, Ceiling Fan(s), Solid Counter Tops, Custom Cabinets, Programmable Thermostat
- Flooring: Ceramic Tile, Wood
- Windows: Double Pane Windows
- Has basement: No
- Number of fireplaces: 2
- Fireplace features: Two, Living Room, Gas
Interior area
- Total structure area: 3,446
- Total interior livable area: 3,446 sqft
Property
Parking
- Total spaces: 2
- Parking features: Two Car Garage, Attached, Garage Faces Side, Open
- Attached garage spaces: 2
Features
- Levels: Two
- Stories: 2
- Patio & porch: Patio, Covered, Deck
- Exterior features: Barbecue, Gas Grill, Sprinkler System, Outdoor Kitchen
- Pool features: None
- Has view: Yes
- View description: County VIew
Lot
- Size: 0.54 Acres
- Features: 1/2-1 Acre, Rolling Slope
- Residential vegetation: Mature Trees
Details
- Parcel number: 046951150140
Construction
Type & style
- Home type: SingleFamily
- Architectural style: Contemporary
- Property subtype: Single Family Residence
Materials
- Stucco, Foam Insulation
- Foundation: Slab
- Roof: Tile
Condition
- Pre-Owned
- New construction: No
- Year built: 2019
Details
- Builder name: Bayless Custom Homes
Utilities & green energy
- Electric: CPS
- Gas: CPS
- Sewer: Septic, Septic
- Water: SAWS, Water System
- Utilities for property: Cable Available
Green energy
- Water conservation: EF Irrigation Control
Community & HOA
Community
- Security: Smoke Detector(s), Controlled Access
- Subdivision: Canyons At Scenic Loop
HOA
- Has HOA: Yes
- HOA fee: $595 annually
- HOA name: CANYONS AT SCENIC LOOP
Location
- Region: San Antonio
Financial & listing details
- Tax assessed value: $1,182,580
- Annual tax amount: $20,958
- Date on market: 5/16/2024
- Cumulative days on market: 328 days
- Listing terms: Conventional,FHA,VA Loan,TX Vet,Cash
- Road surface type: Paved
Price history
| Date | Event | Price |
|---|---|---|
| 4/30/2025 | Sold | -- |
Source:  LERA MLS #1775497 Report a problem LERA MLS #1775497 Report a problem | ||
| 4/9/2025 | Pending sale | $1,050,000$305/sqft |
Source: LERA MLS #1775497 Report a problem | ||
| 4/2/2025 | Contingent | $1,050,000$305/sqft |
Source: LERA MLS #1775497 Report a problem | ||
| 3/21/2025 | Price change | $1,050,000-4.5%$305/sqft |
Source: LERA MLS #1775497 Report a problem | ||
| 1/26/2025 | Price change | $1,100,000-4.3%$319/sqft |
Source: LERA MLS #1775497 Report a problem | ||
| 12/6/2024 | Price change | $1,150,000-4.2%$334/sqft |
Source: LERA MLS #1775497 Report a problem | ||
| 10/2/2024 | Price change | $1,200,000-3.2%$348/sqft |
Source: LERA MLS #1775497 Report a problem | ||
| 7/5/2024 | Price change | $1,240,000-4.6%$360/sqft |
Source: LERA MLS #1775497 Report a problem | ||
| 5/15/2024 | Listed for sale | $1,300,000+56.6%$377/sqft |
Source: LERA MLS #1775497 Report a problem | ||
| 10/28/2020 | Sold | -- |
Source: LERA MLS #44006_1467277 Report a problem | ||
| 10/6/2020 | Pending sale | $829,900$241/sqft |
Source: Coldwell Banker D'Ann Harper #1467277 Report a problem | ||
| 5/3/2020 | Price change | $829,900+4.4%$241/sqft |
Source: Coldwell Banker D'Ann Harper, Realtors #1352598 Report a problem | ||
| 1/3/2019 | Listed for sale | $795,000$231/sqft |
Source: Coldwell Banker D'Ann Harper #1352598 Report a problem | ||
Public tax history
| Year | Property taxes | Tax assessment |
|---|---|---|
| 2025 | $12,797 | $1,182,580 +8.1% |
| 2024 | -- | $1,093,816 +10% |
| 2023 | -- | $994,378 +10% |
| 2022 | -- | $903,980 +10% |
| 2021 | -- | $821,800 -2% |
| 2020 | -- | $838,180 +478.5% |
| 2019 | $3,128 | $144,900 |
| 2018 | $3,128 +55.4% | $144,900 +49.5% |
| 2017 | $2,013 | $96,900 |
Find assessor info on the county website
Neighborhood: 78255
Nearby homes
- $1,215,1100.564 Acres23122 Casey Cyn, San Antonio, TX 78255Off Market
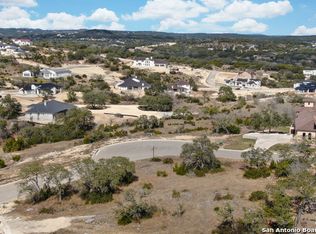
- $147,300-- bd-- ba-- sqft23123 Henness Pass, San Antonio, TX 78255Off Market
- $1,345,0004 bd4 ba3.1k sqft23114 Casey Cyn, San Antonio, TX 78255For Sale

- $1,191,4005 bd3 ba3.5k sqft23127 Henness Pass, San Antonio, TX 78255Off Market
- $109,9000.59 Acres23115 Casey Cyn #4, San Antonio, TX 78255Lot/Land
- $--4 bd5 ba3.6k sqft23111 Casey Cyn, San Antonio, TX 78255Sold
- $148,780-- bd-- ba-- sqft23123 Casey Cyn, San Antonio, TX 78255Off Market
- $1,995,5005 bd6 ba4k sqft23115 Henness Pass, San Antonio, TX 78255For Sale
Nearby schools
GreatSchools rating
- 8/10Dr. Sara B. McAndrew Elementary SchoolGrades: PK-5Distance: 2.6 mi
- 7/10Rawlinson Middle SchoolGrades: 6-8Distance: 8.8 mi
- 6/10Clark High SchoolGrades: 9-12Distance: 9.4 mi
Schools provided by the listing agent
- Elementary: Sara B Mcandrew
- Middle: Rawlinson
- High: Clark
- District: Northside
Source: LERA MLS. This data may not be complete. We recommend contacting the local school district to confirm school assignments for this home.
Get a cash offer in 3 minutes
Find out how much your home could sell for in as little as 3 minutes with a no-obligation cash offer.
Estimated market value
$989,200
Get a cash offer in 3 minutes
Find out how much your home could sell for in as little as 3 minutes with a no-obligation cash offer.
Estimated market value
$989,200
- Texas
- Bexar County
- San Antonio
- 78255
- 23118 Casey Canyon
Nearby cities
Nearby neighborhoods
Nearby zip codes
Other San Antonio Topics
