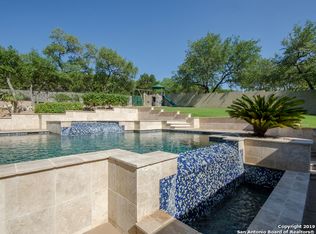
Welcome to over 4,250 square feet of single-story Mediterranean luxury in the Summerglen community, located in North San Antonio. A double 10-foot arched iron entry door creates a dramatic first impression and opens to a home defined by timeless architecture, refined craftsmanship, and exceptional attention to detail. Just off the entry, the formal dining room features a striking domed ceiling and connects to a cozy wine room/bar, creating an elegant space for entertaining. The chef's kitchen is appointed with custom raised-panel cabinetry in a rich dark wood finish, offering generous storage and beautiful contrast to the natural stone countertops. The Thermador Professional appliance package includes a 48-inch refrigerator/freezer, 6-burner gas cooktop with pot filler, vent hood, convection oven, microwave, and warming drawer. A large granite-topped island provides additional seating and features a built-in dishwasher, beverage refrigerator, and nugget ice maker. The spacious breakfast nook overlooks the covered patio and outdoor living area. The open family room features a beamed ceiling and a center fireplace with stone hearth, mantel, and floor-to-ceiling surround, flanked by built-in display shelves and cabinetry. A separate private office near the front entry is enclosed by double glass French doors and features a raised beamed ceiling, creating a handsome and functional workspace. The primary suite is truly luxurious, offering a grand, spa-like bathroom retreat with expansive separate vanities, more than 200 square feet of closet space, and a walk-through shower with curved bench and dual shower heads and convenient nooks, along with a separate jetted tub. Artisan tilework, wrought-iron accents, and a soaring barrel-vaulted ceiling complete the space with timeless Mediterranean elegance. Two of the secondary bedrooms feature en-suite baths and walk-in closets - one bath with a garden tub and the other with a curved walk-in shower - both beautifully appointed with exquisite tilework and custom cabinetry. A fourth bathroom includes a walk-in glass-enclosed shower, furniture-style vanity, glass vessel sink, and wall-mounted faucet. Luxury continues outdoors with an exceptional rear living and entertaining area designed for both comfort and gathering. The outdoor kitchen features a granite bar top, stainless steel gas grill, refrigerator, storage units and a sink. Multiple seating and dining areas, along with an outdoor fireplace with floor-to-ceiling stone surround and a vaulted tongue-and-groove wood ceiling, create a warm and inviting setting. This remarkable outdoor space overlooks the pool and elevated hot tub, surrounded by beautiful flagstone, and enhanced by a cascading water feature and a raised seating area. Beyond the pool, the terraced backyard is shaded by mature oak trees and includes a separate basketball court, all enclosed with a 6' tall stucco fence to complement the house. Completing the property is an exceptional 3-car garage configuration, including a spacious 2-car bay with a 9-foot-tall door and a separate third bay with a 12-foot-tall door, offering outstanding flexibility for oversized vehicles, recreational equipment, or workshop use. An enclosed utility/storage area, double-basin sink, and abundant built-in cabinetry provide even more functionality. This is a must-see property offering an extraordinary combination of luxury, craftsmanship, and resort-style living in one of North San Antonio's most desirable communities.
Pending
$1,350,000
25210 Doral Crst, San Antonio, TX 78260
4beds
4,287sqft
Single Family Residence
Built in 2008
0.65 Acres Lot
$-- Zestimate®
$315/sqft
$126/mo HOA
What's special
Separate basketball courtBuilt-in dishwasherRaised seating areaCascading water featureNatural stone countertopsSeparate jetted tubSoaring barrel-vaulted ceiling
- 74 days
- 357
- 7
Zillow last checked:
Listing updated:
Listed by:
Kurt Jaeckle TREC #513507 (210) 415-9659,
Coldwell Banker D'Ann Harper
Source: LERA MLS,MLS#: 1993212
Facts & features
Interior
Bedrooms & bathrooms
- Bedrooms: 4
- Bathrooms: 4
- Full bathrooms: 4
Primary bedroom
- Features: Split, Walk-In Closet(s), Ceiling Fan(s), Full Bath
- Area: 368
- Dimensions: 23 x 16
Bedroom 2
- Area: 168
- Dimensions: 14 x 12
Bedroom 3
- Area: 182
- Dimensions: 14 x 13
Bedroom 4
- Area: 255
- Dimensions: 17 x 15
Primary bathroom
- Features: Tub/Shower Separate, Separate Vanity, Double Vanity, Soaking Tub
- Area: 299
- Dimensions: 23 x 13
Dining room
- Area: 182
- Dimensions: 14 x 13
Family room
- Area: 500
- Dimensions: 25 x 20
Kitchen
- Area: 304
- Dimensions: 19 x 16
Office
- Area: 238
- Dimensions: 17 x 14
Heating
- Central, 2 Units, Natural Gas
Cooling
- Two Central
Appliances
- Included: Cooktop, Built-In Oven, Self Cleaning Oven, Microwave, Gas Cooktop, Indoor Grill, Refrigerator, Disposal, Dishwasher, Plumbed For Ice Maker, Water Softener Owned, Gas Water Heater, Plumb for Water Softener, 2+ Water Heater Units
- Laundry: Main Level, Laundry Room, Washer Hookup, Dryer Connection
Features
- One Living Area, Separate Dining Room, Eat-in Kitchen, Two Eating Areas, Kitchen Island, Breakfast Bar, Pantry, Study/Library, Utility Room Inside, Secondary Bedroom Down, High Ceilings, Open Floorplan, All Bedrooms Downstairs, Walk-In Closet(s), Master Downstairs, Ceiling Fan(s), Chandelier, Solid Counter Tops, Custom Cabinets
- Flooring: Carpet, Wood, Stone
- Windows: Double Pane Windows, Window Coverings
- Has basement: No
- Number of fireplaces: 2
- Fireplace features: Two, Living Room, Gas, Gas Starter
Interior area
- Total interior livable area: 4,287 sqft
Video & virtual tour
Property
Parking
- Total spaces: 3
- Parking features: Three Car Garage, Attached, Garage Faces Side, Oversized, Garage Door Opener
- Attached garage spaces: 3
Features
- Levels: One
- Stories: 1
- Patio & porch: Covered
- Exterior features: Barbecue, Gas Grill, Sprinkler System, Lighting, Outdoor Kitchen
- Has private pool: Yes
- Pool features: In Ground, Pool/Spa Combo
- Has spa: Yes
- Spa features: Bath
- Fencing: Privacy,Wrought Iron,Stone/Masonry Fence
Lot
- Size: 0.65 Acres
- Features: 1/2-1 Acre, Curbs
- Residential vegetation: Mature Trees, Mature Trees (ext feat)
Details
- Parcel number: 049262030510
Construction
Type & style
- Home type: SingleFamily
- Architectural style: Mediterranean
- Property subtype: Single Family Residence
Materials
- 4 Sides Masonry, Stone, Wood Siding, Stucco
- Foundation: Slab
- Roof: Tile
Condition
- Pre-Owned
- New construction: No
- Year built: 2008
Utilities & green energy
- Electric: CPS Energy
- Gas: CPS Energy
- Sewer: SAWS, Sewer System
- Water: SAWS, Water System
- Utilities for property: Private Garbage Service
Community & HOA
Community
- Features: Tennis Court(s), Playground, Basketball Court
- Security: Smoke Detector(s), Security System Owned, Controlled Access
- Subdivision: Summerglen
HOA
- Has HOA: Yes
- HOA fee: $755 semi-annually
- HOA name: SUMMERGLEN POA
Location
- Region: San Antonio
Financial & listing details
- Price per square foot: $315/sqft
- Tax assessed value: $1,178,000
- Annual tax amount: $21,134
- Price range: $1.4M - $1.4M
- Date on market: 6/18/2026
- Cumulative days on market: 75 days
- Listing terms: Conventional,VA Loan,Cash
- Road surface type: Paved
Estimated market value
Not available
Estimated sales range
Not available
Not available
Price history
| Date | Event | Price |
|---|---|---|
| 8/22/2026 | Pending sale | $1,350,000$315/sqft |
Source:  LERA MLS #1993212 Report a problem LERA MLS #1993212 Report a problem | ||
| 8/12/2026 | Contingent | $1,350,000$315/sqft |
Source: LERA MLS #1993212 Report a problem | ||
| 6/18/2026 | Listed for sale | $1,350,000+17.4%$315/sqft |
Source: LERA MLS #1993212 Report a problem | ||
| 2/1/2022 | Sold | -- |
Source: LERA MLS #1567730 Report a problem | ||
| 12/13/2021 | Pending sale | $1,150,000$268/sqft |
Source: LERA MLS #1567730 Report a problem | ||
| 12/1/2021 | Listing removed | -- |
Source: LERA MLS #1567730 Report a problem | ||
| 11/17/2021 | Contingent | $1,150,000$268/sqft |
Source: LERA MLS #1567730 Report a problem | ||
| 11/9/2021 | Listed for sale | $1,150,000+64.3%$268/sqft |
Source: LERA MLS #1567730 Report a problem | ||
| 9/21/2012 | Sold | -- |
Source: LERA MLS #959378 Report a problem | ||
| 8/2/2012 | Listed for sale | $699,900$163/sqft |
Source: Keller Willis San Antonio Inc #959378 Report a problem | ||
| 8/29/2009 | Sold | -- |
Source: LERA MLS #44006_775967 Report a problem | ||
Public tax history
| Year | Property taxes | Tax assessment |
|---|---|---|
| 2025 | $18,388 -7.4% | $1,178,000 -4.4% |
| 2024 | $19,857 | $1,232,000 -0.6% |
| 2023 | -- | $1,238,950 +50.2% |
| 2022 | $15,340 +4% | $825,000 +10% |
| 2021 | $14,747 | $750,000 +4% |
| 2020 | $14,747 -1.6% | $721,000 -0.6% |
| 2019 | $14,987 | $725,000 |
| 2018 | $14,987 +1% | $725,000 +3.3% |
| 2017 | $14,832 +3% | $702,000 +4% |
| 2016 | $14,396 +3.9% | $675,000 -0.9% |
| 2015 | $13,857 | $680,820 +8.9% |
| 2014 | $13,857 | $625,130 -0.3% |
| 2013 | -- | $627,000 +5.7% |
| 2012 | -- | $593,020 -0.5% |
| 2011 | -- | $595,970 -3.2% |
| 2010 | -- | $615,640 +18.5% |
| 2009 | -- | $519,430 +567.1% |
| 2008 | -- | $77,860 +8.7% |
| 2007 | -- | $71,630 |
| 2006 | -- | $71,630 +5.9% |
| 2005 | -- | $67,670 |
Find assessor info on the county website
Monthly payment
Est. payment
Payment breakdown
Explore the cost of this home by adjusting the details. Changes won't be saved.Climate risks
Neighborhood: 78260
Nearby schools
Schools provided by the listing agent
- Elementary: Tuscany Heights
- Middle: Tejeda
- High: Johnson
- District: North East I.S.D.
Source: LERA MLS. This data may not be complete. We recommend contacting the local school district to confirm school assignments for this home.

Similar homes
- $1,250,0005 bd6 ba4k sqft921 GREAT TREE DR, San Antonio, TX 78260For Sale
 MLS ID #1964821, Craig Browning TREC #606186, Phyllis Browning Company. LERA MLS
 - $1,299,0004 bd4 ba3.8k sqft6 Lantana Ridge, San Antonio, TX 78258For Sale
 MLS ID #1971364, Richard Todd TREC #700317, Keller Williams Heritage. LERA MLS
 - $1,149,0005 bd6 ba4.4k sqft24511 BOGEY RDG, San Antonio, TX 78260For Sale
 MLS ID #2004907, Samantha Martinez TREC #713026, Real Broker, LLC. LERA MLS
 - $1,185,0005 bd6 ba5.8k sqft24814 Jordans Way, San Antonio, TX 78260For Sale
 MLS ID #2002111, Darlene Westenskow TREC #684927, Realty United. LERA MLS
 - $1,250,0005 bd5 ba4.1k sqft1955 OAKLAND BND, San Antonio, TX 78258For SaleMLS ID #1963343, Debra Janes TREC #424690, Niche Properties. LERA MLS
- $949,9904 bd4 ba3.6k sqft314 Timers Edge, San Antonio, TX 78260For SaleMLS ID #2001382, Tiffany Alvarez TREC #513942, Keller Williams Legacy. LERA MLS
- $880,0004 bd5 ba4.6k sqft2715 WINDING VW, San Antonio, TX 78260For SaleMLS ID #1967011, Cedric Dequin TREC #645118, Phyllis Browning Company. LERA MLS
- $1,349,5004 bd4 ba3k sqft25052 Whistling Wind, San Antonio, TX 78257For SaleMLS ID #1996731, Thomas Fentress TREC #350944, All City Real Estate. LERA MLS
- $965,0005 bd5 ba4.5k sqft911 Fawnway, San Antonio, TX 78260For SaleMLS ID #2002844, Thomas Lee TREC #406907, Starbright Realty. LERA MLS
- $1,350,0005 bd5 ba4.3k sqft14543 Contour Place, Helotes, TX 78023For SaleMLS ID #2011791, Binkan Cinaroglu TREC #592614, Kuper Sotheby's Int'l Realty. LERA MLS
- $1,649,0004 bd4 ba5.6k sqft5 REMINGTON CIR, San Antonio, TX 78258For SaleMLS ID #2002902, Travis Reed TREC #582264, Phyllis Browning Company. LERA MLS
- $998,0005 bd4 ba4.5k sqft24003 Fog Cyn, San Antonio, TX 78258For SaleMLS ID #1995690, Ronnie Trevino TREC #588899, Resi Realty, LLC. LERA MLS
- $1,500,0005 bd6 ba5.6k sqft82 Champion Clf, San Antonio, TX 78258For SaleMLS ID #1961751, Janeene Edwards TREC #531910, Keller Williams Legacy. LERA MLS
- $1,099,0005 bd5 ba4.3k sqft8 Champions Mark, San Antonio, TX 78258For SaleMLS ID #1966466, Binkan Cinaroglu TREC #592614, Kuper Sotheby's Int'l Realty. LERA MLS
- $1,395,0004 bd5 ba4.4k sqft3 WESTELM PT, San Antonio, TX 78230For SaleMLS ID #2006687, Alexis Weigand TREC #528450, Real Broker, LLC. LERA MLS
- $950,0004 bd6 ba3.7k sqft1626 WILD PEAK, San Antonio, TX 78258For SaleMLS ID #1936661, Deanna Wright TREC #566830, Kuper Sotheby's Int'l Realty. LERA MLS
- $788,5644 bd3 ba2.6k sqft211 Hornpipe Hills, San Antonio, TX 78260For SaleMLS ID #1995683, Marsha Bane TREC #563318, Bane Properties. LERA MLS
- $1,249,0004 bd6 ba3.9k sqft3 ORSINGER BROOK, San Antonio, TX 78230For SaleMLS ID #2007189, Terri Saari TREC #524593, Kristalli Real Estate, LLC. LERA MLS
- $1,395,0005 bd4 ba5k sqft27107 Rockwall Parkway, New Braunfels, TX 78132For SaleMLS ID #2010815, Michael Glover TREC #595118, Keller Williams Heritage. LERA MLS
