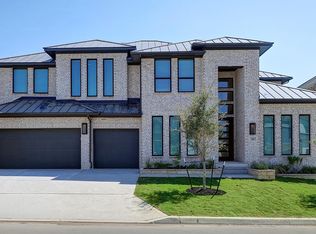
To be built home. Construction company already an approved builder and can begin construction upon funding and approval of new construction loan on this lot. Custom home build opportunity.
New construction
$1,400,000
10107 Emily, San Antonio, TX 78255
4beds
3,735sqft
Single Family Residence
Built in 2025
0.69 Acres Lot
$1,375,500 Zestimate®
$375/sqft
$350/mo HOA
What's special
- 345 days
- 41
- 1
Likely to sell faster than
Zillow last checked:
Listing updated:
Listed by:
Chad Bradshaw TREC #727700 (210) 595-9050,
Dalton Wade, Inc
Source: LERA MLS,MLS#: 1911224
Facts & features
Interior
Bedrooms & bathrooms
- Bedrooms: 4
- Bathrooms: 6
- Full bathrooms: 4
- 1/2 bathrooms: 2
Primary bedroom
- Area: 272
- Dimensions: 17 x 16
Bedroom 2
- Area: 196
- Dimensions: 14 x 14
Bedroom 3
- Area: 210
- Dimensions: 14 x 15
Bedroom 4
- Area: 156
- Dimensions: 12 x 13
Primary bathroom
- Features: Tub/Shower Separate, Tub/Shower Combo
- Area: 182
- Dimensions: 13 x 14
Dining room
- Area: 182
- Dimensions: 13 x 14
Kitchen
- Area: 247
- Dimensions: 13 x 19
Living room
- Area: 440
- Dimensions: 22 x 20
Office
- Area: 180
- Dimensions: 12 x 15
Heating
- Central, Electric
Cooling
- Two Central
Features
- Two Living Area, Master Downstairs, Ceiling Fan(s)
- Flooring: Vinyl
- Windows: Window Coverings
- Has basement: No
- Number of fireplaces: 2
- Fireplace features: Two
Interior area
- Total interior livable area: 3,735 sqft
Property
Parking
- Total spaces: 3
- Parking features: Three Car Garage
- Garage spaces: 3
Features
- Levels: Two
- Stories: 2
- Pool features: None
Lot
- Size: 0.69 Acres
Details
- Parcel number: 046951100220
Construction
Type & style
- Home type: SingleFamily
- Property subtype: Single Family Residence
Materials
- Stucco, Siding
- Foundation: Slab
- Roof: Metal
Condition
- New Construction
- New construction: Yes
- Year built: 2025
Details
- Builder name: Ok Construction Co
Utilities & green energy
- Sewer: Septic
Community & HOA
Community
- Features: Playground, Jogging Trails
- Subdivision: Canyons At Scenic Loop
HOA
- Has HOA: Yes
- HOA fee: $1,050 quarterly
- HOA name: THE CANYONS AT SCENIC LOOP
Location
- Region: San Antonio
Financial & listing details
- Price per square foot: $375/sqft
- Annual tax amount: $3,179
- Price range: $1.4M - $1.4M
- Date on market: 9/29/2025
- Cumulative days on market: 346 days
- Listing terms: Conventional,VA Loan
Estimated market value
$1,375,500
$1.31M - $1.44M
$5,251/mo
Price history
| Date | Event | Price |
|---|---|---|
| 3/12/2026 | Price change | $1,400,000+27.3%$375/sqft |
Source:  LERA MLS #1911224 Report a problem LERA MLS #1911224 Report a problem | ||
| 3/2/2026 | Price change | $1,100,000-26.7%$295/sqft |
Source: LERA MLS #1911224 Report a problem | ||
| 9/29/2025 | Listed for sale | $1,500,000$402/sqft |
Source: LERA MLS #1911224 Report a problem | ||
Public tax history
Tax history is unavailable.
Monthly payment
Est. payment
Payment breakdown
Explore the cost of this home by adjusting the details. Changes won't be saved.Climate risks
Neighborhood: Cross Mountain
Nearby schools
Schools provided by the listing agent
- Elementary: Sara B Mcandrew
- Middle: Rawlinson
- High: Clark
- District: Northside
Source: LERA MLS. This data may not be complete. We recommend contacting the local school district to confirm school assignments for this home.
Similar homes
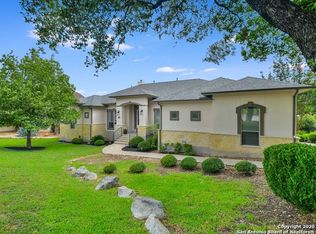
- $1,497,0005 bd5 ba4.5k sqft7159 BELLA GDN, San Antonio, TX 78256For Sale

 MLS ID #2005517, Valentin Galvan TREC #506154, Galvan Wheeler. LERA MLS
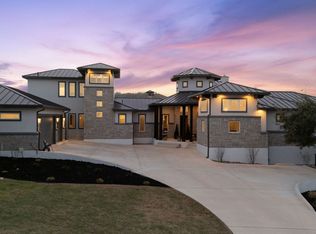
 - $1,349,9005 bd5 ba4.2k sqft71 Enia Circle, San Antonio, TX 78257New Construction
 LERA MLS
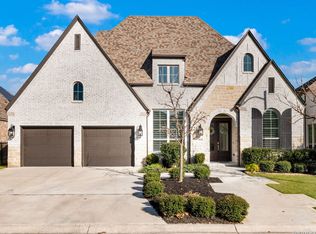
 - $999,9904 bd3 ba2.9k sqft11010 NINA RDG, San Antonio, TX 78255New Construction
 LERA MLS
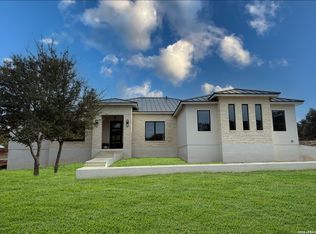
 - $1,274,9005 bd5 ba3.6k sqft26 Enia Circle, San Antonio, TX 78257New Construction
 LERA MLS
 - $950,0004 bd3 ba4.2k sqft26807 Interstate 10 W #3, Boerne, TX 78006For SaleMLS ID #2007645, Alexis Weigand TREC #528450, Real Broker, LLC. LERA MLS
- $1,750,0004 bd5 ba3.8k sqft24318 Tres Arroyos, Boerne, TX 78006New ConstructionMLS ID #1956054, Karl Kapustka TREC #684958, Compass RE Texas, LLC - SA. LERA MLS
- $1,249,9004 bd5 ba4k sqft140 Western Justice, Boerne, TX 78006New ConstructionLERA MLS
- $1,324,9005 bd7 ba4.5k sqft3849 Wrangler Loop, Bulverde, TX 78163New ConstructionLERA MLS
- $1,695,0004 bd4 ba3.7k sqft33 Lost Vly, Boerne, TX 78006For SaleMLS ID #1995019, Edward McClintick TREC #303307, Joseph Walter Realty, LLC. LERA MLS
- $1,299,9005 bd6 ba4.5k sqft3853 Wrangler Loop, Bulverde, TX 78163New ConstructionLERA MLS
- $1,739,0004 bd5 ba3.6k sqft14 Dominion Meadows, San Antonio, TX 78257New ConstructionMLS ID #1942089, Binkan Cinaroglu TREC #592614, Kuper Sotheby's Int'l Realty. LERA MLS
- $1,489,9993 bd2 ba1.9k sqft935 SPRING BRANCH RD, Spring Branch, TX 78070For SaleMLS ID #1968275, Maria Esther Herklotz TREC #688416, Dillingham & Toone Real Estate. LERA MLS
- $1,490,0003 bd4 ba3k sqft56 W Red Stage, Pipe Creek, TX 78063New ConstructionMLS ID #1825944, Kathy Morse TREC #411434, Pinnacle Realty Advisors. LERA MLS
