Exceptional Texas Hill Country estate featuring a custom all stone home on 20 meticulously manicured, fully fenced and gated acres within the highly acclaimed Boerne ISD. Located just 6 miles from Main St this 3,774 sqft residence offers privacy, luxury, and convenience. The beautifully maintained property offers large sprawling mature oaks and pecan trees with vast open grasslands it features a resort style backyard with inground pool, waterslide, pool cabana and paved asphalt drive from entrance gate to the home. Additional highlights include metal roof, private water well, fiber internet, AG exemption for low taxes and recent renovations. Improvements include a 1500 Sqft climate controlled gymnasium with basketball court, a 1415 sqft air conditioned 6 car garge, and a detached 550 sqft office. This estate is ideal for horse enthusiasts, car collectors, or anyone seeking a private turnkey estate in the Texas Hill Country.
For sale
Price cut: $145K (9/22)
$1,550,000
33 Lost Vly, Boerne, TX 78006
4beds
3,750sqft
Single Family Residence
Built in 1996
20 Acres Lot
$-- Zestimate®
$413/sqft
$-- HOA
What's special
Pool cabanaCustom all stone homeVast open grasslandsMetal roof
- 107 days
- 619
- 77
Zillow last checked:
Listing updated:
Listed by:
Edward McClintick TREC #303307 (888) 227-1009,
Joseph Walter Realty, LLC
Source: LERA MLS,MLS#: 1995019
Facts & features
Interior
Bedrooms & bathrooms
- Bedrooms: 4
- Bathrooms: 4
- Full bathrooms: 3
- 1/2 bathrooms: 1
Primary bedroom
- Features: Outside Access, Sitting Room, Walk-In Closet(s), Ceiling Fan(s), Full Bath
- Area: 300
- Dimensions: 20 x 15
Bedroom 2
- Area: 156
- Dimensions: 13 x 12
Bedroom 3
- Area: 144
- Dimensions: 12 x 12
Bedroom 4
- Area: 144
- Dimensions: 12 x 12
Primary bathroom
- Features: Tub/Shower Separate
- Area: 240
- Dimensions: 16 x 15
Dining room
- Area: 238
- Dimensions: 17 x 14
Kitchen
- Area: 350
- Dimensions: 25 x 14
Living room
- Area: 252
- Dimensions: 18 x 14
Heating
- Central, Heat Pump, 2 Units, Electric
Cooling
- Two Central, Heat Pump
Appliances
- Included: Cooktop, Built-In Oven, Self Cleaning Oven, Microwave, Gas Cooktop, Refrigerator, Disposal, Dishwasher, Plumbed For Ice Maker, Water Softener Owned, Vented Exhaust Fan, Electric Water Heater
- Laundry: Main Level, Dryer Connection
Features
- Two Living Area, Separate Dining Room, Eat-in Kitchen, Two Eating Areas, Kitchen Island, High Ceilings, High Speed Internet, All Bedrooms Downstairs, Walk-In Closet(s), Master Downstairs, Ceiling Fan(s), Chandelier
- Flooring: Wood
- Windows: Double Pane Windows, Solar Screens
- Has basement: No
- Attic: Pull Down Storage,Access Only,Pull Down Stairs,Storage Only
- Has fireplace: No
- Fireplace features: Not Applicable
Interior area
- Total interior livable area: 3,750 sqft
Property
Parking
- Total spaces: 4
- Parking features: Four or More Car Garage, Garage Door Opener
- Garage spaces: 4
Accessibility
- Accessibility features: 2+ Access Exits, Int Door Opening 32"+, Accessible Entrance, Accessible Hallway(s), Doors-Pocket, Doors-Swing-In, Accessible Doors, Low Closet Rods, No Carpet, First Floor Bath, Full Bath/Bed on 1st Flr, First Floor Bedroom, Stall Shower
Features
- Levels: One
- Stories: 1
- Patio & porch: Patio
- Exterior features: Rain Gutters
- Has private pool: Yes
- Pool features: In Ground
- Fencing: Wire,Ranch Fence
Lot
- Size: 20 Acres
- Residential vegetation: Mature Trees
Details
- Additional structures: Workshop
- Parcel number: 1125911180016
Construction
Type & style
- Home type: SingleFamily
- Architectural style: Ranch,Traditional,Texas Hill Country
- Property subtype: Single Family Residence
Materials
- 4 Sides Masonry, Stone
- Foundation: Slab
- Roof: Metal
Condition
- Pre-Owned
- New construction: No
- Year built: 1996
Utilities & green energy
- Sewer: Septic
- Water: Private Well, Water Storage
Community & HOA
Community
- Features: None
- Security: Smoke Detector(s)
- Subdivision: N/A
Location
- Region: Boerne
Financial & listing details
- Price per square foot: $413/sqft
- Tax assessed value: $83,700
- Annual tax amount: $7,425
- Price range: $1.6M - $1.6M
- Date on market: 6/25/2026
- Cumulative days on market: 108 days
- Listing terms: Conventional,FHA,Cash
- Road surface type: Paved, Asphalt
Estimated market value
Not available
Estimated sales range
Not available
Not available
Price history
| Date | Event | Price |
|---|---|---|
| 9/22/2026 | Price change | $1,550,000-8.6%$413/sqft |
Source:  LERA MLS #1995019 Report a problem LERA MLS #1995019 Report a problem | ||
| 8/18/2026 | Price change | $1,695,000-5.6%$452/sqft |
Source: LERA MLS #1995019 Report a problem | ||
| 6/25/2026 | Listed for sale | $1,795,000+33%$479/sqft |
Source: LERA MLS #1995019 Report a problem | ||
| 12/11/2020 | Sold | -- |
Source: LERA MLS #1407333 Report a problem | ||
| 12/2/2020 | Pending sale | $1,350,000$360/sqft |
Source: Keller Williams Heritage #1407333 Report a problem | ||
| 10/27/2020 | Price change | $1,350,000-9.7%$360/sqft |
Source: Keller Williams Heritage #1407333 Report a problem | ||
| 10/15/2020 | Price change | $1,495,000-6.3%$399/sqft |
Source: Keller Williams Heritage #1407333 Report a problem | ||
| 6/20/2020 | Listed for sale | $1,595,000-20.2%$425/sqft |
Source: Keller Williams Heritage #1407333 Report a problem | ||
| 11/23/2019 | Price change | $1,999,500-20%$533/sqft |
Source: Keller Williams Heritage #1407333 Report a problem | ||
| 8/23/2019 | Listed for sale | $2,499,500$667/sqft |
Source: Keller Williams Heritage #1407333 Report a problem | ||
Public tax history
| Year | Property taxes | Tax assessment |
|---|---|---|
| 2021 | $1,358 +16.6% | $83,700 +20% |
| 2020 | $1,165 -8.3% | $69,750 -6.5% |
| 2019 | $1,269 -4% | $74,600 |
| 2018 | $1,322 | $74,600 |
| 2017 | $1,322 +2% | $74,600 -0.2% |
| 2016 | $1,295 +2.4% | $74,720 |
| 2015 | $1,265 | $74,720 |
| 2014 | $1,265 | $74,720 -4.1% |
| 2013 | $1,265 | $77,890 |
Find assessor info on the county website
Monthly payment
Est. payment
Payment breakdown
Explore the cost of this home by adjusting the details. Changes won't be saved.Climate risks
Neighborhood: 78006
Nearby schools
Schools provided by the listing agent
- Elementary: Curington
- Middle: Boerne Middle N
- High: Boerne
- District: Boerne
Source: LERA MLS. This data may not be complete. We recommend contacting the local school district to confirm school assignments for this home.
Similar homes
- $1,504,5004 bd5 ba4k sqft426 CORDILLERA TRCE, Boerne, TX 78006For Sale
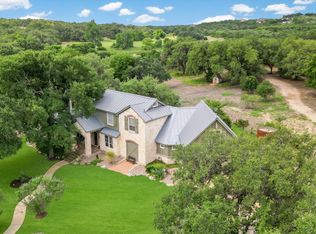
 MLS ID #1991156, Jamie Amerman TREC #710217, Phyllis Browning Company. LERA MLS
 - $1,650,0004 bd6 ba3.7k sqft65 SABINAS RIDGE RD, Boerne, TX 78006For Sale
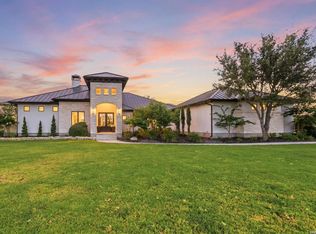 MLS ID #1998819, Jessica Hernandez TREC #643589, San Antonio Portfolio KW RE. LERA MLS
 - $1,850,0005 bd3 ba3.4k sqft26 SEEWALD RD, Boerne, TX 78006For Sale
 MLS ID #1990087, Suzanne Page TREC #756516, Phyllis Browning Company. LERA MLS
 - $1,175,0005 bd5 ba3.5k sqft368D Fm 1376, Boerne, TX 78006For Sale
 MLS ID #2004578, Mark Phillips TREC #636392, Hill Country Flat Fee Realty. LERA MLS
 - $1,549,9004 bd5 ba4.3k sqft11314 Cat Springs, Boerne, TX 78006For SaleMLS ID #2008483, Dwain Harris TREC #474354, Premier Realty Group Platinum. LERA MLS
- $1,399,0004 bd5 ba4.1k sqft114 Hoskins Trail, Boerne, TX 78006For SaleMLS ID #2006903, Kacey Wells TREC #675161, HighRidge Land and Homes. LERA MLS
- $1,400,0003 bd2 ba2.3k sqft70 Richter Rd, Boerne, TX 78006For SaleMLS ID #2011513, Christopher Stearns TREC #679944, Phyllis Browning Company. LERA MLS
- $1,390,0004 bd4 ba3.3k sqft208 RIVER RDG, Boerne, TX 78006New ConstructionMLS ID #2006055, Misty Niemeyer TREC #535431, Niemeyer & Associates, REALTORS. LERA MLS
- $1,399,0004 bd4 ba4.1k sqft148 Balcones Bend, Boerne, TX 78006For SaleMLS ID #1999366, Kevin Best TREC #461928, San Antonio Portfolio KW RE. LERA MLS
- $1,475,0004 bd6 ba4k sqft107 Lajitas, Boerne, TX 78006For SaleMLS ID #1992665, Kristian Forks TREC #678189, Kuper Sotheby's Int'l Realty. LERA MLS
- $1,050,0005 bd4 ba3.1k sqft107 TIMBER MOUNTAIN DR, Boerne, TX 78006For SaleMLS ID #2006108, Kristian Forks TREC #678189, Kuper Sotheby's Int'l Realty. LERA MLS
- $1,999,9904 bd5 ba4.7k sqft117 BITTER SPGS, Boerne, TX 78006For SaleMLS ID #1991241, Carey Stewart TREC #666306, Bluebonnet Realty. LERA MLS
- $1,650,0005 bd5 ba5.1k sqft313 Wild Turkey Blvd., Boerne, TX 78006For SaleMLS ID #1962475, Jibs Oefinger TREC #648713, Fathom Realty LLC. LERA MLS
- $1,875,0004 bd5 ba4.5k sqft116 Fortunate son, Boerne, TX 78006New ConstructionMLS ID #2022491, Alex Trif TREC #609603, Swank Investments, Inc.. LERA MLS
- $2,009,0004 bd5 ba5k sqft192 RIVERWOOD, Boerne, TX 78006For SaleMLS ID #1996503, John Kuhry TREC #661912, CR Realty, LLC. LERA MLS
- $950,0004 bd3 ba4.2k sqft26807 Interstate 10 W #3, Boerne, TX 78006For SaleMLS ID #2007645, Alexis Weigand TREC #528450, Real Broker, LLC. LERA MLS
- $1,249,0004 bd3 ba4k sqft55 BROOK RDG, Fair Oaks Ranch, TX 78015For SaleMLS ID #2022275, Halvin Gahm TREC #727659, Keller Williams Boerne. LERA MLS
- $1,550,0004 bd4 ba3.6k sqft10542 Kendall Canyon, San Antonio, TX 78255For SaleMLS ID #2010681, Melissa Stagers TREC #435856, M. Stagers Realty Partners. LERA MLS
- $1,514,9005 bd6 ba3.7k sqft10005 Saxet Dr, Boerne, TX 78006New ConstructionMLS ID #2011585, Emanuel Gale TREC #809286, Hill Country Luxury Estates LLC. LERA MLS
- $1,025,0004 bd4 ba3.4k sqft27 MARIPOSA PKWY E, Boerne, TX 78006For SaleMLS ID #2005859, Judith King TREC #573013, Texas Providence Real Estate, LLC. LERA MLS
