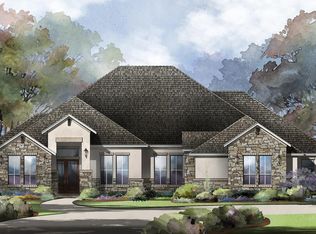
MLS# 1965144 - Built by Drees Custom Homes - Oct 2026 completion! ~ 4BR,4.5BA single-family design with majestic oaks in Boerne, TX. This beautifully designed single story home blends everyday comfort with refined elegance, offering a thoughtfully planned layout ideal for modern living. Featuring four spacious bedrooms, four full bathrooms, and an additional half bath, the home provides privacy and convenience for both homeowners and guests. The luxurious, spa inspired primary bath serves as a private retreat, complete with upscale finishes and a soothing, resort like atmosphere. At the heart of the home, the chef inspired kitchen shines with generous workspace and stylish design, making it perfect for everything from casual meals to entertaining. With its seamless flow, timeless architectural details, and inviting spaces throughout, this home offers a peaceful, refined retreat designed to be enjoyed for years to come.
New construction
Price cut: $50K (9/10)
$1,199,900
140 Western Justice, Boerne, TX 78006
4beds
4,068sqft
Single Family Residence
Built in 2026
1 Acres Lot
$1,185,800 Zestimate®
$295/sqft
$64/mo HOA
What's special
Upscale finishesMajestic oaksGenerous workspaceFour spacious bedroomsSeamless flowStylish designSoothing resort like atmosphere
- 169 days
- 124
- 5
Zillow last checked:
Listing updated:
Listed by:
Ben Caballero TREC #096651 (469) 916-5493,
HomesUSA.com
Source: LERA MLS,MLS#: 1965144
Facts & features
Interior
Bedrooms & bathrooms
- Bedrooms: 4
- Bathrooms: 5
- Full bathrooms: 4
- 1/2 bathrooms: 1
Primary bedroom
- Features: Ceiling Fan(s)
- Area: 285
- Dimensions: 15 x 19
Bedroom 2
- Area: 182
- Dimensions: 14 x 13
Bedroom 3
- Area: 208
- Dimensions: 16 x 13
Bedroom 4
- Area: 156
- Dimensions: 12 x 13
Primary bathroom
- Features: Double Vanity
- Area: 221
- Dimensions: 13 x 17
Dining room
- Area: 272
- Dimensions: 16 x 17
Kitchen
- Area: 340
- Dimensions: 17 x 20
Living room
- Area: 480
- Dimensions: 20 x 24
Office
- Area: 195
- Dimensions: 13 x 15
Heating
- 90% Efficient Furnace, 2 Units, Central, Zoned, Propane Owned
Cooling
- 16+ SEER AC, Ceiling Fan(s), Two Central, Zoned
Appliances
- Included: Built-In Oven, Cooktop, Dishwasher, Disposal, Double Oven, Gas Cooktop, Plumbed For Ice Maker, Microwave, Plumb for Water Softener, Propane Water Heater, Self Cleaning Oven, ENERGY STAR Qualified Appliances, Instant Hot Water, Tankless Water Heater
- Laundry: Dryer Connection, Washer Hookup
Features
- 1st Floor Lvl/No Steps, All Bedrooms Downstairs, Ceiling Fan(s), Custom Cabinets, Solid Counter Tops, Programmable Thermostat
- Flooring: Carpet, Ceramic Tile, Wood
- Windows: Low Emissivity Windows, Double Pane Windows
- Has basement: No
- Attic: Pull Down Stairs
- Number of fireplaces: 1
- Fireplace features: Gas, Gas Logs Included, Glass Doors, Living Room
Interior area
- Total interior livable area: 4,068 sqft
Property
Parking
- Total spaces: 3
- Parking features: Attached, Garage Faces Side, Three Car Garage, Garage Door Opener
- Attached garage spaces: 3
Features
- Levels: One
- Stories: 1
- Patio & porch: Covered
- Exterior features: Rain Gutters, Sprinkler System
- Pool features: None
Lot
- Size: 1 Acres
- Features: Curbs, Fire Hydrant w/in 500', Sidewalks
- Residential vegetation: Mature Trees
Construction
Type & style
- Home type: SingleFamily
- Architectural style: Traditional
- Property subtype: Single Family Residence
Materials
- 4 Sides Masonry, Stone, Stucco, Foam Insulation
- Foundation: Slab
- Roof: Composition
Condition
- Under Construction,New Construction
- New construction: Yes
- Year built: 2026
Details
- Builder name: Drees Custom Homes
Utilities & green energy
- Electric: Perdernales
- Gas: Low Price Ga
- Sewer: Paul Sawyer, Aerobic Septic
- Water: City of Boer
- Utilities for property: Private Garbage Service
Green energy
- Green verification: ENERGY STAR Certified Homes
- Water conservation: Water-Smart Landscaping
Community & HOA
Community
- Features: Sports Court
- Security: Carbon Monoxide Detector(s), Prewired, Smoke Detector(s), Controlled Access, Security Guard
- Subdivision: George's Ranch
HOA
- Has HOA: Yes
- HOA fee: $770 annually
- HOA name: GOODWIN AND COMPANY
Location
- Region: Boerne
Financial & listing details
- Price per square foot: $295/sqft
- Annual tax amount: $2
- Price range: $1.2M - $1.2M
- Date on market: 5/8/2026
- Cumulative days on market: 169 days
- Listing terms: Cash,Conventional,FHA,Investors OK,TX Vet,VA Loan
- Road surface type: Paved
Estimated market value
$1,185,800
$1.13M - $1.25M
$5,641/mo
Price history
| Date | Event | Price |
|---|---|---|
| 9/10/2026 | Price change | $1,199,900-4%$295/sqft |
Source:  Drees Homes Report a problem | ||
| 8/26/2026 | Price change | $1,249,900-2%$307/sqft |
Source:  LERA MLS #1965144 Report a problem | ||
| 7/30/2026 | Price change | $1,274,900-1.9%$313/sqft |
Source: LERA MLS #1965144 Report a problem | ||
| 7/2/2026 | Price change | $1,299,900-1.9%$320/sqft |
Source: LERA MLS #1965144 Report a problem | ||
| 6/18/2026 | Price change | $1,324,900-1.9%$326/sqft |
Source: LERA MLS #1965144 Report a problem | ||
| 5/22/2026 | Price change | $1,349,900-0.4%$332/sqft |
Source: LERA MLS #1965144 Report a problem | ||
| 5/1/2026 | Listed for sale | $1,354,900$333/sqft |
Source: Drees Homes Report a problem | ||
Public tax history
Tax history is unavailable.
Monthly payment
Est. payment
Payment breakdown
Explore the cost of this home by adjusting the details. Changes won't be saved.Climate risks
Neighborhood: 78006
Nearby schools
Schools provided by the listing agent
- Elementary: Cibolo Creek
- Middle: Voss Middle School
- High: Champion
- District: Boerne
Source: LERA MLS. This data may not be complete. We recommend contacting the local school district to confirm school assignments for this home.

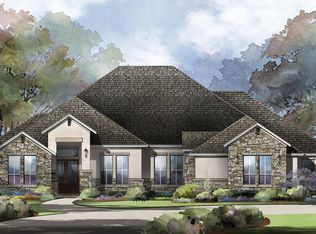
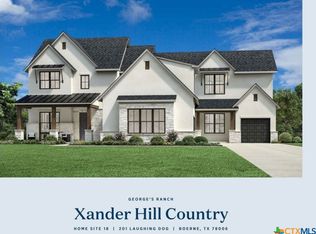
Similar homes
- $1,374,9004 bd5 ba4.4k sqft217 Laughing Dog, Boerne, TX 78006New Construction

 LERA MLS
- from $1,151,9004 bd5 ba3.8k sqft3850A Plan, George's Ranch Acre, Boerne, TX 78006New Construction
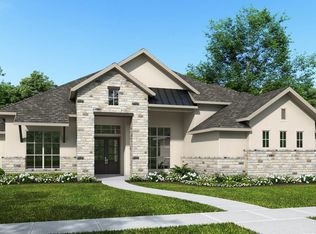 Perry Homes
- from $994,9954 bd5 ba3.9k sqftViren Plan, Toll Brothers at George's Ranch, Boerne, TX 78006New Construction
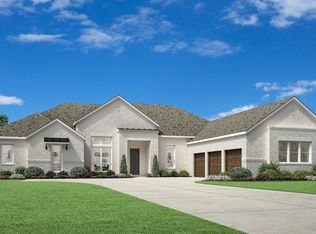 Toll Brothers Inc.
- from $1,220,9004 bd5 ba4.1k sqftVERMENTINO II Plan, George's Ranch, Boerne, TX 78006New Construction
 Drees Homes
- $1,041,9004 bd5 ba3.9k sqft208 Alonzo, Boerne, TX 78006New ConstructionLERA MLS
