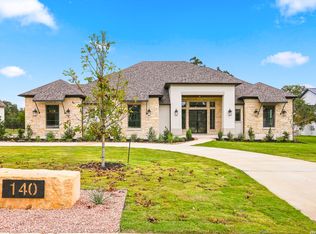
MLS# 1993683 - Built by Drees Custom Homes - Jan 2027 completion! ~ 4 BR,4.5 BA, 4,400 SF estate in Boerne, TX. Experience the perfect blend of luxury, outdoor living, and Texas heritage in this beautiful new home in George's Ranch. Situated on a spacious one-acre homesite, this thoughtfully-designed Bennrook floor plan features 4 bedrooms, 4.5 bathrooms, a private office, bonus room and a versatile media room. The heart of the home is a spacious kitchen featuring elegant quartz countertops, offering both style and functionality for everyday living and entertaining.? Expansive front and rear outdoor living areas create the ideal space for gatherings, while the convenient pool bath with direct backyard access makes adding a future pool effortless. Adding a unique touch, the property includes a historic stone shack built by the original owners of the land before George's Ranch was developed, offering a rare connection to the area's rich history. Don't miss your chance to have your dreem home address be within this sought-after San Antonio community!.
New construction
Price cut: $25K (10/15)
$1,374,900
217 Laughing Dog, Boerne, TX 78006
4beds
4,400sqft
Single Family Residence
Built in 2026
1.01 Acres Lot
$1,355,200 Zestimate®
$312/sqft
$64/mo HOA
What's special
Bonus roomPrivate officeElegant quartz countertopsVersatile media roomSpacious kitchenSpacious one-acre homesiteThoughtfully-designed bennrook floor plan
- 152 days
- 85
- 6
Zillow last checked:
Listing updated:
Listed by:
Ben Caballero TREC #096651 (469) 916-5493,
HomesUSA.com
Source: LERA MLS,MLS#: 1993683
Facts & features
Interior
Bedrooms & bathrooms
- Bedrooms: 4
- Bathrooms: 5
- Full bathrooms: 4
- 1/2 bathrooms: 1
Primary bedroom
- Features: Full Bath, Multi-Closets, Walk-In Closet(s)
- Area: 304
- Dimensions: 16 x 19
Bedroom 2
- Area: 168
- Dimensions: 12 x 14
Bedroom 3
- Area: 168
- Dimensions: 14 x 12
Bedroom 4
- Area: 168
- Dimensions: 14 x 12
Primary bathroom
- Features: Separate Vanity, Tub/Shower Separate
- Area: 494
- Dimensions: 19 x 26
Dining room
- Area: 255
- Dimensions: 15 x 17
Kitchen
- Area: 300
- Dimensions: 15 x 20
Living room
- Area: 529
- Dimensions: 23 x 23
Office
- Area: 168
- Dimensions: 12 x 14
Heating
- 90% Efficient Furnace, 2 Units, Central, Zoned, Propane Owned
Cooling
- 16+ SEER AC, Ceiling Fan(s), Two Central, Zoned
Appliances
- Included: Built-In Oven, Cooktop, Dishwasher, Disposal, Double Oven, Gas Cooktop, Plumbed For Ice Maker, Microwave, Plumb for Water Softener, Propane Water Heater, Self Cleaning Oven, ENERGY STAR Qualified Appliances, Instant Hot Water, Tankless Water Heater
- Laundry: Main Level, Laundry Room, Dryer Connection, Washer Hookup
Features
- 1st Floor Lvl/No Steps, All Bedrooms Downstairs, Eat-in Kitchen, Game Room, High Ceilings, High Speed Internet, Kitchen Island, Media Room, Open Floorplan, Study/Library, Three Living Area, Utility Room Inside, Walk-In Closet(s), Pantry, Ceiling Fan(s), Custom Cabinets, Solid Counter Tops, Wet Bar
- Flooring: Carpet, Ceramic Tile, Vinyl
- Windows: Low Emissivity Windows, Double Pane Windows, Window Coverings
- Has basement: No
- Number of fireplaces: 1
- Fireplace features: Gas, Gas Logs Included, Glass Doors, Living Room, Stone/Rock/Brick
Interior area
- Total interior livable area: 4,400 sqft
Property
Parking
- Total spaces: 3
- Parking features: Garage Faces Side, Three Car Garage, Garage Door Opener
- Garage spaces: 3
Features
- Levels: One
- Stories: 1
- Patio & porch: Covered
- Exterior features: Rain Gutters, Sprinkler System
- Pool features: None
Lot
- Size: 1.01 Acres
- Features: Curbs, Fire Hydrant w/in 500', Sidewalks
- Residential vegetation: Mature Trees
Construction
Type & style
- Home type: SingleFamily
- Architectural style: Ranch
- Property subtype: Single Family Residence
Materials
- 4 Sides Masonry, Fiber Cement, Stone, Stucco, Foam Insulation
- Foundation: Slab
- Roof: Composition,Metal
Condition
- Under Construction,New Construction
- New construction: Yes
- Year built: 2026
Details
- Builder name: Drees Custom Homes
Utilities & green energy
- Electric: Perdernales
- Gas: Low Price Ga
- Sewer: Paul Sawyer, Aerobic Septic
- Water: City of Boer
- Utilities for property: Cable Available, Private Garbage Service
Green energy
- Green verification: ENERGY STAR Certified Homes
- Water conservation: Water-Smart Landscaping
Community & HOA
Community
- Features: Sports Court
- Security: Carbon Monoxide Detector(s), Prewired, Smoke Detector(s), Controlled Access, Security Guard
- Subdivision: George's Ranch
HOA
- Has HOA: Yes
- HOA fee: $770 annually
- HOA name: GOODWIN AND COMPANY
Location
- Region: Boerne
Financial & listing details
- Price per square foot: $312/sqft
- Annual tax amount: $2
- Price range: $1.4M - $1.4M
- Date on market: 6/20/2026
- Cumulative days on market: 153 days
- Listing terms: Cash,Conventional,FHA,Investors OK,TX Vet,VA Loan
Estimated market value
$1,355,200
$1.29M - $1.42M
$5,295/mo
Price history
| Date | Event | Price |
|---|---|---|
| 10/15/2026 | Price change | $1,374,900-1.8%$312/sqft |
Source:  LERA MLS #1993683 Report a problem | ||
| 9/10/2026 | Price change | $1,399,900-1.8%$318/sqft |
Source:  Drees Homes Report a problem | ||
| 8/21/2026 | Price change | $1,424,900-1.7%$324/sqft |
Source: LERA MLS #1993683 Report a problem | ||
| 7/15/2026 | Price change | $1,449,900-1.2%$330/sqft |
Source: Drees Homes Report a problem | ||
| 6/18/2026 | Listed for sale | $1,466,900$333/sqft |
Source: Drees Homes Report a problem | ||
Public tax history
Tax history is unavailable.
Monthly payment
Est. payment
Payment breakdown
Explore the cost of this home by adjusting the details. Changes won't be saved.Climate risks
Neighborhood: 78006
Nearby schools
Schools provided by the listing agent
- Elementary: Cibolo Creek
- Middle: Voss Middle School
- High: Champion
- District: Boerne
Source: LERA MLS. This data may not be complete. We recommend contacting the local school district to confirm school assignments for this home.

Similar homes
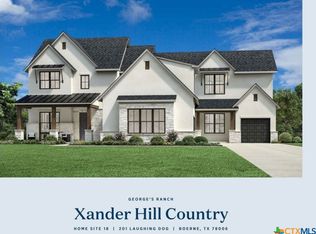
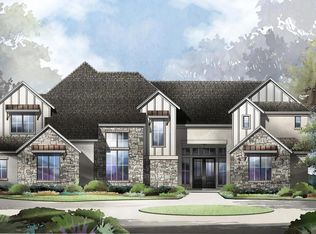
- $1,549,9005 bd6 ba5.4k sqft206 Brave Company, Boerne, TX 78006New Construction
 LERA MLS
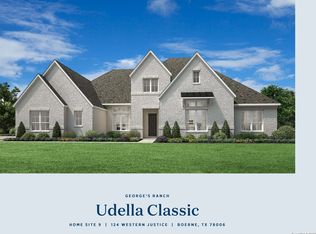
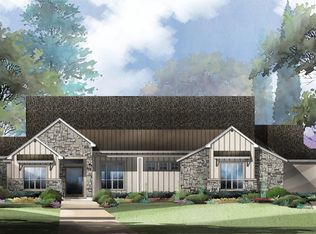
- from $1,269,9004 bd5 ba4.2k sqftBENNROOK Plan, George's Ranch, Boerne, TX 78006New Construction
 Drees Homes
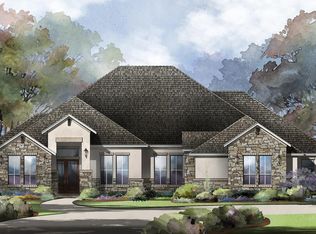
- from $1,200,9004 bd5 ba4.1k sqftVERMENTINO II Plan, George's Ranch, Boerne, TX 78006New Construction
 Drees Homes
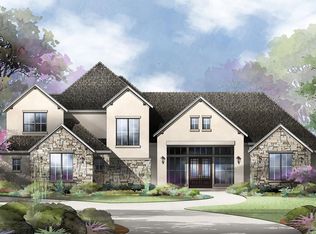
- from $1,339,9005 bd6 ba4.8k sqftBOWIE Plan, George's Ranch, Boerne, TX 78006New Construction
 Drees Homes
- $1,274,9004 bd6 ba4.2k sqft230 Laughing Dog, Boerne, TX 78006New ConstructionLERA MLS
- $1,041,9004 bd5 ba3.9k sqft208 Alonzo, Boerne, TX 78006New ConstructionLERA MLS
