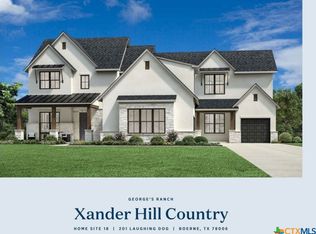
MLS# 1996287 - Built by Drees Custom Homes - Dec 2026 completion! ~ 4 BR design with private en-suite baths in Boerne, TX. Experience exceptional comfort and thoughtful design in this stunning new home situated on a quiet cul-de-sac homesite. A dedicated office, game room, media room, and wet bar provide endless opportunities for work, entertainment, and relaxation. The impressive primary suite serves as a private retreat, while abundant cabinetry throughout the home delivers exceptional storage and organization. Designed for both everyday living and hosting guests, this beautifully crafted home offers the space, privacy, and upscale features today's buyers are looking for.
Pending
Price cut: $11K (7/30)
$1,474,900
117 Dang Pretty, Boerne, TX 78006
4beds
4,448sqft
Single Family Residence
Built in 2026
1.01 Acres Lot
$1,244,900 Zestimate®
$332/sqft
$64/mo HOA
What's special
Dedicated officeWet barQuiet cul-de-sac homesiteGame roomMedia room
- 87 days
- 6
- 1
Zillow last checked:
Listing updated:
Listed by:
Ben Caballero TREC #096651 (469) 916-5493,
HomesUSA.com
Source: LERA MLS,MLS#: 1996287
Facts & features
Interior
Bedrooms & bathrooms
- Bedrooms: 4
- Bathrooms: 6
- Full bathrooms: 4
- 1/2 bathrooms: 2
Primary bedroom
- Features: Full Bath, Multi-Closets, Walk-In Closet(s)
- Area: 285
- Dimensions: 15 x 19
Bedroom 2
- Area: 182
- Dimensions: 13 x 14
Bedroom 3
- Area: 182
- Dimensions: 13 x 14
Bedroom 4
- Area: 180
- Dimensions: 12 x 15
Primary bathroom
- Features: Separate Vanity, Tub/Shower Separate
- Area: 522
- Dimensions: 18 x 29
Dining room
- Area: 288
- Dimensions: 16 x 18
Kitchen
- Area: 336
- Dimensions: 16 x 21
Living room
- Area: 432
- Dimensions: 18 x 24
Office
- Area: 195
- Dimensions: 13 x 15
Heating
- 90% Efficient Furnace, 2 Units, Central, Zoned, Propane Owned
Cooling
- 16+ SEER AC, Ceiling Fan(s), Two Central, Zoned
Appliances
- Included: Built-In Oven, Cooktop, Dishwasher, Disposal, Double Oven, Gas Cooktop, Plumbed For Ice Maker, Microwave, Plumb for Water Softener, Propane Water Heater, Self Cleaning Oven, ENERGY STAR Qualified Appliances, Instant Hot Water, Tankless Water Heater
- Laundry: Main Level, Dryer Connection, Washer Hookup
Features
- 1st Floor Lvl/No Steps, All Bedrooms Downstairs, Eat-in Kitchen, Game Room, High Ceilings, High Speed Internet, Kitchen Island, Media Room, Open Floorplan, Secondary Bedroom Down, Study/Library, Three Living Area, Walk-In Closet(s), Pantry, Ceiling Fan(s), Custom Cabinets, Solid Counter Tops
- Flooring: Carpet, Ceramic Tile, Vinyl
- Windows: Double Pane Windows, Low Emissivity Windows, Window Coverings
- Has basement: No
- Attic: Pull Down Stairs
- Number of fireplaces: 1
- Fireplace features: Gas, Gas Logs Included, Glass Doors, Living Room, Stone/Rock/Brick
Interior area
- Total interior livable area: 4,448 sqft
Property
Parking
- Total spaces: 3
- Parking features: Garage Faces Side, Three Car Garage, Garage Door Opener
- Garage spaces: 3
Features
- Stories: 1
- Patio & porch: Covered
- Exterior features: Rain Gutters, Sprinkler System
- Pool features: None
Lot
- Size: 1.01 Acres
- Features: Curbs, Fire Hydrant w/in 500', Sidewalks
Construction
Type & style
- Home type: SingleFamily
- Architectural style: Texas Hill Country
- Property subtype: Single Family Residence
Materials
- 4 Sides Masonry, Fiber Cement, Stone, Stucco, Foam Insulation
- Foundation: Slab
- Roof: Composition
Condition
- Under Construction,New Construction
- New construction: Yes
- Year built: 2026
Details
- Builder name: Drees Custom Homes
Utilities & green energy
- Electric: Perdernales
- Gas: Low Price Ga
- Sewer: Paul Sawyer, Aerobic Septic
- Water: City of Boer
- Utilities for property: Private Garbage Service
Green energy
- Green verification: ENERGY STAR Certified Homes
- Water conservation: Water-Smart Landscaping
Community & HOA
Community
- Features: Sports Court
- Security: Carbon Monoxide Detector(s), Prewired, Smoke Detector(s), Controlled Access, Security Guard
- Subdivision: George's Ranch
HOA
- Has HOA: Yes
- HOA fee: $770 annually
- HOA name: GOODWIN AND COMPANY
Location
- Region: Boerne
Financial & listing details
- Price per square foot: $332/sqft
- Annual tax amount: $2
- Price range: $1.5M - $1.5M
- Date on market: 6/30/2026
- Cumulative days on market: 88 days
- Listing terms: Cash,Conventional,FHA,Investors OK,TX Vet,VA Loan
- Road surface type: Paved
Estimated market value
$1,244,900
$1.07M - $1.46M
$5,710/mo
Price history
| Date | Event | Price |
|---|---|---|
| 8/10/2026 | Pending sale | $1,474,900$332/sqft |
Source:  LERA MLS #1996287 Report a problem LERA MLS #1996287 Report a problem | ||
| 7/30/2026 | Price change | $1,474,900-0.7%$332/sqft |
Source: LERA MLS #1996287 Report a problem | ||
| 6/20/2026 | Listed for sale | $1,485,900$334/sqft |
Source:  Drees Homes Report a problem Drees Homes Report a problem | ||
Public tax history
Tax history is unavailable.
Monthly payment
Est. payment
Payment breakdown
Explore the cost of this home by adjusting the details. Changes won't be saved.Climate risks
Neighborhood: 78006
Nearby schools
Schools provided by the listing agent
- Elementary: Cibolo Creek
- Middle: Voss Middle School
- High: Champion
- District: Boerne
Source: LERA MLS. This data may not be complete. We recommend contacting the local school district to confirm school assignments for this home.

Similar homes
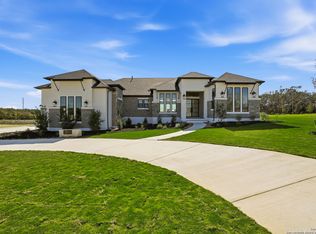
- $1,399,9004 bd5 ba4.4k sqft217 Laughing Dog, Boerne, TX 78006New Construction

 LERA MLS
 - $1,349,9004 bd5 ba4.1k sqft302 LAUGHING DOG, Boerne, TX 78006New Construction
 LERA MLS
 - $1,199,9004 bd5 ba4k sqft140 Western Justice, Boerne, TX 78006New Construction
 LERA MLS
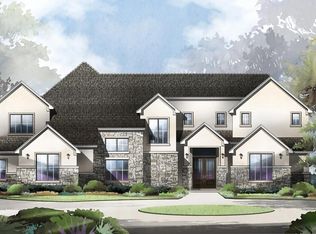
 - from $1,469,9005 bd6 ba5.5k sqftJASPER Plan, George's Ranch, Boerne, TX 78006New Construction
 Drees Homes
 - $1,041,9004 bd5 ba3.9k sqft208 Alonzo, Boerne, TX 78006New ConstructionLERA MLS
