Located within Dominion Heights, the newest enclave inside The Dominion, this new construction single story residence was designed by award winning architect Gustavo Arredondo and to be built by Dwell Dominion Group. The floorplan is intentionally crafted to emphasize single level living, abundant natural light, and a seamless connection to the private central courtyard from the main living areas and primary suite. A five foot by ten foot steel pivot door opens to a well proportioned entry with curated ceiling details and subtle cove lighting. The residence is entirely single story with no interior steps, allowing for an easy and continuous flow throughout. High ceilings extend across the great room, dining area, and kitchen, while expansive windows provide consistent natural light and a strong indoor outdoor connection. The kitchen balances clean design with everyday performance, featuring double stack maple cabinetry, quartz surfaces, a pot filler, and a full Cafe Series appliance package including a forty eight inch built in refrigerator, a thirty six inch commercial style gas cooktop, double ovens, and a wine cooler. The primary suite is quiet and refined, offering a floating double vanity with toe kick lighting, a mosaic tile feature wall, a freestanding soaking tub with quartz ledge, and an oversized frameless glass shower. Two additional bedrooms are positioned separately, providing flexibility for guest accommodations, office use, or additional living needs. Exterior materials include stucco masonry with stone and wood accents, a metal roof, and stained concrete porches. The central courtyard is professionally landscaped and framed by a metal trellis and water feature, creating a private outdoor setting. A three car garage with epoxy flooring adds everyday functionality and storage. Additional features include open cell foam insulation, two Lennox sixteen SEER heat pump systems, a Rinnai tankless water heater with recirculation loop, Low E windows, LED lighting throughout, and engineered structural framing.
New construction
$1,739,000
14 Dominion Meadows, San Antonio, TX 78257
4beds
3,643sqft
:
Get pre-qualified$12,235/mo
Single Family Residence
Built in 2026
10,410 Square Feet Lot
$1,697,900 Zestimate®
$477/sqft
$295/mo HOA
What's special
Single level livingPrivate central courtyardPrivate outdoor settingLed lighting throughoutAbundant natural lightQuartz surfacesLow e windows
- 174 days |
- 54 |
- 1 |
Zillow last checked:
Listing updated:
Listed by:
Binkan Cinaroglu TREC #592614 (210) 241-4550,
Kuper Sotheby's Int'l Realty
Source: LERA MLS,MLS#: 1942089
Facts & features
Interior
Bedrooms & bathrooms
- Bedrooms: 4
- Bathrooms: 5
- Full bathrooms: 4
- 1/2 bathrooms: 1
Primary bedroom
- Features: Walk-In Closet(s), Ceiling Fan(s), Full Bath
- Area: 240
- Dimensions: 15 x 16
Bedroom 2
- Area: 192
- Dimensions: 16 x 12
Bedroom 3
- Area: 195
- Dimensions: 15 x 13
Bedroom 4
- Area: 168
- Dimensions: 12 x 14
Primary bathroom
- Features: Tub/Shower Separate, Separate Vanity, Soaking Tub
- Area: 234
- Dimensions: 18 x 13
Dining room
- Area: 460
- Dimensions: 23 x 20
Family room
- Area: 460
- Dimensions: 23 x 20
Kitchen
- Area: 320
- Dimensions: 16 x 20
Heating
- Central, Natural Gas
Cooling
- Ceiling Fan(s), Three+ Central
Appliances
- Included: Cooktop, Built-In Oven, Microwave, Gas Cooktop, Disposal, Dishwasher, Plumbed For Ice Maker, Gas Water Heater, Double Oven, Tankless Water Heater, ENERGY STAR Qualified Appliances
- Laundry: Washer Hookup, Dryer Connection
Features
- One Living Area, Liv/Din Combo, Eat-in Kitchen, Two Eating Areas, Kitchen Island, Breakfast Bar, Pantry, Study/Library, Loft, Utility Room Inside, High Ceilings, Open Floorplan, High Speed Internet, Walk-In Closet(s), Ceiling Fan(s), Chandelier, Solid Counter Tops, Custom Cabinets, Programmable Thermostat
- Flooring: Ceramic Tile, Wood
- Windows: Double Pane Windows
- Has basement: No
- Attic: 12"+ Attic Insulation
- Has fireplace: No
- Fireplace features: Not Applicable
Interior area
- Total interior livable area: 3,643 sqft
Video & virtual tour
Property
Parking
- Total spaces: 3
- Parking features: Three Car Garage, Attached, Golf Cart Garage, Garage Door Opener
- Attached garage spaces: 3
Features
- Levels: One
- Stories: 1
- Patio & porch: Covered
- Exterior features: Sprinkler System
- Pool features: None, Community
- Fencing: Wrought Iron,Stone/Masonry Fence
Lot
- Size: 10,410 Square Feet
- Features: Curbs
Details
- Parcel number: 163850450120
Construction
Type & style
- Home type: SingleFamily
- Property subtype: Single Family Residence
Materials
- 4 Sides Masonry, Stone, Wood Siding, Stucco
- Foundation: Slab
- Roof: Metal
Condition
- New Construction
- New construction: Yes
- Year built: 2026
Details
- Builder name: Dwell Dominion Group
Utilities & green energy
- Electric: CPS
- Gas: Grey Forest
- Sewer: CSWR, Sewer System
- Water: SAWS, Water System
- Utilities for property: Cable Available, Private Garbage Service
Community & HOA
Community
- Features: Tennis Court(s), Golf, Clubhouse, Playground
- Security: Smoke Detector(s), Carbon Monoxide Detector(s), Controlled Access, Security Guard
- Subdivision: The Dominion
HOA
- Has HOA: Yes
- HOA fee: $295 monthly
- HOA name: THE DOMINION HOA
Location
- Region: San Antonio
Financial & listing details
- Price per square foot: $477/sqft
- Annual tax amount: $3,448
- Price range: $1.7M - $1.7M
- Date on market: 2/17/2026
- Cumulative days on market: 175 days
- Listing terms: Conventional,VA Loan,Cash
- Road surface type: Paved
Estimated market value
$1,697,900
$1.61M - $1.78M
$5,775/mo
Price history
| Date | Event | Price |
|---|---|---|
| 2/17/2026 | Listed for sale | $1,739,000$477/sqft |
Source:  LERA MLS #1942089 Report a problem LERA MLS #1942089 Report a problem | ||
Public tax history
Tax history is unavailable.
Monthly payment
Est. payment
Payment breakdown
Explore the cost of this home by adjusting the details. Changes won't be saved.Climate risks
Neighborhood: 78257
Nearby schools
GreatSchools rating
- 9/10Leon Springs Elementary SchoolGrades: PK-5Distance: 3.5 mi
- 7/10Rawlinson Middle SchoolGrades: 6-8Distance: 7.2 mi
- 6/10Clark High SchoolGrades: 9-12Distance: 8 mi
Schools provided by the listing agent
- Elementary: Leon Springs
- Middle: Rawlinson
- High: Clark
- District: Northside
Source: LERA MLS. This data may not be complete. We recommend contacting the local school district to confirm school assignments for this home.
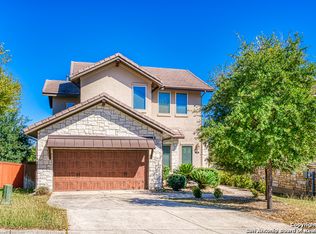
- $682,7004 bd3 ba2.6k sqft7015 Bella Mist, San Antonio, TX 78257Off Market
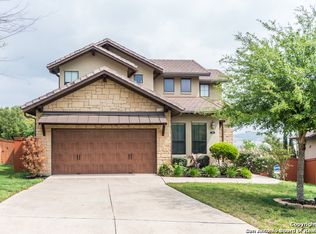
- $712,7004 bd3 ba2.8k sqft7019 Bella Mist, San Antonio, TX 78257Off Market
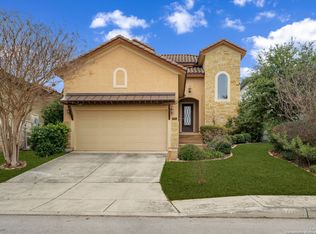
- $--4 bd4 ba2.8k sqft20107 Bella Glade, San Antonio, TX 78257Sold
- $326,6403 bd3 ba1.9k sqft8 Dominion Dr UNIT 116, San Antonio, TX 78257Off Market
- $355,4303 bd3 ba2.3k sqft8 Dominion Dr UNIT 118, San Antonio, TX 78257Off Market
- $320,8503 bd4 ba2.1k sqft8 Dominion Dr UNIT 110, San Antonio, TX 78257Off Market
- $48,8003 bd4 ba2.1k sqft8 Dominion Dr #150, San Antonio, TX 78257Off Market
- $551,1003 bd4 ba2.1k sqft8 Dominion Dr UNIT 132, San Antonio, TX 78257Off Market
- $349,1602 bd2 ba2.1k sqft8 Dominion Dr UNIT 107, San Antonio, TX 78257Off Market
A local agent can set up tours, give advice and negotiate with sellers.
Similar homes
- $1,950,0004 bd4 ba3.8k sqft7002 Bluff Run, San Antonio, TX 78257New Construction
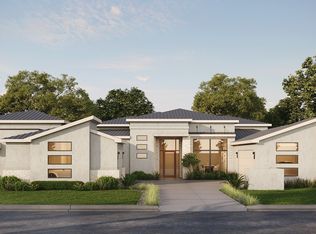
 MLS ID #1959071, Kimberly Howell TREC #446317, Keller Williams Legacy. LERA MLS
 - $995,0005 bd6 ba4.5k sqft7439 Hovingham, San Antonio, TX 78257For Sale
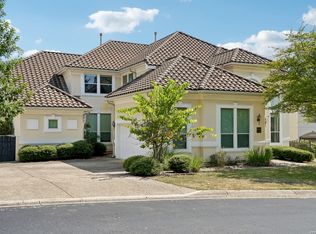 MLS ID #2006624, Christopher Pate TREC #804576, Levi Rodgers Real Estate Group. LERA MLS
 - $--4 bd5 ba3.2k sqft701 Kreutzberg Rd, Boerne, TX 78006Auction
 Xome
Xome - $1,154,5004 bd4 ba3.1k sqft7114 Bluff Run, San Antonio, TX 78257For Sale
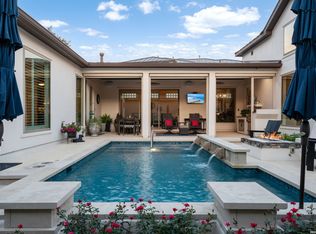 MLS ID #1993766, Elizabeth Burrows TREC #686550, Phyllis Browning Company. LERA MLS
 - $1,435,0004 bd4 ba3.6k sqft9527 MIDSOMER PL, San Antonio, TX 78255New ConstructionMLS ID #2004262, David Garcia TREC #684055, SERHANT.. LERA MLS
- $1,450,0004 bd4 ba3.5k sqft22311 White Doe Pass, San Antonio, TX 78255For SaleMLS ID #1965422, Karen Cavaness TREC #605760, BHHS PenFed Realty. LERA MLS
- $1,540,0004 bd4 ba4.2k sqft31360 WILD OAK HL, Fair Oaks Ranch, TX 78015For SaleMLS ID #1969998, Shani Beilstein TREC #641555, Kuper Sotheby's Int'l Realty. LERA MLS
- $1,650,0004 bd5 ba4.3k sqft643 MENGER SPGS, Boerne, TX 78006For SaleMLS ID #1971300, Jamie Amerman TREC #710217, Phyllis Browning Company. LERA MLS
- $1,695,0004 bd6 ba3.7k sqft65 SABINAS RIDGE RD, Boerne, TX 78006For SaleMLS ID #1998819, Jessica Hernandez TREC #643589, San Antonio Portfolio KW RE. LERA MLS
- $1,497,0005 bd5 ba4.5k sqft7159 BELLA GDN, San Antonio, TX 78256For SaleMLS ID #2005517, Valentin Galvan TREC #506154, Galvan Wheeler. LERA MLS
- $1,190,0004 bd4 ba3.5k sqft25814 ECHO MTN, San Antonio, TX 78260For SaleMLS ID #1996580, JoDee Gilmore TREC #591373, eXp Realty. LERA MLS
- $1,350,0005 bd5 ba4k sqft748 Annabelle Ave, Bulverde, TX 78163New ConstructionMLS ID #1748812, Lourdes Jacques TREC #459207, America Realty. LERA MLS
- $1,150,0004 bd5 ba4.6k sqft28794 Balcones Crk, Boerne, TX 78006For SaleMLS ID #1994681, Dainelle Scott TREC #671645, Keller Williams Boerne. LERA MLS
- from $1,309,9004 bd6 ba4.2k sqft4296W Plan, The Dominion 70', San Antonio, TX 78257New ConstructionPerry Homes
- $1,350,0004 bd4 ba4k sqft41 WOODLAND VW, Fair Oaks Ranch, TX 78015For SaleMLS ID #1993539, Mindi Stange TREC #646223, All City San Antonio Registered Series. LERA MLS
- $1,795,0004 bd4 ba3.7k sqft33 Lost Vly, Boerne, TX 78006For SaleMLS ID #1995019, Edward McClintick TREC #303307, Joseph Walter Realty, LLC. LERA MLS
- $1,399,0004 bd3 ba4k sqft55 Brook Ridge, Boerne, TX 78015For SaleMLS ID #1960772, Halvin Gahm TREC #727659, Keller Williams Boerne. LERA MLS
- $975,0005 bd4 ba3.4k sqft933 Great Tree, San Antonio, TX 78260For SaleMLS ID #1946275, Sasha Jam TREC #695729, JPAR San Antonio. LERA MLS
- $1,065,0004 bd4 ba3.7k sqft8134 Vanity Hill, San Antonio, TX 78256For SaleMLS ID #1945327, Binkan Cinaroglu TREC #592614, Kuper Sotheby's Int'l Realty. LERA MLS
- $1,225,0003 bd4 ba3k sqft22115 Touring Ln, San Antonio, TX 78257New ConstructionMLS ID #1991713, Yvonne Luna TREC #819170, Phyllis Browning Company. LERA MLS
