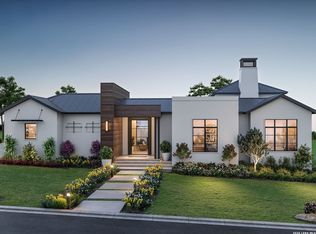
From the moment you arrive, this home, built by McNair Custom Homes, in The Bluff at The Dominion signals something different. The iron and glass front door leading you into the architecturally crafted wall detailing in the foyer sets an immediate tone: this is a home built with craftsmanship and design at the forefront. At 3,853 square feet on a single level, the layout moves with a natural logic that makes the space feel both expansive and easy to live in. Wood floors run throughout, and a floating fireplace anchors the family room with the kind of visual drama that doesn't require accessories to complete the picture. The kitchen's large walk-in pantry offers the kind of practical luxury that serious cooks and busy households quietly covet, while the outdoor kitchen extends your entertaining footprint well beyond four walls. Lighting has been considered at every turn - not as an afterthought, but as part of the architecture itself. The game room with wet bar opens up the social possibilities of this floor plan considerably. Four bedrooms and four full baths provide the kind of flexibility that accommodates both everyday routines and out-of-town guests without compromise. The three-car garage carries an epoxy finish, a detail that tells you the builder cared about the parts of the home that most people overlook. Overhead, a standing seam metal roof delivers longevity and a clean, modern profile that complements the home's overall aesthetic. Outside the front gate, you're in San Antonio. Inside it, The Bluff at the Dominion operates on its own terms: guard-gated, quiet, and carrying with it a refined luxury that is waiting for you.
New construction
$1,950,000
7002 Bluff Run, San Antonio, TX 78257
4beds
3,853sqft
Single Family Residence
Built in 2026
0.33 Acres Lot
$1,896,000 Zestimate®
$506/sqft
$295/mo HOA
What's special
Wood floors run throughout
- 166 days
- 33
- 0
Zillow last checked:
Listing updated:
Listed by:
Kimberly Howell TREC #446317 (210) 861-0188,
Keller Williams Legacy
Source: LERA MLS,MLS#: 1959071
Facts & features
Interior
Bedrooms & bathrooms
- Bedrooms: 4
- Bathrooms: 4
- Full bathrooms: 4
Primary bedroom
- Features: Walk-In Closet(s), Multi-Closets, Ceiling Fan(s), Full Bath
- Area: 300
- Dimensions: 20 x 15
Bedroom 2
- Area: 195
- Dimensions: 15 x 13
Bedroom 3
- Area: 195
- Dimensions: 15 x 13
Bedroom 4
- Area: 156
- Dimensions: 12 x 13
Primary bathroom
- Features: Tub/Shower Separate, Separate Vanity, Soaking Tub
- Area: 360
- Dimensions: 20 x 18
Dining room
- Area: 195
- Dimensions: 15 x 13
Family room
- Area: 437
- Dimensions: 19 x 23
Kitchen
- Area: 171
- Dimensions: 9 x 19
Heating
- Central, 2 Units, Natural Gas
Cooling
- 16+ SEER AC, Ceiling Fan(s), Two Central
Appliances
- Included: Built-In Oven, Self Cleaning Oven, Microwave, Range, Gas Cooktop, Indoor Grill, Refrigerator, Disposal, Dishwasher, Plumbed For Ice Maker, Gas Water Heater, Plumb for Water Softener, Double Oven, Tankless Water Heater, ENERGY STAR Qualified Appliances
- Laundry: Main Level, Laundry Room, Washer Hookup, Dryer Connection
Features
- Two Living Area, Separate Dining Room, Two Eating Areas, Kitchen Island, Breakfast Bar, Pantry, Study/Library, Game Room, Utility Room Inside, Secondary Bedroom Down, 1st Floor Lvl/No Steps, High Ceilings, Open Floorplan, High Speed Internet, All Bedrooms Downstairs, Walk-In Closet(s), Master Downstairs, Ceiling Fan(s), Chandelier, Wet Bar, Solid Counter Tops, Custom Cabinets, Programmable Thermostat
- Flooring: Ceramic Tile, Wood
- Windows: Double Pane Windows
- Has basement: No
- Attic: 12"+ Attic Insulation
- Number of fireplaces: 1
- Fireplace features: One
Interior area
- Total interior livable area: 3,853 sqft
Property
Parking
- Total spaces: 3
- Parking features: Three Car Garage, Attached, Garage Faces Side
- Attached garage spaces: 3
Accessibility
- Accessibility features: No Carpet, No Steps Down, No Stairs, First Floor Bath, Full Bath/Bed on 1st Flr, First Floor Bedroom, Stall Shower
Features
- Levels: One
- Stories: 1
- Patio & porch: Patio, Covered
- Exterior features: Barbecue, Sprinkler System, Outdoor Kitchen
- Pool features: None, Community
- Fencing: Wrought Iron,Stone/Masonry Fence
Lot
- Size: 0.33 Acres
- Features: 1/4 - 1/2 Acre, Curbs, Street Gutters
- Residential vegetation: Mature Trees, Mature Trees (ext feat)
Details
- Parcel number: 163860320090
Construction
Type & style
- Home type: SingleFamily
- Architectural style: Contemporary
- Property subtype: Single Family Residence
Materials
- 4 Sides Masonry, Stone, Stucco, Foam Insulation
- Foundation: Slab
- Roof: Metal
Condition
- New Construction
- New construction: Yes
- Year built: 2026
Details
- Builder name: McNair Custom Homes
Utilities & green energy
- Electric: CPS
- Gas: Grey Forest
- Sewer: SAWS, Sewer System
- Water: SAWS, Water System
- Utilities for property: Cable Available, Private Garbage Service
Green energy
- Energy efficient items: Variable Speed HVAC
Community & HOA
Community
- Features: Tennis Court(s), Golf, Clubhouse, Playground, Jogging Trails, Sports Court, Bike Trails, BBQ/Grill, Basketball Court, Volleyball Court, School Bus
- Security: Smoke Detector(s), Security System Owned, Prewired, Carbon Monoxide Detector(s), Controlled Access
- Subdivision: The Dominion
HOA
- Has HOA: Yes
- HOA fee: $295 monthly
- HOA name: THE DOMINION HOMEOWNERS ASSOCIATION
Location
- Region: San Antonio
Financial & listing details
- Price per square foot: $506/sqft
- Annual tax amount: $3,588
- Price range: $2M - $2M
- Date on market: 4/17/2026
- Cumulative days on market: 177 days
- Listing terms: Conventional,VA Loan,Cash
- Road surface type: Paved, Asphalt
Estimated market value
$1,896,000
$1.80M - $1.99M
$5,273/mo
Price history
| Date | Event | Price |
|---|---|---|
| 4/17/2026 | Listed for sale | $1,950,000$506/sqft |
Source:  LERA MLS #1959071 Report a problem LERA MLS #1959071 Report a problem | ||
| 3/23/2026 | Listing removed | $1,950,000$506/sqft |
Source: LERA MLS #1948842 Report a problem | ||
| 3/13/2026 | Listed for sale | $1,950,000$506/sqft |
Source: LERA MLS #1948842 Report a problem | ||
Public tax history
Tax history is unavailable.
Monthly payment
Est. payment
Payment breakdown
Explore the cost of this home by adjusting the details. Changes won't be saved.Climate risks
Neighborhood: 78257
Nearby schools
Schools provided by the listing agent
- Elementary: Leon Springs
- Middle: Rawlinson
- High: Clark
- District: Northside
Source: LERA MLS. This data may not be complete. We recommend contacting the local school district to confirm school assignments for this home.
Similar homes
- $1,739,0004 bd5 ba3.6k sqft14 Dominion Meadows, San Antonio, TX 78257New Construction
 MLS ID #1942089, Binkan Cinaroglu TREC #592614, Kuper Sotheby's Int'l Realty. LERA MLS
 - $1,449,9004 bd4 ba3.2k sqft86 Enia Cir, San Antonio, TX 78257New Construction
 LERA MLS
 - $1,475,0004 bd4 ba3.3k sqft23028 CRAFTY RDG, San Antonio, TX 78255New Construction
 MLS ID #2003244, Jerry Fullerton TREC #670193, Jerry Fullerton Realty, Inc.. LERA MLS
 - $1,199,9004 bd4 ba3.3k sqft83 Enia Circle, San Antonio, TX 78257New Construction
 LERA MLS
 - $1,274,9005 bd6 ba4.1k sqft19 Enia Cir, San Antonio, TX 78257New ConstructionLERA MLS
- $1,490,0004 bd6 ba3.2k sqft23034 CRAFTY RDG, San Antonio, TX 78255New ConstructionMLS ID #2008624, Jerry Fullerton TREC #670193, Jerry Fullerton Realty, Inc.. LERA MLS
- $1,199,9005 bd5 ba3.6k sqft26 Enia Circle, San Antonio, TX 78257New ConstructionLERA MLS
- $1,174,9004 bd4 ba3.6k sqft34 Enia Circle, San Antonio, TX 78257New ConstructionLERA MLS
- $992,4854 bd4 ba2.9k sqft1321 ROXBURG WAY, San Antonio, TX 78260New ConstructionLERA MLS
- $1,399,9004 bd5 ba4.4k sqft217 Laughing Dog, Boerne, TX 78006New ConstructionLERA MLS
- $999,9904 bd3 ba2.9k sqft11010 NINA RDG, San Antonio, TX 78255New ConstructionLERA MLS
- $1,124,9004 bd5 ba3.3k sqft1125 Portnall Place Rd, Bulverde, TX 78163New ConstructionLERA MLS
- $1,199,9004 bd5 ba4k sqft140 Western Justice, Boerne, TX 78006New ConstructionLERA MLS
