New construction at 23028 Crafty Ridge in the desirable Cantera Hills, offering a clean, modern layout and a finish package buyers can move right into. This single-story home spans 3,294 sq ft with 4 bedrooms, 4 baths, and a 3-car garage on a 23,740 sqft lot over half (0.5450ac) and acre. The open main living area flows into a practical kitchen layout with modern cabinetry, stone countertops, stainless Dacor appliances - including a 36" gas range, panel-ready refrigerator and dishwasher, drawer microwave, plus a wine/beverage cooler and island seating, all with good natural light throughout. Tankless water heaters with a recirculation system provides practically instant hot water on demand throughout the home. Comfortable bedroom separation puts the private primary suite (with spa-like bath and walk-in closet) and a flexible study/4th bedroom option on one wing, while two additional bedrooms and two baths sit privately on the other side. Step outside to a covered patio and fully equipped outdoor kitchen with a built-in grill and beverage cooler - a usable, low-maintenance space made for everyday enjoyment. Located in a growing area with convenient access to nearby schools, shopping, dining, and commuter routes. - schedule your showing today
New construction
$1,475,000
23028 CRAFTY RDG, San Antonio, TX 78255
4beds
3,335sqft
Single Family Residence
Built in 2026
0.55 Acres Lot
$-- Zestimate®
$442/sqft
$122/mo HOA
What's special
Fully equipped outdoor kitchenBuilt-in grillGood natural light throughoutCovered patioClean modern layoutPractical kitchen layoutIsland seating
- 51 days
- 183
- 10
Zillow last checked:
Listing updated:
Listed by:
Jerry Fullerton TREC #670193 (281) 687-1000,
Jerry Fullerton Realty, Inc.
Source: LERA MLS,MLS#: 2003244
Facts & features
Interior
Bedrooms & bathrooms
- Bedrooms: 4
- Bathrooms: 4
- Full bathrooms: 4
Primary bedroom
- Features: Outside Access, Walk-In Closet(s), Ceiling Fan(s), Full Bath
- Area: 306
- Dimensions: 18 x 17
Bedroom 2
- Area: 208
- Dimensions: 16 x 13
Bedroom 3
- Area: 224
- Dimensions: 16 x 14
Bedroom 4
- Area: 195
- Dimensions: 15 x 13
Primary bathroom
- Features: Tub/Shower Separate, Double Vanity, Soaking Tub
- Area: 182
- Dimensions: 14 x 13
Dining room
- Area: 230
- Dimensions: 23 x 10
Family room
- Area: 230
- Dimensions: 23 x 10
Kitchen
- Area: 299
- Dimensions: 23 x 13
Living room
- Area: 391
- Dimensions: 23 x 17
Heating
- Central, 2 Units, Electric
Cooling
- Two Central, Whole House Fan
Appliances
- Included: Microwave, Range, Gas Cooktop, Refrigerator, Disposal, Dishwasher, Plumb for Water Softener
- Laundry: Main Level, Lower Level, Washer Hookup, Dryer Connection
Features
- One Living Area, Liv/Din Combo, Kitchen Island, Pantry, High Ceilings, Open Floorplan, High Speed Internet, All Bedrooms Downstairs, Master Downstairs, Ceiling Fan(s), Solid Counter Tops
- Flooring: Ceramic Tile, Wood
- Windows: Double Pane Windows
- Has basement: No
- Attic: Access Only
- Number of fireplaces: 1
- Fireplace features: One, Living Room, Gas
Interior area
- Total interior livable area: 3,335 sqft
Property
Parking
- Total spaces: 3
- Parking features: Three Car Garage, Attached, Garage Faces Side, Garage Door Opener
- Attached garage spaces: 3
Features
- Levels: One
- Stories: 1
- Patio & porch: Patio, Covered
- Exterior features: Sprinkler System, Rain Gutters, Outdoor Kitchen
- Pool features: None
Lot
- Size: 0.55 Acres
- Dimensions: 212x144
- Features: 1/2-1 Acre, Level
- Residential vegetation: Mature Trees, Mature Trees (ext feat)
Details
- Parcel number: 046961040030
Construction
Type & style
- Home type: SingleFamily
- Architectural style: Contemporary
- Property subtype: Single Family Residence
Materials
- Stucco
- Foundation: Slab
- Roof: Metal
Condition
- Under Construction,New Construction
- New construction: Yes
- Year built: 2026
Details
- Builder name: SLC
Utilities & green energy
- Electric: CPS
- Gas: CPS
- Sewer: Aerobic Septic
- Utilities for property: Cable Available
Community & HOA
Community
- Security: Smoke Detector(s), Prewired, Controlled Access
- Subdivision: Cantera Hills
HOA
- Has HOA: Yes
- HOA fee: $1,464 annually
- HOA name: CANTERA HILLS
Location
- Region: San Antonio
Financial & listing details
- Price per square foot: $442/sqft
- Annual tax amount: $2,769
- Price range: $1.5M - $1.5M
- Date on market: 7/25/2026
- Cumulative days on market: 24 days
- Listing terms: Conventional,FHA,VA Loan,Cash,Investors OK,Other
- Road surface type: Paved, Asphalt
Estimated market value
Not available
Estimated sales range
Not available
Not available
Price history
| Date | Event | Price |
|---|---|---|
| 8/22/2026 | Listed for sale | $1,475,000$442/sqft |
Source:  LERA MLS #2003244 Report a problem LERA MLS #2003244 Report a problem | ||
Public tax history
Tax history is unavailable.
Monthly payment
Est. payment
Payment breakdown
Explore the cost of this home by adjusting the details. Changes won't be saved.Climate risks
Neighborhood: 78255
Nearby schools
Schools provided by the listing agent
- Elementary: Sara B Mcandrew
- Middle: Rawlinson
- High: Clark
- District: Boerne
Source: LERA MLS. This data may not be complete. We recommend contacting the local school district to confirm school assignments for this home.
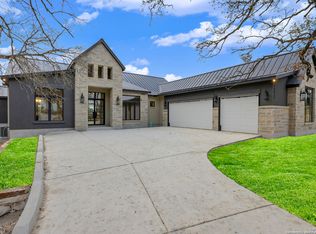
Similar homes
- $1,490,0004 bd6 ba3.2k sqft23034 CRAFTY RDG, San Antonio, TX 78255New Construction

 MLS ID #2008624, Jerry Fullerton TREC #670193, Jerry Fullerton Realty, Inc.. LERA MLS
 - $1,599,0004 bd4 ba3.8k sqft23507 AVILA RDG, San Antonio, TX 78255New Construction
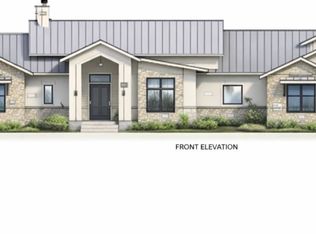 MLS ID #1956093, Andres Hernandez TREC #827679, Real Broker, LLC. LERA MLS
 - $1,400,0004 bd6 ba3.7k sqft10107 Emily, San Antonio, TX 78255New Construction
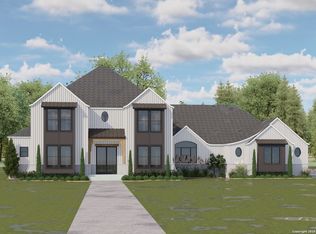 MLS ID #1911224, Chad Bradshaw TREC #727700, Dalton Wade, Inc. LERA MLS
 - $999,9904 bd3 ba2.9k sqft11010 NINA RDG, San Antonio, TX 78255New Construction
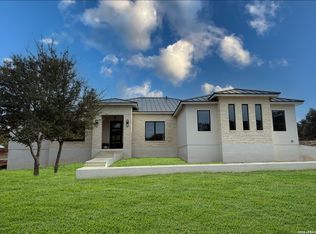 LERA MLS
 - $1,750,0004 bd5 ba3.8k sqft24318 Tres Arroyos, Boerne, TX 78006New ConstructionMLS ID #1956054, Karl Kapustka TREC #684958, Compass RE Texas, LLC - SA. LERA MLS
- $1,426,9004 bd6 ba4.2k sqft230 Laughing Dog, Boerne, TX 78006New ConstructionLERA MLS
- $1,130,0004 bd5 ba4.2k sqft27635 Rockytop, Boerne, TX 78006New ConstructionLERA MLS
