Stunning new construction Cantera Hills! This single-story 4-bedroom, 4.5-bath home offers 3,390 sq ft of thoughtfully designed living space- no wasted square footage, no second floor to climb. The open-concept great room flows into a chef's kitchen outfitted with a premium Dacor package: 36" gas range, 42" built-in French door refrigerator, panel-ready dishwasher, and a 36" chimney island hood. A 30" Dacor combi wall oven with steam replaces the need for a separate microwave, and an Avallon wine and beverage cooler completes the bar area. The primary suite is a private retreat with a spa-style bath and oversized walk-in closet, split from the secondary bedrooms for maximum privacy - bedroom 4 even has its own en-suite bath. A dedicated study, formal dining room, and game room add flexible living space, while the covered patio with outdoor kitchen extends entertaining outside. Utility/mud room combo keeps daily life organized. Three-car garage PLUS a separate one-car garage/workshop - rare flexibility for hobbies, extra storage, or a home gym. Located in the highly regarded Boerne ISD. This is builder-direct quality with designer-level finishes - schedule your showing today! * Buyer to verify all dimensions, schools, rooms, HOA, all.
New construction
$1,490,000
23034 CRAFTY RDG, San Antonio, TX 78255
4beds
3,294sqft
Single Family Residence
Built in 2026
0.88 Acres Lot
$-- Zestimate®
$452/sqft
$122/mo HOA
What's special
- 48 days
- 90
- 6
Zillow last checked:
Listing updated:
Listed by:
Jerry Fullerton TREC #670193 (281) 687-1000,
Jerry Fullerton Realty, Inc.
Source: LERA MLS,MLS#: 2008624
Facts & features
Interior
Bedrooms & bathrooms
- Bedrooms: 4
- Bathrooms: 6
- Full bathrooms: 5
- 1/2 bathrooms: 1
Primary bedroom
- Features: Walk-In Closet(s), Ceiling Fan(s), Full Bath
- Area: 272
- Dimensions: 17 x 16
Bedroom 2
- Area: 120
- Dimensions: 12 x 10
Bedroom 3
- Area: 156
- Dimensions: 13 x 12
Bedroom 4
- Area: 144
- Dimensions: 12 x 12
Primary bathroom
- Features: Tub/Shower Separate, Separate Vanity, Double Vanity, Soaking Tub
- Area: 168
- Dimensions: 14 x 12
Dining room
- Area: 168
- Dimensions: 14 x 12
Family room
- Area: 306
- Dimensions: 18 x 17
Kitchen
- Area: 280
- Dimensions: 20 x 14
Living room
- Area: 380
- Dimensions: 20 x 19
Office
- Area: 144
- Dimensions: 12 x 12
Heating
- Central, 2 Units, Electric
Cooling
- Two Central, Whole House Fan
Appliances
- Included: Microwave, Range, Gas Cooktop, Refrigerator, Disposal, Dishwasher, Plumb for Water Softener
- Laundry: Main Level, Laundry Room, Washer Hookup, Dryer Connection
Features
- One Living Area, Separate Dining Room, Kitchen Island, Pantry, Study/Library, Game Room, Utility Room Inside, Secondary Bedroom Down, High Ceilings, Open Floorplan, High Speed Internet, All Bedrooms Downstairs, Walk-In Closet(s), Master Downstairs, Ceiling Fan(s), Solid Counter Tops
- Flooring: Ceramic Tile, Wood
- Windows: Double Pane Windows
- Has basement: No
- Attic: Access Only
- Number of fireplaces: 1
- Fireplace features: Two, Living Room, Gas, Other
Interior area
- Total interior livable area: 3,294 sqft
Property
Parking
- Total spaces: 3
- Parking features: Three Car Garage, Garage Door Opener
- Garage spaces: 3
Features
- Levels: One
- Stories: 1
- Patio & porch: Patio, Covered
- Exterior features: Sprinkler System, Rain Gutters
- Pool features: None
Lot
- Size: 0.88 Acres
- Dimensions: 286x97
- Features: 1/2-1 Acre, Rolling Slope, Level
- Residential vegetation: Mature Trees
Details
- Parcel number: 046961040020
Construction
Type & style
- Home type: SingleFamily
- Architectural style: Contemporary
- Property subtype: Single Family Residence
Materials
- Stucco
- Foundation: Slab
- Roof: Metal
Condition
- Under Construction,New Construction
- New construction: Yes
- Year built: 2026
Details
- Builder name: SLC
Utilities & green energy
- Electric: CPS
- Gas: CPS
- Sewer: septic, Septic
Community & HOA
Community
- Security: Smoke Detector(s), Prewired, Controlled Access
- Subdivision: Cantera Hills
HOA
- Has HOA: Yes
- HOA fee: $1,464 annually
- HOA name: CANTERA HILLS
Location
- Region: San Antonio
Financial & listing details
- Price per square foot: $452/sqft
- Annual tax amount: $1
- Price range: $1.5M - $1.5M
- Date on market: 8/14/2026
- Cumulative days on market: 21 days
- Listing terms: Conventional,FHA,VA Loan,TX Vet,Cash,Investors OK,USDA Loan,Other
- Road surface type: Paved, Asphalt
Estimated market value
Not available
Estimated sales range
Not available
Not available
Price history
| Date | Event | Price |
|---|---|---|
| 9/11/2026 | Listed for sale | $1,490,000$452/sqft |
Source:  LERA MLS #2008624 Report a problem LERA MLS #2008624 Report a problem | ||
Public tax history
Tax history is unavailable.
Monthly payment
Est. payment
Payment breakdown
Explore the cost of this home by adjusting the details. Changes won't be saved.Climate risks
Neighborhood: 78255
Nearby schools
Schools provided by the listing agent
- Elementary: Sara B Mcandrew
- Middle: Rawlinson
- High: Clark
- District: Northside
Source: LERA MLS. This data may not be complete. We recommend contacting the local school district to confirm school assignments for this home.
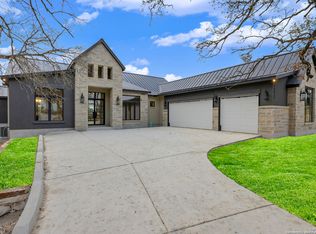
Similar homes
- $1,475,0004 bd4 ba3.3k sqft23028 CRAFTY RDG, San Antonio, TX 78255New Construction

 MLS ID #2003244, Jerry Fullerton TREC #670193, Jerry Fullerton Realty, Inc.. LERA MLS
 - $995,0004 bd5 ba3k sqft9847 Midsomer Pl, San Antonio, TX 78255New Construction
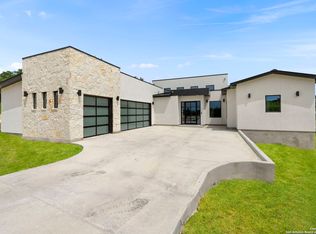 MLS ID #1885440, Miguel Herrera TREC #585892, The Agency San Antonio. LERA MLS
 - $1,690,0004 bd5 ba3.5k sqft10009 BASILONE RDG, San Antonio, TX 78255New Construction
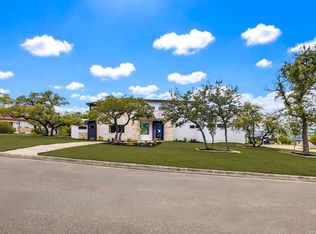 MLS ID #1969100, Claudia Trevino TREC #517599, Keller Williams Legacy. LERA MLS
 - from $1,183,5004 bd4 ba3.8k sqftHills of Cross Canyon Plan, Cantera Hills, San Antonio, TX 78255New Construction
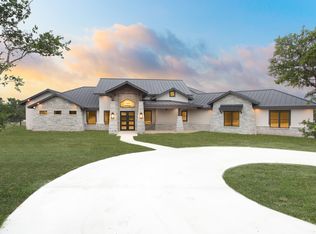 Texas Signature Custom Homes
 - $1,150,0004 bd4 ba3.6k sqft10907 NINA RDG, San Antonio, TX 78255New ConstructionMLS ID #1971159, Robert Elder TREC #436622, Phyllis Browning Company. LERA MLS
- $875,0005 bd3 ba3.1k sqft25333 NIGHTHAWK LN, San Antonio, TX 78255For SaleMLS ID #2005220, Jessica Maldonado TREC #655455, Keller Williams Legacy. LERA MLS
- $1,497,0005 bd5 ba4.5k sqft7159 BELLA GDN, San Antonio, TX 78256For SaleMLS ID #2005517, Valentin Galvan TREC #506154, Galvan Wheeler. LERA MLS
- $999,9904 bd3 ba2.9k sqft11010 NINA RDG, San Antonio, TX 78255New ConstructionLERA MLS
- $1,150,0005 bd5 ba4.2k sqft25211 Spider Rock, Boerne, TX 78006For SaleMLS ID #2015309, Kevin Crawford TREC #546237, San Antonio Portfolio KW RE. LERA MLS
- $1,504,5004 bd5 ba4k sqft426 CORDILLERA TRCE, Boerne, TX 78006For SaleMLS ID #1991156, Jamie Amerman TREC #710217, Phyllis Browning Company. LERA MLS
