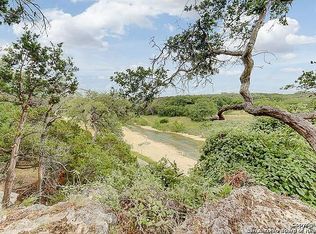
Mountainside Retreat Custom Designed by local; Tony Di Giosia, to capture Far Away Views & positioned on a 5 ACRE wide corner Lot, Open Graze AG EXEMPTION with shaded trees. Timeless SINGLE-STORY HOME WITH NO STEPS. Grand entry with instant breathtaking views across the back. Cathedral beamed ceilings, picturesque windows, Open Family Room with fireplace, Dining and Chef-style kitchen with walk-in pantry and patio serving bar. 3 Bedroom, 3.5 Bath, Study Niche, views from every room. Priced out with Tile flooring throughout. Split Owner's Suite, vaulted ceilings, spacious walk-in closet, access to Laundry rm, walk-in shower, standalone tub 2.5 Car Garage/side entry, perfect for your ATV. A peaceful outdoor living area with an expansive covered back patio and a serving bar. LOW TAXES -Ag Exempt! No City taxes and easy commute to SA & Boerne. Elk, cattle, turkey roaming, and other wildlife are around. easy Build-site in the center of the lot at a more semi level area. Gated Elk Mountain Ranch; gated & just minutes from Boerne Shops, HEB, and San Antonio. The pool is not included but can be added by your favorite pool builder. Time to select all your choices, then priced out again accordingly.
New construction
$1,490,000
56 W Red Stage, Pipe Creek, TX 78063
3beds
3,069sqft
Single Family Residence
Built in 2025
5 Acres Lot
$-- Zestimate®
$486/sqft
$76/mo HOA
What's special
Shaded treesCathedral beamed ceilingsPicturesque windowsTile flooring throughoutStudy nicheViews from every roomSpacious walk-in closet
- 651 days
- 53
- 1
Zillow last checked:
Listing updated:
Listed by:
Kathy Morse TREC #411434 (210) 725-3649,
Pinnacle Realty Advisors
Source: LERA MLS,MLS#: 1825944
Facts & features
Interior
Bedrooms & bathrooms
- Bedrooms: 3
- Bathrooms: 4
- Full bathrooms: 3
- 1/2 bathrooms: 1
Primary bedroom
- Features: Split, Walk-In Closet(s), Ceiling Fan(s), Full Bath
- Area: 224
- Dimensions: 14 x 16
Bedroom 2
- Area: 144
- Dimensions: 12 x 12
Bedroom 3
- Area: 144
- Dimensions: 12 x 12
Primary bathroom
- Features: Tub/Shower Separate, Separate Vanity, Double Vanity, Soaking Tub
- Area: 112
- Dimensions: 8 x 14
Dining room
- Area: 260
- Dimensions: 13 x 20
Family room
- Area: 462
- Dimensions: 21 x 22
Kitchen
- Area: 325
- Dimensions: 13 x 25
Office
- Area: 72
- Dimensions: 12 x 6
Heating
- Central, Heat Pump, 2 Units, Electric
Cooling
- Ceiling Fan(s), Two Central
Appliances
- Included: Built-In Oven, Self Cleaning Oven, Microwave, Disposal, Dishwasher, Vented Exhaust Fan, Electric Water Heater, Double Oven, Tankless Water Heater
- Laundry: Main Level, Washer Hookup, Dryer Connection
Features
- One Living Area, Liv/Din Combo, Kitchen Island, Breakfast Bar, Pantry, Study/Library, Utility Room Inside, Secondary Bedroom Down, 1st Floor Lvl/No Steps, High Ceilings, Open Floorplan, All Bedrooms Downstairs, Telephone, Walk-In Closet(s), Master Downstairs, Chandelier, Wet Bar, Solid Counter Tops
- Flooring: Ceramic Tile
- Windows: Double Pane Windows, Low Emissivity Windows
- Has basement: No
- Number of fireplaces: 1
- Fireplace features: Family Room
Interior area
- Total interior livable area: 3,069 sqft
Property
Parking
- Total spaces: 2
- Parking features: Two Car Garage, Attached, Golf Cart Garage, Garage Faces Side, Garage Door Opener
- Attached garage spaces: 2
Accessibility
- Accessibility features: Accessible Entrance, Accessible Hallway(s), Accessible Doors, No Carpet, No Steps Down
Features
- Levels: One
- Stories: 1
- Patio & porch: Patio, Covered
- Pool features: None
- Has view: Yes
- View description: Bluff View, County VIew
Lot
- Size: 5 Acres
- Features: Corner Lot, 2 - 5 Acres, 5 - 14 Acres
- Residential vegetation: Mature Trees
Details
- Parcel number: 18001000000056
Construction
Type & style
- Home type: SingleFamily
- Architectural style: Texas Hill Country
- Property subtype: Single Family Residence
Materials
- 4 Sides Masonry, Fiber Cement, Stone Veneer, Foam Insulation
- Foundation: Slab
- Roof: Composition
Condition
- New Construction
- New construction: Yes
- Year built: 2025
Details
- Builder name: of choice
Utilities & green energy
- Electric: BEC
- Sewer: septic, Aerobic Septic
- Water: well, Private Well
Community & HOA
Community
- Features: Waterfront Access, Playground, BBQ/Grill, Cluster Mail Box, School Bus
- Security: Smoke Detector(s)
- Subdivision: Elk Mountain Ranch
HOA
- Has HOA: Yes
- HOA fee: $912 annually
- HOA name: FRONTSTEPS
Location
- Region: Pipe Creek
Financial & listing details
- Price per square foot: $486/sqft
- Annual tax amount: $4
- Price range: $1.5M - $1.5M
- Date on market: 11/27/2024
- Cumulative days on market: 651 days
- Listing terms: Conventional,VA Loan,Cash
- Road surface type: Paved, Asphalt
Estimated market value
Not available
Estimated sales range
Not available
$3,494/mo
Price history
| Date | Event | Price |
|---|---|---|
| 5/29/2026 | Price change | $1,490,000+6.4%$486/sqft |
Source:  LERA MLS #1825944 Report a problem LERA MLS #1825944 Report a problem | ||
| 11/27/2024 | Listed for sale | $1,400,000$456/sqft |
Source: LERA MLS #1825944 Report a problem | ||
Public tax history
Tax history is unavailable.
Monthly payment
Est. payment
Payment breakdown
Explore the cost of this home by adjusting the details. Changes won't be saved.Climate risks
Neighborhood: Lakehills
Nearby schools
Schools provided by the listing agent
- Elementary: Alkek
- Middle: Bandera
- High: Bandera
- District: Bandera Isd
Source: LERA MLS. This data may not be complete. We recommend contacting the local school district to confirm school assignments for this home.
- $400,34510 bd10 ba17k sqft1070 Mustang Crsg Dr, Pipe Creek, TX 78063Off Market
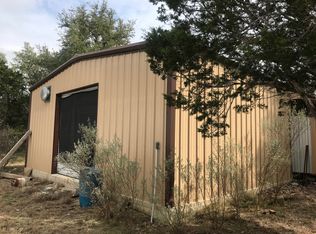
- $457,3003 bd2 ba1.7k sqft711 Mustang Crsg Dr, Pipe Creek, TX 78063Off Market
- $434,400-- bd-- ba1.9k sqft1146 Mustang Crsg, Pipe Creek, TX 78063Off Market
- $413,200-- bd-- ba1.7k sqft168 Mustang Crsg Dr, Pipe Creek, TX 78063Off Market
Similar homes
- $1,500,0003 bd2 ba3.9k sqft225 Arrowhead Ln, Pipe Creek, TX 78063For Sale

 MLS ID #2010725, Shane Neal TREC #608871, eXp Realty. LERA MLS
 - $1,765,5803 bd3 ba2.4k sqft11 Canyon Creek Preserve Phase 6 Lot 11, Helotes, TX 78023New Construction
 MLS ID #2012596, Patricia Parker TREC #673794, Coldwell Banker D'Ann Harper. LERA MLS
 - $889,0004 bd2 ba3.2k sqft488 Phillip, Pipe Creek, TX 78063For Sale
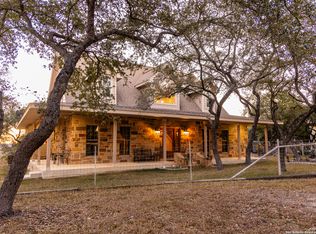 MLS ID #1934977, Jerrett Lamb TREC #409644, JVL Real Estate. LERA MLS
 - $1,599,0003 bd4 ba3.9k sqft2939 Palomino Springs, Bandera, TX 78003For Sale
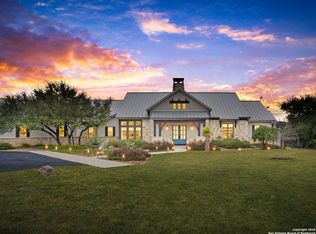 MLS ID #1931540, Susan Hallmark TREC #175064, Kuper Sotheby's Int'l Realty. LERA MLS
 - $815,0003 bd3 ba3.8k sqft189 Scenic Sunset, Lakehills, TX 78063For SaleMLS ID #2003983, Robert Fedewa TREC #650858, Real Broker, LLC. LERA MLS
- $1,499,0004 bd4 ba4.1k sqft148 Balcones Bend, Boerne, TX 78006For SaleMLS ID #1999366, Kevin Best TREC #461928, San Antonio Portfolio KW RE. LERA MLS
- $1,350,0004 bd2 ba2.2k sqft28155 BOERNE STAGE RD, Boerne, TX 78006For SaleMLS ID #2008725, Kade Kurtz TREC #799187, Texas Landmen. LERA MLS
- $1,075,0003 bd3 ba2.2k sqft988 Kendall Jackson, Comfort, TX 78013Active
 MLS ID #624680, Khristina Wrase, Central Texas Realty Specialis. Central Texas MLS
 - $1,295,0003 bd4 ba3.9k sqft25011 Caliza, Boerne, TX 78006For SaleMLS ID #1950907, Carolyn Newman TREC #475281, Premier Realty Group Platinum. LERA MLS
- $1,650,0004 bd6 ba3.7k sqft65 SABINAS RIDGE RD, Boerne, TX 78006For SaleMLS ID #1998819, Jessica Hernandez TREC #643589, San Antonio Portfolio KW RE. LERA MLS
- $830,0003 bd3 ba2k sqft514 BURNING TREE LN, Bandera, TX 78003For SaleMLS ID #2010998, Stephanie Breithaupt TREC #710110, San Antonio Elite Realty. LERA MLS
- $1,400,0003 bd2 ba2.3k sqft70 Richter Rd, Boerne, TX 78006For SaleMLS ID #2011513, Christopher Stearns TREC #679944, Phyllis Browning Company. LERA MLS
- $749,0003 bd3 ba2.7k sqft977 PINTO CYN, Bandera, TX 78003New ConstructionMLS ID #1993448, Dan Negru TREC #829024, Alliance Realty Group. LERA MLS
- $1,695,0004 bd4 ba3.7k sqft33 Lost Vly, Boerne, TX 78006For SaleMLS ID #1995019, Edward McClintick TREC #303307, Joseph Walter Realty, LLC. LERA MLS
- $998,0004 bd3 ba3.1k sqft849 MADRONA RIDGE DR, Bandera, TX 78003For SaleMLS ID #1877467, Catherine Sandifer-Robertson TREC #745583, Coldwell Banker D'Ann Harper,. LERA MLS
- $1,290,0004 bd4 ba4k sqft41 WOODLAND VW, Fair Oaks Ranch, TX 78015For SaleMLS ID #1993539, Mindi Stange TREC #646223, All City San Antonio Registered Series. LERA MLS
- $999,9003 bd3 ba4.2k sqft7193 OLD TALLEY RD, San Antonio, TX 78253For SaleMLS ID #1992829, Rebekah Avallone TREC #733711, Real Broker, LLC. LERA MLS
- $1,300,0004 bd4 ba3.5k sqft525 Windmill Dr, Bandera, TX 78003For SaleMLS ID #1957742, Jennifer Poppe TREC #838508, TX SOLD, LLC. LERA MLS
- $899,9993 bd4 ba2.6k sqft114 County Road 2729, Mico, TX 78056For SaleMLS ID #2008431, Cynthia Villarreal TREC #673073, Legacy Partners. LERA MLS
