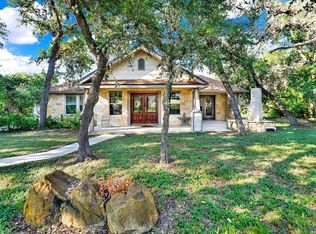
Welcome to your dream home, nestled on just under an acre of picturesque land, adorned with majestic Live oak trees. This extraordinary property combines beauty with practicality, featuring a durable metal roof and an expansive concrete parking area, perfect for hosting guests or enjoying outdoor activities. A cozy living area anchored by two charming fireplaces, one for indoor warmth and another on the outdoor patio for Delightful evenings under the stars.
For sale
$799,000
120 County Road 3828, San Antonio, TX 78253
4beds
3,300sqft
Single Family Residence
Built in 2024
0.89 Acres Lot
$-- Zestimate®
$242/sqft
$9/mo HOA
What's special
Two charming fireplacesDurable metal roof
- 15 hours |
- 108 |
- 9 |
Zillow last checked:
Listing updated:
Listed by:
Lionel Garcia TREC #605623 (210) 865-6345,
Premier Realty Group Platinum
Source: LERA MLS,MLS#: 2010023
Facts & features
Interior
Bedrooms & bathrooms
- Bedrooms: 4
- Bathrooms: 4
- Full bathrooms: 3
- 1/2 bathrooms: 1
Primary bedroom
- Area: 224
- Dimensions: 14 x 16
Bedroom 2
- Area: 110
- Dimensions: 11 x 10
Bedroom 3
- Area: 121
- Dimensions: 11 x 11
Bedroom 4
- Area: 208
- Dimensions: 13 x 16
Primary bathroom
- Features: Tub/Shower Separate, Double Vanity, Bidet, Soaking Tub
- Area: 143
- Dimensions: 13 x 11
Dining room
- Area: 156
- Dimensions: 13 x 12
Kitchen
- Area: 200
- Dimensions: 10 x 20
Living room
- Area: 323
- Dimensions: 17 x 19
Office
- Area: 120
- Dimensions: 10 x 12
Heating
- Central, 2 Units, Electric
Cooling
- Two Central
Appliances
- Included: Washer, Dryer, Cooktop, Built-In Oven, Self Cleaning Oven, Microwave, Range, Refrigerator, Disposal, Dishwasher, Plumbed For Ice Maker, Water Softener Owned, Electric Water Heater, Plumb for Water Softener, Electric Cooktop, Double Oven
- Laundry: Main Level, Lower Level, Laundry Room, Washer Hookup, Dryer Connection
Features
- Two Living Area, Separate Dining Room, Eat-in Kitchen, Two Eating Areas, Kitchen Island, Pantry, Study/Library, Game Room, Loft, Utility Room Inside, High Ceilings, Open Floorplan, High Speed Internet, Master Downstairs, Ceiling Fan(s), Solid Counter Tops, Custom Cabinets
- Flooring: Vinyl
- Windows: Double Pane Windows, Window Coverings
- Has basement: No
- Attic: Pull Down Storage,Expandable,Partially Floored,Pull Down Stairs,Storage Only
- Number of fireplaces: 2
- Fireplace features: One, Living Room
Interior area
- Total interior livable area: 3,300 sqft
Property
Parking
- Total spaces: 3
- Parking features: Three Car Garage, Garage Door Opener, Circular Driveway
- Garage spaces: 3
- Has uncovered spaces: Yes
Features
- Levels: Two
- Stories: 2
- Patio & porch: Deck
- Exterior features: Rain Gutters
- Has private pool: Yes
- Pool features: Above Ground
- Has view: Yes
- View description: County VIew
Lot
- Size: 0.89 Acres
- Features: 1/2-1 Acre, Fire Hydrant w/in 500'
- Residential vegetation: Mature Trees
Details
- Additional structures: Shed(s)
- Parcel number: R61971
Construction
Type & style
- Home type: SingleFamily
- Architectural style: Texas Hill Country
- Property subtype: Single Family Residence
Materials
- 4 Sides Masonry, Fiber Cement
- Foundation: Slab
- Roof: Metal
Condition
- Pre-Owned
- New construction: No
- Year built: 2024
Details
- Builder name: Country Touch Custom Home
Utilities & green energy
- Electric: CPS
- Sewer: Septic, Aerobic Septic
- Water: Yancey Water, Water System
- Utilities for property: Cable Available, Private Garbage Service
Community & HOA
Community
- Features: Playground, Sports Court, Basketball Court
- Security: Smoke Detector(s), Security System Owned
- Subdivision: Westview
HOA
- Has HOA: Yes
- HOA fee: $102 annually
- HOA name: WESTVIEW OWNERS ASSOCIATION
Location
- Region: San Antonio
Financial & listing details
- Price per square foot: $242/sqft
- Annual tax amount: $3,033
- Price range: $799K - $799K
- Date on market: 8/19/2026
- Cumulative days on market: 2 days
- Listing terms: Conventional,FHA,VA Loan,Cash
- Road surface type: Paved, Asphalt
Estimated market value
Not available
Estimated sales range
Not available
Not available
Price history
| Date | Event | Price |
|---|---|---|
| 8/19/2026 | Listed for sale | $799,000$242/sqft |
Source:  LERA MLS #2010023 Report a problem LERA MLS #2010023 Report a problem | ||
Public tax history
Tax history is unavailable.
Monthly payment
Est. payment
Payment breakdown
Explore the cost of this home by adjusting the details. Changes won't be saved.Climate risks
Neighborhood: 78253
Nearby schools
GreatSchools rating
- 7/10Potranco Elementary SchoolGrades: PK-5Distance: 2.1 mi
- 6/10Medina Valley Loma Alta MiddleGrades: 6-8Distance: 1.9 mi
- 5/10Medina Valley High SchoolGrades: 9-12Distance: 7.7 mi
Schools provided by the listing agent
- Elementary: Potranco
- Middle: Medina Valley
- High: Medina Valley
- District: Medina Valley I.S.D.
Source: LERA MLS. This data may not be complete. We recommend contacting the local school district to confirm school assignments for this home.
- $211,500-- bd-- ba1.5k sqft130 County Road 3828, San Antonio, TX 78253Off Market
- $233,600-- bd-- ba1.5k sqft135 County Road 3828, San Antonio, TX 78253Off Market
- $133,700-- bd-- ba1.4k sqft125 County Road 3828, San Antonio, TX 78253Off Market
- $86,420-- bd-- ba-- sqft125 County Road 3828 #2, San Antonio, TX 78253Off Market
- $248,300-- bd-- ba2.4k sqft145 County Road 3828, San Antonio, TX 78253Off Market
- $245,1004 bd2 ba1.8k sqft115 County Road 3828, San Antonio, TX 78253Off Market
- $288,200-- bd-- ba1.9k sqft245 County Road 3829, San Antonio, TX 78253Off Market
- $86,050-- bd-- ba-- sqft155 County Road 3828, San Antonio, TX 78253Off Market
A local agent can set up tours, give advice and negotiate with sellers.
Similar homes
- $720,0003 bd3 ba3k sqft473 County Road 375, San Antonio, TX 78253For Sale
 MLS ID #2005871, Chelsea Schmidt TREC #791565, Homestead & Ranch Real Estate. LERA MLS
 - $879,0004 bd3 ba3.2k sqft1106 Private Road 3702, San Antonio, TX 78253Active
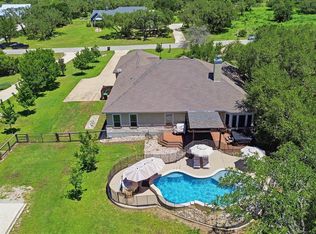
 MLS ID #2308143, Alyssa Hashbarger, Thrive Realty. Unlock MLS
 - $850,0005 bd3 ba3.3k sqft813 County Road 375, San Antonio, TX 78253For Sale
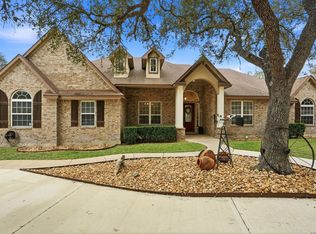 MLS ID #1966926, Jessica Flores TREC #672819, Keller Williams Legacy. LERA MLS
 - $715,0004 bd4 ba4.6k sqft1357 PRIVATE ROAD 3702, San Antonio, TX 78253For Sale
 MLS ID #1996547, Jaime Aguillon TREC #621215, Keller Williams Heritage. LERA MLS
 - $755,0003 bd3 ba3.1k sqft1247 PRIVATE ROAD 3702, San Antonio, TX 78253For SaleMLS ID #1965863, Jacqueline Young TREC #734429, Premier Realty Group Platinum. LERA MLS
- $--4 bd3 ba3.2k sqft397 Barden Pkwy, Castroville, TX 78009AuctionXome
- $799,5004 bd6 ba3.8k sqft209 ENGLEWOOD LN, Castroville, TX 78009For SaleMLS ID #1999890, Brenda Mullen TREC #574299, RE/MAX Unity. LERA MLS
- $809,8653 bd4 ba3.7k sqft113 Raven Road, Castroville, TX 78009New ConstructionLERA MLS
- $531,2225 bd4 ba3.1k sqft546 Desert Cactus, San Antonio, TX 78253New ConstructionLERA MLS
- $815,0004 bd4 ba3.8k sqft217 Poe Parkway, Castroville, TX 78009For SaleMLS ID #2004493, Binkan Cinaroglu TREC #592614, Kuper Sotheby's Int'l Realty. LERA MLS
- $449,9993 bd3 ba1.9k sqft505 County Road 3822, San Antonio, TX 78253For SaleMLS ID #2002710, Devin Resendez TREC #663042, Keller Williams Legacy. LERA MLS
- $774,9004 bd4 ba3.8k sqft196 TEXAS BND, Castroville, TX 78009For SaleMLS ID #1956049, Victor Espinoza TREC #602052, Justin Crisp. LERA MLS
- $470,5004 bd3 ba2.4k sqft556 Desert Cactus, San Antonio, TX 78253New ConstructionLERA MLS
- $699,0004 bd4 ba3.6k sqft208 ENGLEWOOD LN, Castroville, TX 78009For SaleMLS ID #1966817, Patricia Broyles TREC #423746, Select Properties. LERA MLS
- $860,0004 bd5 ba4.5k sqft192 Sunrise Hill, Castroville, TX 78009For SaleMLS ID #1967642, Regina Wilkes TREC #622958, Keller Williams Heritage. LERA MLS
- $639,0004 bd4 ba3k sqft183 Lantana Path, Castroville, TX 78009For SaleMLS ID #2006449, Shannon Richardson TREC #681114, Keller Williams City-View. LERA MLS
- $875,0004 bd4 ba3.7k sqft199 POE PKWY, Castroville, TX 78009For SaleMLS ID #1972960, Inez Alvarez TREC #711840, Premier Realty Group Platinum. LERA MLS
- from $406,9904 bd3 ba2.4k sqftKennedale Plan, Nopal Valley, San Antonio, TX 78253New ConstructionCoventry Homes
- $685,0004 bd3 ba2.9k sqft117 TEXAS BND, Castroville, TX 78009For SaleMLS ID #1946623, Sheba Chambers-Ramos TREC #649443, Keller Williams City-View. LERA MLS
- $724,9904 bd4 ba3.5k sqft232 Matthew Path, Castroville, TX 78009New ConstructionLERA MLS
