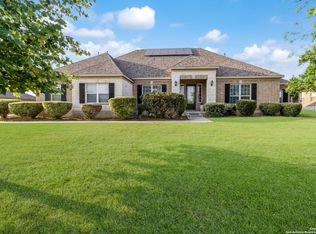
Huge half acre lot with amazing features, offering the perfect blend of comfort and convenience! This light-filled, open-concept layout features a spacious living area, modern kitchen, and a private primary suite designed for relaxation. Outdoor kitchen with huge covered patio. Step outside to a generous backyard-ideal for entertaining or enjoying quiet Texas evenings. Located just minutes from San Antonio with small-town charm you'll love. Don't miss this opportunity!
For sale
$774,900
196 TEXAS BND, Castroville, TX 78009
4beds
3,863sqft
Single Family Residence
Built in 2019
0.51 Acres Lot
$746,000 Zestimate®
$201/sqft
$15/mo HOA
What's special
Huge half acre lotOutdoor kitchenHuge covered patioModern kitchenLight-filled open-concept layout
- 200 days
- 138
- 10
Zillow last checked:
Listing updated:
Listed by:
Victor Espinoza TREC #602052 (210) 870-0200,
Justin Crisp
Source: LERA MLS,MLS#: 1956049
Facts & features
Interior
Bedrooms & bathrooms
- Bedrooms: 4
- Bathrooms: 4
- Full bathrooms: 3
- 1/2 bathrooms: 1
Primary bedroom
- Area: 336
- Dimensions: 16 x 21
Bedroom 2
- Area: 169
- Dimensions: 13 x 13
Bedroom 3
- Area: 154
- Dimensions: 11 x 14
Bedroom 4
- Area: 208
- Dimensions: 16 x 13
Primary bathroom
- Features: Tub/Shower Separate, Double Vanity, Soaking Tub
- Area: 220
- Dimensions: 11 x 20
Dining room
- Area: 182
- Dimensions: 13 x 14
Family room
- Area: 150
- Dimensions: 15 x 10
Kitchen
- Area: 208
- Dimensions: 13 x 16
Living room
- Area: 418
- Dimensions: 22 x 19
Heating
- Central, Electric, Natural Gas
Cooling
- Central Air
Appliances
- Included: Built-In Oven, Microwave, Range, Gas Cooktop, Disposal, Dishwasher, Plumbed For Ice Maker, Vented Exhaust Fan, Electric Water Heater
- Laundry: Main Level, Lower Level, Laundry Room, Washer Hookup, Dryer Connection
Features
- Two Living Area, Separate Dining Room, Eat-in Kitchen, Two Eating Areas, Kitchen Island, Breakfast Bar, Pantry, Study/Library, Media Room, Utility Room Inside, High Ceilings, Open Floorplan, High Speed Internet, Walk-In Closet(s), Master Downstairs, Ceiling Fan(s), Chandelier, Solid Counter Tops, Custom Cabinets
- Flooring: Carpet, Ceramic Tile, Wood
- Windows: Window Coverings
- Has basement: No
- Number of fireplaces: 1
- Fireplace features: One, Family Room
Interior area
- Total interior livable area: 3,863 sqft
Property
Parking
- Total spaces: 3
- Parking features: Three Car Garage, Garage Door Opener
- Garage spaces: 3
Features
- Levels: Two
- Stories: 2
- Pool features: None
Lot
- Size: 0.51 Acres
- Features: 1/2-1 Acre
Details
- Parcel number: R503951
Construction
Type & style
- Home type: SingleFamily
- Property subtype: Single Family Residence
Materials
- Brick, Stone
- Foundation: Slab
- Roof: Composition
Condition
- Pre-Owned
- New construction: No
- Year built: 2019
Details
- Builder name: Terrata Homes
Utilities & green energy
- Electric: CPS
- Gas: CPS
- Sewer: Yancey, Sewer System
- Water: Yancey, Water System
- Utilities for property: Cable Available
Green energy
- Indoor air quality: Integrated Pest Management
Community & HOA
Community
- Features: Playground, Jogging Trails
- Security: Smoke Detector(s), Prewired, Controlled Access
- Subdivision: Potranco Ranch Medina County
HOA
- Has HOA: Yes
- HOA fee: $180 annually
- HOA name: POTRANCO RANCH HOA
Location
- Region: Castroville
Financial & listing details
- Price per square foot: $201/sqft
- Tax assessed value: $706,870
- Annual tax amount: $14,242
- Price range: $774.9K - $774.9K
- Date on market: 4/8/2026
- Cumulative days on market: 201 days
- Listing terms: Conventional,FHA,VA Loan,Cash
Estimated market value
$746,000
$709,000 - $783,000
$3,574/mo
Price history
| Date | Event | Price |
|---|---|---|
| 7/25/2026 | Price change | $774,9000%$201/sqft |
Source:  LERA MLS #1956049 Report a problem LERA MLS #1956049 Report a problem | ||
| 4/8/2026 | Listed for sale | $775,000$201/sqft |
Source: LERA MLS #1956049 Report a problem | ||
| 8/20/2019 | Sold | -- |
Source: LERA MLS #1373454 Report a problem | ||
Public tax history
| Year | Property taxes | Tax assessment |
|---|---|---|
| 2025 | $12,601 -4.5% | $706,870 +0.1% |
| 2024 | $13,201 | $706,299 +10.3% |
| 2023 | -- | $640,308 +10% |
| 2022 | $12,347 +1.7% | $582,098 +10% |
| 2021 | $12,137 +8.2% | $529,180 +9.8% |
| 2020 | $11,217 +977.4% | $482,160 +1016.9% |
| 2019 | $1,041 | $43,170 -40% |
| 2018 | -- | $71,960 |
Find assessor info on the county website
Monthly payment
Est. payment
Payment breakdown
Explore the cost of this home by adjusting the details. Changes won't be saved.Climate risks
Neighborhood: 78009
Nearby schools
Schools provided by the listing agent
- Elementary: Potranco
- Middle: Medina Valley
- High: Medina Valley
- District: Medina Valley I.S.D.
Source: LERA MLS. This data may not be complete. We recommend contacting the local school district to confirm school assignments for this home.
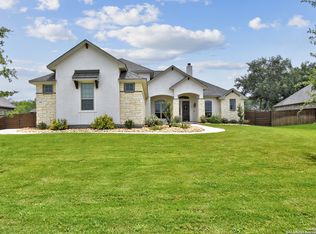
Similar homes
- $820,0005 bd5 ba4k sqft531 LILLY BLF, Castroville, TX 78009For Sale
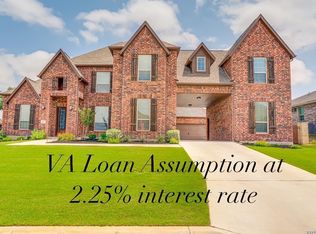
 MLS ID #2013370, Persia McMillan TREC #728851, Premier Realty Group Platinum. LERA MLS
 - $665,0004 bd3 ba2.9k sqft117 TEXAS BND, Castroville, TX 78009For Sale
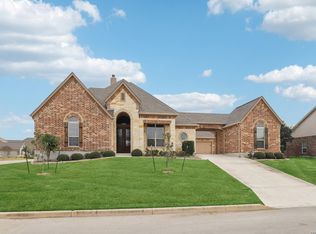 MLS ID #1946623, Sheba Chambers-Ramos TREC #649443, Keller Williams City-View. LERA MLS
 - $845,0004 bd5 ba4.5k sqft192 Sunrise Hill, Castroville, TX 78009For Sale
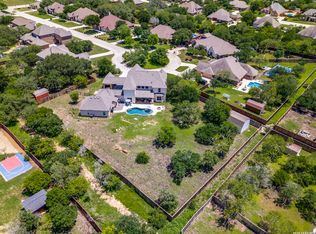 MLS ID #1967642, Regina Wilkes TREC #622958, Keller Williams Heritage. LERA MLS
 - $650,0004 bd3 ba3.3k sqft364 Stone Trail, Castroville, TX 78009For Sale
 MLS ID #1869740, Jonathan Trevino TREC #776207, Levi Rodgers Real Estate Group. LERA MLS
 - $615,0003 bd3 ba2.8k sqft333 Cascade Trl, Castroville, TX 78009For SaleMLS ID #1970948, Shane Neal TREC #608871, eXp Realty. LERA MLS
- $579,9004 bd3 ba2.6k sqft123 CATTLE DR, Castroville, TX 78009For SaleMLS ID #2019133, Majesta Suarez TREC #713606, Premier Realty Group Platinum. LERA MLS
- $850,0005 bd3 ba3.3k sqft813 County Road 375, San Antonio, TX 78253For SaleMLS ID #1966926, Jessica Flores TREC #672819, Keller Williams Legacy. LERA MLS
- $719,0004 bd4 ba3.1k sqft154 Violet Way, Castroville, TX 78009For SaleMLS ID #1971928, Deborah Ortiz TREC #577768, Realty Executives Access. LERA MLS
- $879,0004 bd3 ba3.2k sqft1106 Private Road 3702, San Antonio, TX 78253Active
 MLS ID #2308143, Alyssa Hashbarger, Alyssa Hashbarger, Broker. Unlock MLS
 - $669,9903 bd3 ba2.6k sqft247 Double Gate, Castroville, TX 78009For SaleMLS ID #2016744, Dayton Schrader TREC #312921, eXp Realty. LERA MLS
- $599,0005 bd3 ba2.8k sqft1027 County Road 367, Hondo, TX 78861For SaleMLS ID #2024896, Josh Boggs TREC #563487, Keller Williams Heritage. LERA MLS
- $569,0004 bd4 ba3.2k sqft220 PRIVATE ROAD 4661, Castroville, TX 78009For SaleMLS ID #1968014, Timothy Hardt TREC #352814, Hardt Realty. LERA MLS
- $530,0004 bd3 ba3.1k sqft265 PRIVATE ROAD 4661, Castroville, TX 78009For SaleMLS ID #1992379, Issac McKee TREC #849006, Galm Real Estate, LLC. LERA MLS
- $650,0004 bd3 ba3.3k sqft1703 Buckner Pass, San Antonio, TX 78253For SaleMLS ID #2003292, Rachelle Slater TREC #703476, Keller Williams Heritage. LERA MLS
- $699,0005 bd4 ba4.6k sqft3706 Sagrada Way, San Antonio, TX 78253For SaleMLS ID #2024352, Brett Oest TREC #831695, Realty Advantage. LERA MLS
- $799,0004 bd4 ba3.6k sqft13118 SPRING RUN, Helotes, TX 78023For SaleMLS ID #1991610, Anna Nicolai-Knopf TREC #817240, Keller Williams Heritage. LERA MLS
- $725,0004 bd4 ba2.9k sqft18715 CANYON VIEW PASS, Helotes, TX 78023For SaleMLS ID #2021057, Dainelle Scott TREC #671645, Keller Williams Boerne. LERA MLS
- $645,0005 bd4 ba3k sqft3311 Ravens Rnch, San Antonio, TX 78253For SaleMLS ID #2017341, Yuliet Valera TREC #839032, Dalton Wade, Inc. LERA MLS
- $625,0004 bd4 ba3.8k sqft2015 BAILEY FOREST, San Antonio, TX 78253For SaleMLS ID #2011901, Franklin Torres TREC #718047, Real Broker, LLC. LERA MLS
- $645,0004 bd3 ba2.6k sqft1544 COUNTY ROAD 2801 E, Mico, TX 78056For SaleMLS ID #1992570, Teresa Zepeda TREC #706355, Real Broker, LLC. LERA MLS
