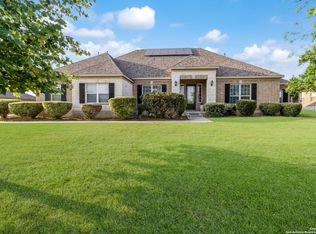
***OPEN HOUSE 10/18 Sun 1-3pm***VA LOAN ASSUMPTION 2.25% interest rate to qualified buyers*Welcome to your dream home in the prestigious Potranco Ranch gated community! This stunning 5-bedroom, 4.5-bath home on a half-acre lot boasts luxury from the moment you step inside. As you enter through the double 8ft mahogany doors with keyless entry, you're greeted with a vaulted ceiling entry and a study to your left, complete with double glass doors. To your right, you'll find the dining room which connects to the butler's pantry and chef's kitchen. The abundant windows on the front of the home allow natural light to bathe the study and formal dining areas, making it the perfect spot for working from home or hosting family events. As you pass through the grand entry, you'll enter the spacious, open family room and kitchen. The kitchen features an expansive island, built-in stainless-steel appliances with double ovens, a gas cooktop, a wood vent hood, and a separate butler's pantry. The luxe owner's suite includes a trey ceiling in the bedroom, an oversized jetted tub, a large walk-in shower with framed glass, and a large walk-in closet. Upstairs, you'll find a fully equipped HomePro surround sound media room and an additional family room and gameroom! There are also three additional bedrooms and two full bathrooms upstairs, each with their own walk-in closet. Entertaining outside is a breeze with the secluded private covered patio and outdoor kitchen under a gazebo. The home also features a guest room/mother-in-law suite on the first floor with a walk-in shower for ease of access, a large covered patio, a spacious laundry room with a detached mudroom on the first floor, a powder bath, and a 3-car garage and a parking courtyard. The extended covered porch, is perfect for relaxing after a long day. Other notable features of this home include central vacuum, ceiling fans with light inside of home and patio, ceramic tile, front and back Acme or Unlimited Bricks brick, full gutters around home, a 12' wide driveway, and many more upgrades. Close to HEB, and major highways. Approx. 15mi to Lackland AFB, 30mi to FSH, 45mi to Randolph AFB, Don't miss out on the opportunity to call this luxurious property your new home! ***Furniture, projector, and appliances does not convey but are all negotiable***
For sale
$820,000
531 LILLY BLF, Castroville, TX 78009
5beds
4,078sqft
Single Family Residence
Built in 2021
0.56 Acres Lot
$794,500 Zestimate®
$201/sqft
$17/mo HOA
What's special
Half-acre lotLarge covered patioCentral vacuumExtended covered porchVaulted ceiling entryLarge walk-in closetOversized jetted tub
- 53 days
- 571
- 24
Likely to sell faster than
Zillow last checked:
Listing updated:
Listed by:
Persia McMillan TREC #728851 (210) 818-8770,
Premier Realty Group Platinum
Source: LERA MLS,MLS#: 2013370
Facts & features
Interior
Bedrooms & bathrooms
- Bedrooms: 5
- Bathrooms: 5
- Full bathrooms: 4
- 1/2 bathrooms: 1
Primary bedroom
- Features: Walk-In Closet(s), Ceiling Fan(s), Full Bath
- Area: 323
- Dimensions: 17 x 19
Bedroom 2
- Area: 144
- Dimensions: 12 x 12
Bedroom 3
- Area: 143
- Dimensions: 11 x 13
Bedroom 4
- Area: 156
- Dimensions: 12 x 13
Bedroom 5
- Area: 156
- Dimensions: 12 x 13
Primary bathroom
- Features: Tub/Shower Separate, Separate Vanity, Double Vanity, Soaking Tub
- Area: 195
- Dimensions: 13 x 15
Dining room
- Area: 144
- Dimensions: 12 x 12
Family room
- Area: 357
- Dimensions: 17 x 21
Kitchen
- Area: 273
- Dimensions: 21 x 13
Living room
- Area: 357
- Dimensions: 17 x 21
Office
- Area: 144
- Dimensions: 12 x 12
Heating
- Central, 2 Units, Natural Gas
Cooling
- Ceiling Fan(s), Two Central, Zoned
Appliances
- Included: Cooktop, Built-In Oven, Self Cleaning Oven, Microwave, Range, Gas Cooktop, Indoor Grill, Disposal, Dishwasher, Plumbed For Ice Maker, Water Softener Owned, Vented Exhaust Fan, Gas Water Heater, Plumb for Water Softener, Double Oven, 2+ Water Heater Units, ENERGY STAR Qualified Appliances
- Laundry: Main Level, Laundry Room, Washer Hookup, Dryer Connection
Features
- One Living Area, Separate Dining Room, Eat-in Kitchen, Two Eating Areas, Kitchen Island, Breakfast Bar, Pantry, Study/Library, Game Room, Media Room, Loft, Utility Room Inside, Secondary Bedroom Down, High Ceilings, Open Floorplan, High Speed Internet, Walk-In Closet(s), Master Downstairs, Ceiling Fan(s), Chandelier, Central Vacuum, Solid Counter Tops, Programmable Thermostat
- Flooring: Carpet, Ceramic Tile
- Windows: Double Pane Windows, Window Coverings
- Has basement: No
- Attic: 12"+ Attic Insulation,Access Only,Pull Down Stairs
- Has fireplace: No
- Fireplace features: Not Applicable
Interior area
- Total interior livable area: 4,078 sqft
Property
Parking
- Total spaces: 3
- Parking features: Three Car Garage, Garage Door Opener, Open
- Garage spaces: 3
Accessibility
- Accessibility features: 2+ Access Exits, Int Door Opening 32"+, Hallways 42" Wide, First Floor Bath, Full Bath/Bed on 1st Flr, First Floor Bedroom, Stall Shower
Features
- Levels: Two
- Stories: 2
- Patio & porch: Patio, Covered
- Exterior features: Barbecue, Sprinkler System, Outdoor Kitchen
- Pool features: None
- Has spa: Yes
- Spa features: Bath
- Fencing: Privacy,Wrought Iron
Lot
- Size: 0.56 Acres
- Features: 1/2-1 Acre, Sloped, Curbs, Sidewalks, Streetlights, Fire Hydrant w/in 500'
- Residential vegetation: Mature Trees, Mature Trees (ext feat)
Details
- Additional structures: Gazebo
- Parcel number: R507992
Construction
Type & style
- Home type: SingleFamily
- Property subtype: Single Family Residence
Materials
- Brick
- Foundation: Slab
- Roof: Composition
Condition
- Pre-Owned
- New construction: No
- Year built: 2021
Details
- Builder name: kindred
Utilities & green energy
- Electric: Medina Elect
- Gas: CPS Energy
- Sewer: Yancey Water
- Water: Yancey Water, Water System
- Utilities for property: Cable Available, Private Garbage Service
Green energy
- Green verification: HERS Index Score
- Energy efficient items: Variable Speed HVAC
- Indoor air quality: Integrated Pest Management
Community & HOA
Community
- Features: Jogging Trails
- Security: Smoke Detector(s), Security System Owned, Prewired, Carbon Monoxide Detector(s), Controlled Access
- Subdivision: Potranco Ranch Medina County
HOA
- Has HOA: Yes
- HOA fee: $200 annually
- HOA name: DIAMOND ASSOCIATION MANAGEMENT & CONSULTING
Location
- Region: Castroville
Financial & listing details
- Price per square foot: $201/sqft
- Tax assessed value: $762,240
- Annual tax amount: $15,220
- Price range: $820K - $820K
- Date on market: 9/2/2026
- Cumulative days on market: 53 days
- Listing terms: Conventional,FHA,VA Loan,TX Vet,Cash,Assumable,Other
- Road surface type: Paved, Asphalt
Estimated market value
$794,500
$755,000 - $834,000
$4,111/mo
Price history
| Date | Event | Price |
|---|---|---|
| 9/2/2026 | Listed for sale | $820,000-3.5%$201/sqft |
Source:  LERA MLS #2013370 Report a problem LERA MLS #2013370 Report a problem | ||
| 5/26/2026 | Listing removed | $850,000$208/sqft |
Source: LERA MLS #1879667 Report a problem | ||
| 1/2/2026 | Price change | $850,000-3.4%$208/sqft |
Source: LERA MLS #1879667 Report a problem | ||
| 7/26/2025 | Price change | $880,000+3.5%$216/sqft |
Source: LERA MLS #1879667 Report a problem | ||
| 7/3/2025 | Listed for sale | $850,000-5.5%$208/sqft |
Source: LERA MLS #1879667 Report a problem | ||
| 12/2/2023 | Listing removed | -- |
Source: LERA MLS #1681666 Report a problem | ||
| 7/4/2023 | Price change | $899,500-4.8%$221/sqft |
Source: LERA MLS #1681666 Report a problem | ||
| 6/2/2023 | Price change | $945,000-0.5%$232/sqft |
Source: LERA MLS #1681666 Report a problem | ||
| 4/20/2023 | Listed for sale | $950,000$233/sqft |
Source: LERA MLS #1681666 Report a problem | ||
Public tax history
| Year | Property taxes | Tax assessment |
|---|---|---|
| 2025 | $1,372 -0.1% | $762,240 -0.1% |
| 2024 | $1,373 | $762,880 +0.8% |
| 2023 | -- | $756,624 +10% |
| 2022 | $1,238 -38.5% | $687,840 +205% |
| 2021 | $2,012 +3796% | $225,530 +10059% |
| 2020 | $52 | $2,220 |
Find assessor info on the county website
Monthly payment
Est. payment
Payment breakdown
Explore the cost of this home by adjusting the details. Changes won't be saved.Climate risks
Neighborhood: 78009
Nearby schools
Schools provided by the listing agent
- Elementary: Potranco
- Middle: Loma Alta
- High: Medina Valley
- District: Medina Valley I.S.D.
Source: LERA MLS. This data may not be complete. We recommend contacting the local school district to confirm school assignments for this home.
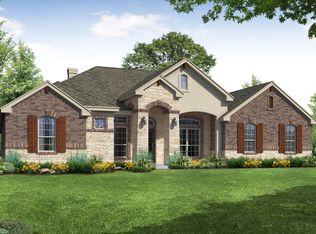
Similar homes
- $774,9004 bd4 ba3.8k sqft196 TEXAS BND, Castroville, TX 78009For Sale
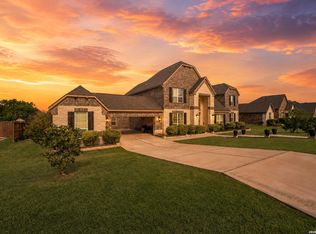
 MLS ID #1956049, Victor Espinoza TREC #602052, Justin Crisp. LERA MLS
 - $845,0004 bd5 ba4.5k sqft192 Sunrise Hill, Castroville, TX 78009For Sale
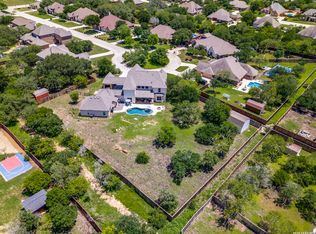 MLS ID #1967642, Regina Wilkes TREC #622958, Keller Williams Heritage. LERA MLS
 - $665,0004 bd3 ba2.9k sqft117 TEXAS BND, Castroville, TX 78009For Sale
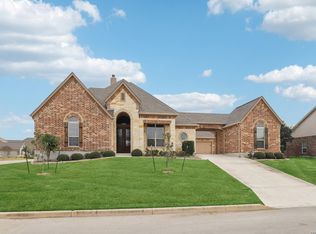 MLS ID #1946623, Sheba Chambers-Ramos TREC #649443, Keller Williams City-View. LERA MLS
 - $650,0004 bd3 ba3.3k sqft364 Stone Trail, Castroville, TX 78009For Sale
 MLS ID #1869740, Jonathan Trevino TREC #776207, Levi Rodgers Real Estate Group. LERA MLS
 - $565,0004 bd4 ba2.9k sqft528 Lilly Blf, Castroville, TX 78009For SaleMLS ID #1969567, Jose Camargo TREC #652380, eXp Realty. LERA MLS
- $635,0004 bd3 ba2.6k sqft527 James Way, Castroville, TX 78009For SaleMLS ID #1999397, Krista Boazman TREC #493244, Phyllis Browning Company. LERA MLS
- $615,0003 bd3 ba2.8k sqft333 Cascade Trl, Castroville, TX 78009For SaleMLS ID #1970948, Shane Neal TREC #608871, eXp Realty. LERA MLS
- $579,9004 bd3 ba2.6k sqft123 CATTLE DR, Castroville, TX 78009For SaleMLS ID #2019133, Majesta Suarez TREC #713606, Premier Realty Group Platinum. LERA MLS
- $669,9903 bd3 ba2.6k sqft247 Double Gate, Castroville, TX 78009For SaleMLS ID #2016744, Dayton Schrader TREC #312921, eXp Realty. LERA MLS
- $719,0004 bd4 ba3.1k sqft154 Violet Way, Castroville, TX 78009For SaleMLS ID #1971928, Deborah Ortiz TREC #577768, Realty Executives Access. LERA MLS
- $599,0005 bd3 ba2.8k sqft1027 County Road 367, Hondo, TX 78861For SaleMLS ID #2024896, Josh Boggs TREC #563487, Keller Williams Heritage. LERA MLS
- $734,9905 bd5 ba4k sqft2602 BANDITOS RDG, San Antonio, TX 78245For SaleMLS ID #1997323, Pamela Almaguer TREC #801155, Real Broker, LLC. LERA MLS
- $815,0004 bd4 ba4.1k sqft119 PRIVATE ROAD 1738, Mico, TX 78056For SaleMLS ID #1995197, Philip Becker TREC #598708, Becker Properties, LLC. LERA MLS
- $799,0004 bd4 ba3.6k sqft13118 SPRING RUN, Helotes, TX 78023For SaleMLS ID #1991610, Anna Nicolai-Knopf TREC #817240, Keller Williams Heritage. LERA MLS
- $650,0004 bd3 ba3.3k sqft1703 Buckner Pass, San Antonio, TX 78253For SaleMLS ID #2003292, Rachelle Slater TREC #703476, Keller Williams Heritage. LERA MLS
- $645,0005 bd4 ba3k sqft3311 Ravens Rnch, San Antonio, TX 78253For SaleMLS ID #2017341, Yuliet Valera TREC #839032, Dalton Wade, Inc. LERA MLS
- $529,0003 bd2 ba2.3k sqft156 Private Road 4666, Castroville, TX 78009Active
 MLS ID #6048172, Jennifer Tucker, Land Home and Ranch Realty. Unlock MLS
 - $725,0005 bd5 ba3.9k sqft9127 Red Pony, San Antonio, TX 78254For SaleMLS ID #2015998, Rhonda Howerton TREC #467846, Coldwell Banker D'Ann Harper, REALTOR. LERA MLS
- $449,0004 bd4 ba3.5k sqft302 Tree Swallow, San Antonio, TX 78253For SaleMLS ID #2016548, Flower Castillo TREC #679201, Keller Williams Legacy. LERA MLS
- $725,0004 bd4 ba2.9k sqft18715 CANYON VIEW PASS, Helotes, TX 78023For SaleMLS ID #2021057, Dainelle Scott TREC #671645, Keller Williams Boerne. LERA MLS
