Welcome to your private Hill Country retreat at 3311 Ravens Rnch in West Oak Estates! Nestled on an expansive 0.73-acre lot in a gated community, this beautifully maintained single-story stone home offers 5 bedrooms, 3.5 baths, and 3,069 sq ft of spacious, flexible living. Mature oak trees, manicured landscaping, and a long driveway create an inviting sense of privacy and curb appeal. Inside, the open floor plan features abundant natural light, decorative archways, tile flooring, and a striking floor-to-ceiling stone fireplace. The kitchen is designed for both everyday living and entertaining, with granite countertops, stainless steel appliances, center island, stone-accented breakfast bar, dark wood cabinetry, and a generous walk-in pantry. A dedicated home office with French doors and built-in cabinetry provides an ideal work-from-home space. The spacious primary suite offers a private retreat with dual vanities, a tiled walk-in shower, private water closet, and an oversized walk-in closet. Secondary bedrooms provide comfortable accommodations for family and guests, while a dedicated laundry room adds everyday convenience. The backyard is where this home truly shines. Enjoy your own resort-style oasis with a sparkling in-ground pool, custom rock waterfall, expansive stone decking, covered patio, flagstone walkways, mature trees, and manicured grounds-perfect for relaxing, entertaining, or enjoying sunny Texas afternoons. A separate flex/outbuilding provides additional space for a home gym, workshop, recreation room, or hobby area. Additional highlights include solar panels, privacy fencing, play area, and exceptional outdoor living space. Located on the far west side of San Antonio, this property offers the rare combination of acreage, privacy, a gated community, spacious interiors, and a backyard built for enjoyment. A truly special opportunity to enjoy Hill Country-inspired living without sacrificing everyday convenience.
For sale
$645,000
3311 Ravens Rnch, San Antonio, TX 78253
5beds
3,069sqft
Single Family Residence
Built in 2005
0.73 Acres Lot
$-- Zestimate®
$210/sqft
$87/mo HOA
What's special
Privacy fencingMature oak treesSparkling in-ground poolOpen floor planExpansive stone deckingPlay areaExceptional outdoor living space
- 17 days
- 1,052
- 122
Likely to sell faster than
Zillow last checked:
Listing updated:
Listed by:
Yuliet Valera TREC #839032 (210) 412-5326,
Dalton Wade, Inc
Source: LERA MLS,MLS#: 2017341
Facts & features
Interior
Bedrooms & bathrooms
- Bedrooms: 5
- Bathrooms: 4
- Full bathrooms: 3
- 1/2 bathrooms: 1
Primary bedroom
- Features: Walk-In Closet(s), Ceiling Fan(s), Full Bath
- Area: 306
- Dimensions: 18 x 17
Bedroom 2
- Area: 132
- Dimensions: 12 x 11
Bedroom 3
- Area: 110
- Dimensions: 11 x 10
Bedroom 4
- Area: 121
- Dimensions: 11 x 11
Bedroom 5
- Area: 154
- Dimensions: 14 x 11
Primary bathroom
- Features: Shower Only, Double Vanity
- Area: 126
- Dimensions: 14 x 9
Dining room
- Area: 156
- Dimensions: 13 x 12
Family room
- Area: 418
- Dimensions: 22 x 19
Kitchen
- Area: 252
- Dimensions: 21 x 12
Office
- Area: 176
- Dimensions: 16 x 11
Heating
- Central, Electric
Cooling
- Central Air
Appliances
- Included: Range, Refrigerator, Disposal, Dishwasher, Plumbed For Ice Maker, Water Softener Owned, Electric Water Heater
- Laundry: Laundry Room, Washer Hookup, Dryer Connection
Features
- One Living Area, Separate Dining Room, Kitchen Island, Breakfast Bar, Pantry, Study/Library, Utility Room Inside, Open Floorplan, High Speed Internet, All Bedrooms Downstairs, Walk-In Closet(s), Ceiling Fan(s), Solid Counter Tops
- Flooring: Carpet, Ceramic Tile, Wood
- Has basement: No
- Number of fireplaces: 1
- Fireplace features: One
Interior area
- Total interior livable area: 3,069 sqft
Property
Parking
- Total spaces: 2
- Parking features: Two Car Garage
- Garage spaces: 2
Features
- Levels: One
- Stories: 1
- Patio & porch: Patio
- Exterior features: Solar Panels
- Has private pool: Yes
- Pool features: In Ground
Lot
- Size: 0.73 Acres
- Features: 1/2-1 Acre
Details
- Parcel number: 043891140180
Construction
Type & style
- Home type: SingleFamily
- Property subtype: Single Family Residence
Materials
- 3 Sides Masonry
- Foundation: Slab
- Roof: Composition
Condition
- Pre-Owned
- New construction: No
- Year built: 2005
Details
- Builder name: Gordon Hartman Homes
Utilities & green energy
- Sewer: Sewer System
- Utilities for property: Cable Available
Community & HOA
Community
- Security: Smoke Detector(s), Security System Owned, Prewired, Controlled Access
- Subdivision: West Oak Estates
HOA
- Has HOA: Yes
- HOA fee: $262 quarterly
- HOA name: WEST OAK ESTATES HOMEOWNERS ASSOCIATION
Location
- Region: San Antonio
Financial & listing details
- Price per square foot: $210/sqft
- Tax assessed value: $586,550
- Annual tax amount: $10,772
- Price range: $645K - $645K
- Date on market: 9/17/2026
- Cumulative days on market: 18 days
- Listing terms: Conventional,FHA,VA Loan,Cash
Estimated market value
Not available
Estimated sales range
Not available
Not available
Price history
| Date | Event | Price |
|---|---|---|
| 9/17/2026 | Listed for sale | $645,000+3.2%$210/sqft |
Source:  LERA MLS #2017341 Report a problem LERA MLS #2017341 Report a problem | ||
| 11/15/2024 | Listing removed | $625,000$204/sqft |
Source: LERA MLS #1808779 Report a problem | ||
| 11/4/2024 | Price change | $625,000-5.1%$204/sqft |
Source: LERA MLS #1808779 Report a problem | ||
| 9/13/2024 | Listed for sale | $658,880-1.7%$215/sqft |
Source: LERA MLS #1808779 Report a problem | ||
| 8/18/2024 | Listing removed | $670,000$218/sqft |
Source: LERA MLS #1788839 Report a problem | ||
| 8/7/2024 | Price change | $670,000-4.3%$218/sqft |
Source: LERA MLS #1788839 Report a problem | ||
| 6/29/2024 | Listed for sale | $700,000+94.4%$228/sqft |
Source: LERA MLS #1788839 Report a problem | ||
| 3/24/2021 | Listing removed | -- |
Source: Owner Report a problem | ||
| 7/21/2015 | Sold | -- |
Source: Agent Provided Report a problem | ||
| 6/22/2015 | Listed for sale | $360,000-2.4%$117/sqft |
Source: Owner Report a problem | ||
| 3/18/2015 | Listing removed | $369,000$120/sqft |
Source: Owner Report a problem | ||
| 3/18/2015 | Pending sale | $369,000$120/sqft |
Source: Owner Report a problem | ||
| 2/9/2015 | Price change | $369,000+2.8%$120/sqft |
Source: Owner Report a problem | ||
| 2/5/2015 | Price change | $359,000-4.2%$117/sqft |
Source: Owner Report a problem | ||
| 1/29/2015 | Price change | $374,900-0.8%$122/sqft |
Source: Owner Report a problem | ||
| 1/21/2015 | Listed for sale | $378,000+16.3%$123/sqft |
Source: Owner Report a problem | ||
| 6/13/2012 | Sold | -- |
Source: LERA MLS #939685 Report a problem | ||
| 4/9/2012 | Listed for sale | $324,900$106/sqft |
Source: ERA Colonial Real Estate #939685 Report a problem | ||
| 5/5/2009 | Sold | -- |
Source: LERA MLS #758347 Report a problem | ||
Public tax history
| Year | Property taxes | Tax assessment |
|---|---|---|
| 2025 | -- | $586,550 +5.2% |
| 2024 | -- | $557,623 +10% |
| 2023 | -- | $506,930 +10% |
| 2022 | -- | $460,845 +10% |
| 2021 | -- | $418,950 +9.1% |
| 2020 | -- | $383,950 -0.3% |
| 2019 | -- | $385,190 +2.7% |
| 2018 | -- | $375,045 +10% |
| 2017 | -- | $340,950 -2.5% |
| 2016 | -- | $349,670 +6.9% |
| 2015 | $6,925 | $327,010 +2.5% |
| 2014 | $6,925 | $319,040 +1.5% |
| 2013 | -- | $314,410 -0.9% |
| 2012 | -- | $317,360 +5% |
| 2011 | -- | $302,240 -8.8% |
| 2010 | -- | $331,470 +5.1% |
| 2009 | -- | $315,410 +6.7% |
| 2008 | -- | $295,730 +6.2% |
| 2007 | -- | $278,430 +5.3% |
| 2006 | -- | $264,340 +16.8% |
| 2005 | -- | $226,300 |
Find assessor info on the county website
Monthly payment
Est. payment
Payment breakdown
Explore the cost of this home by adjusting the details. Changes won't be saved.Climate risks
Neighborhood: 78253
Nearby schools
Schools provided by the listing agent
- Elementary: Chumbley Elementary
- Middle: Bernal
- High: Harlan Hs
- District: Northside
Source: LERA MLS. This data may not be complete. We recommend contacting the local school district to confirm school assignments for this home.

Similar homes
- $629,9993 bd3 ba2.7k sqft12822 Thornbrooke, San Antonio, TX 78253For Sale
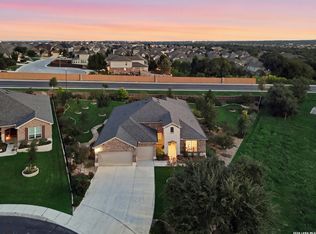
 MLS ID #2019585, Cassandra Alfaro TREC #735769, Real Broker, LLC. LERA MLS
 - $659,9994 bd4 ba3.1k sqft2006 Buckner, San Antonio, TX 78253For Sale
 MLS ID #1945998, Raba Ibrahim TREC #828189, BHHS Don Johnson Realtors - SA. LERA MLS
 - $599,0004 bd4 ba3.7k sqft12338 Prince Solms, San Antonio, TX 78253For Sale
 MLS ID #2001361, Phyllis Trolinger TREC #445783, RE/MAX Associates Boerne. LERA MLS
 - $559,0005 bd4 ba3.6k sqft12811 TIBETTA GRN, San Antonio, TX 78253For Sale
 MLS ID #2004051, Christopher Valero TREC #662380, Real Broker, LLC. LERA MLS
 - $699,9993 bd3 ba3k sqft473 County Road 375, San Antonio, TX 78253For SaleMLS ID #2005871, Chelsea Schmidt TREC #791565, Homestead & Ranch Real Estate. LERA MLS
- $670,9004 bd3 ba2.9k sqft14525 Besinger Way, San Antonio, TX 78254For SaleMLS ID #1997495, Trinie Johnson TREC #632922, Phyllis Browning Company. LERA MLS
- $549,9004 bd4 ba3.5k sqft12027 HUNT EST, San Antonio, TX 78253For SaleMLS ID #1993023, Teresa Zepeda TREC #706355, Real Broker, LLC. LERA MLS
- $449,0004 bd4 ba3.5k sqft302 Tree Swallow, San Antonio, TX 78253For SaleMLS ID #2016548, Flower Castillo TREC #679201, Keller Williams Legacy. LERA MLS
- $513,9954 bd3 ba2.9k sqft11518 Lily Blair, San Antonio, TX 78253For SaleMLS ID #1997633, Crispin Medina TREC #713810, BHHS Don Johnson Realtors - SA. LERA MLS
- $459,9004 bd2 ba2.7k sqft12606 Alstroemeria, San Antonio, TX 78253For SaleMLS ID #1995472, Leticia Wallace TREC #809215, BK Real Estate. LERA MLS
- $525,0004 bd3 ba3.1k sqft7614 MOSS BROOK DR, San Antonio, TX 78255For SaleMLS ID #2020765, Bradley Graves TREC #554579, Coldwell Banker D'Ann Harper, REALTOR. LERA MLS
- $412,0004 bd3 ba2.7k sqft11819 Camp Real, San Antonio, TX 78253For SaleMLS ID #2016867, Wesley Dulin TREC #836365, The Branch Real Estate. LERA MLS
- $435,0004 bd4 ba2.9k sqft5744 McKinney Fls, San Antonio, TX 78253Active
 MLS ID #4414483, Sarah Zapata Zapata, eXp Realty, LLC. Unlock MLS
 - $349,9905 bd3 ba2.9k sqft6139 Diego Ln, San Antonio, TX 78253For SaleMLS ID #2010788, Ernesto Hernandez TREC #686011, Real Broker, LLC. LERA MLS
- $559,9954 bd4 ba2.9k sqft13507 Falls Summit, San Antonio, TX 78245For SaleMLS ID #2001010, Patricia Galan TREC #714710, LPT Realty, LLC. LERA MLS
- $460,0003 bd3 ba2.5k sqft4315 Post Cedar, San Antonio, TX 78253For SaleMLS ID #1964252, Phyllis Trolinger TREC #445783, RE/MAX Associates Boerne. LERA MLS
- $375,0004 bd3 ba2.7k sqft6402 OLDHAM CV, San Antonio, TX 78253For SaleMLS ID #2005846, Erica Saliceti TREC #787267, eXp Realty. LERA MLS
- $449,9004 bd4 ba2.9k sqft5911 Cecilyann, San Antonio, TX 78253For SaleMLS ID #1956964, Dawn Willborn TREC #706356, Kuper Sotheby's Int'l Realty. LERA MLS
- $665,0004 bd3 ba3.3k sqft364 Stone Trail, Castroville, TX 78009For SaleMLS ID #1869740, Jonathan Trevino TREC #776207, Levi Rodgers Real Estate Group. LERA MLS
- $439,9993 bd3 ba2.5k sqft4307 Post Cedar, San Antonio, TX 78253For SaleMLS ID #1956948, Lisa Cabrera TREC #649703, Resi Realty, LLC. LERA MLS
