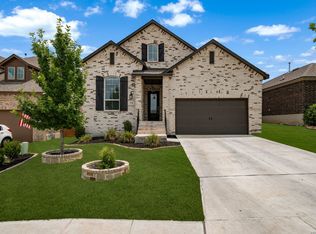
* VA assumable 2.97* Welcome to this beautiful 4-bedroom, 3-bath home in the desirable Lone Star subdivision! Designed with both comfort and entertaining in mind, this spacious home features a large family room, a formal dining room, a versatile bonus room, a dedicated indoor gym, and an impressive wet bar. The chef's kitchen is complete with granite countertops, an undermount sink, stainless steel appliances, and ample cabinet and counter space. Elegant crown molding and beautiful wood flooring extend throughout the home, while the entire first floor boasts soaring 11-foot ceilings, creating a bright and open atmosphere. Step outside to enjoy the oversized covered patio overlooking the fully sprinklered backyard, perfect for outdoor gatherings or quiet evenings at home. Additional highlights include energy-saving solar panels, mature trees that provide shade and character, and lightning rods for added peace of mind. Ideally located just outside the city, this home offers the perfect balance of peaceful suburban living with convenient access to all that San Antonio has to offer, including shopping, dining, and entertainment just minutes away.
Pending
$519,995
11518 Lily Blair, San Antonio, TX 78253
4beds
2,994sqft
:
Get pre-qualified$3,794/mo
Single Family Residence
Built in 2015
8,712 Square Feet Lot
$512,900 Zestimate®
$174/sqft
$91/mo HOA
What's special
Fully sprinklered backyardOversized covered patioBeautiful wood flooringFormal dining roomStainless steel appliancesDedicated indoor gymLarge family room
- 39 days |
- 175 |
- 3 |
Likely to sell faster than
Zillow last checked:
Listing updated:
Listed by:
Crispin Medina TREC #713810 (210) 493-1766,
BHHS Don Johnson Realtors - SA
Source: LERA MLS,MLS#: 1997633
Facts & features
Interior
Bedrooms & bathrooms
- Bedrooms: 4
- Bathrooms: 3
- Full bathrooms: 3
Primary bedroom
- Features: Walk-In Closet(s), Ceiling Fan(s), Full Bath
- Area: 150
- Dimensions: 15 x 10
Bedroom 2
- Area: 143
- Dimensions: 13 x 11
Bedroom 3
- Area: 143
- Dimensions: 13 x 11
Bedroom 4
- Area: 306
- Dimensions: 18 x 17
Primary bathroom
- Features: Tub/Shower Separate, Separate Vanity, Soaking Tub
- Area: 80
- Dimensions: 10 x 8
Family room
- Area: 391
- Dimensions: 23 x 17
Kitchen
- Area: 120
- Dimensions: 12 x 10
Heating
- Central, Natural Gas
Cooling
- Central Air
Appliances
- Included: Cooktop, Built-In Oven, Self Cleaning Oven, Microwave, Gas Cooktop, Refrigerator, Disposal, Dishwasher, Plumbed For Ice Maker, Water Softener Owned, Vented Exhaust Fan, Gas Water Heater, Plumb for Water Softener
- Laundry: Washer Hookup, Dryer Connection
Features
- One Living Area, Separate Dining Room, Eat-in Kitchen, Two Eating Areas, Kitchen Island, Pantry, Study/Library, Game Room, Media Room, Loft, Utility Room Inside, High Ceilings, Open Floorplan, Walk-In Closet(s), Master Downstairs, Ceiling Fan(s), Chandelier, Wet Bar, Solid Counter Tops, Custom Cabinets
- Flooring: Carpet, Ceramic Tile, Wood
- Windows: Double Pane Windows, Window Coverings
- Has basement: No
- Number of fireplaces: 1
- Fireplace features: One
Interior area
- Total interior livable area: 2,994 sqft
Property
Parking
- Total spaces: 2
- Parking features: Two Car Garage, Garage Door Opener
- Garage spaces: 2
Accessibility
- Accessibility features: First Floor Bedroom, Stall Shower
Features
- Levels: One
- Stories: 1.5
- Patio & porch: Covered
- Exterior features: Sprinkler System, Rain Gutters, Other
- Pool features: None, Community
- Fencing: Privacy
Lot
- Size: 8,712 Square Feet
- Features: Sidewalks, Streetlights, Fire Hydrant w/in 500'
- Residential vegetation: Mature Trees
Details
- Parcel number: 044132620030
Construction
Type & style
- Home type: SingleFamily
- Property subtype: Single Family Residence
Materials
- 4 Sides Masonry
- Foundation: Slab
- Roof: Heavy Composition
Condition
- Pre-Owned
- New construction: No
- Year built: 2015
Details
- Builder name: Gehan Homes
Utilities & green energy
- Electric: CPS
- Gas: CPS
- Sewer: SAWS
- Water: SAWS, Water System
Community & HOA
Community
- Features: Clubhouse, Playground, Jogging Trails, BBQ/Grill, School Bus
- Security: Smoke Detector(s), Security System Owned, Carbon Monoxide Detector(s), Controlled Access
- Subdivision: Lonestar At Alamo Ranch
HOA
- Has HOA: Yes
- HOA fee: $273 quarterly
- HOA name: REAL MANAGMENT
Location
- Region: San Antonio
Financial & listing details
- Price per square foot: $174/sqft
- Tax assessed value: $494,270
- Annual tax amount: $8,621
- Price range: $520K - $520K
- Date on market: 7/4/2026
- Cumulative days on market: 40 days
- Listing terms: Conventional,FHA,VA Loan,TX Vet,Cash,VA Substitution
- Road surface type: Paved
Estimated market value
$512,900
$487,000 - $539,000
$2,918/mo
Price history
| Date | Event | Price |
|---|---|---|
| 8/4/2026 | Pending sale | $519,995$174/sqft |
Source:  LERA MLS #1997633 Report a problem LERA MLS #1997633 Report a problem | ||
| 7/23/2026 | Contingent | $519,995$174/sqft |
Source: LERA MLS #1997633 Report a problem | ||
| 7/4/2026 | Listed for sale | $519,995$174/sqft |
Source: LERA MLS #1997633 Report a problem | ||
| 12/11/2015 | Sold | -- |
Source: LERA MLS #1124072 Report a problem | ||
Public tax history
| Year | Property taxes | Tax assessment |
|---|---|---|
| 2025 | -- | $494,270 +1.5% |
| 2024 | -- | $486,919 +10% |
| 2023 | -- | $442,654 +10% |
| 2022 | $7,149 +2.5% | $402,413 +10% |
| 2021 | $6,977 | $365,830 +3.3% |
| 2020 | $6,977 -0.9% | $354,050 0% |
| 2019 | $7,042 | $354,080 +4.3% |
| 2018 | $7,042 -0.9% | $339,350 -2.1% |
| 2017 | $7,105 +6.8% | $346,640 +6.4% |
| 2016 | $6,653 | $325,650 +668% |
| 2015 | -- | $42,400 +40.9% |
| 2014 | -- | $30,100 |
Find assessor info on the county website
Monthly payment
Est. payment
Payment breakdown
Explore the cost of this home by adjusting the details. Changes won't be saved.Climate risks
Neighborhood: 78253
Nearby schools
GreatSchools rating
- 6/10Hoffmann Elementary SchoolGrades: PK-5Distance: 1.2 mi
- 7/10Briscoe Middle SchoolGrades: 6-8Distance: 1.3 mi
- 6/10Taft High SchoolGrades: 9-12Distance: 0.5 mi
Schools provided by the listing agent
- Elementary: Hoffmann
- Middle: Briscoe
- High: Taft
- District: Northside
Source: LERA MLS. This data may not be complete. We recommend contacting the local school district to confirm school assignments for this home.
- $454,2003 bd3 ba3k sqft11514 Lily Blair, San Antonio, TX 78253Off Market
- $426,1003 bd2 ba2.4k sqft11522 Lily Blair, San Antonio, TX 78253Off Market
- $542,0003 bd3 ba3k sqft11611 Evan Cypress, San Antonio, TX 78253Off Market
- $430,1003 bd2 ba3k sqft11510 Lily Blair, San Antonio, TX 78253Off Market

- $--5 bd4 ba3.5k sqft11526 Lily Blair, San Antonio, TX 78253Sold
- $599,4004 bd4 ba3.2k sqft11615 Evan Cypress, San Antonio, TX 78253Off Market
- $411,9306 bd4 ba4k sqft11515 Lily Blair, San Antonio, TX 78253Off Market
- $463,3003 bd2 ba2.9k sqft11519 Lily Blair, San Antonio, TX 78253Off Market
A local agent can set up tours, give advice and negotiate with sellers.
Similar homes
- $449,9004 bd4 ba2.9k sqft5911 Cecilyann, San Antonio, TX 78253For Sale

 MLS ID #1956964, Dawn Willborn TREC #706356, Kuper Sotheby's Int'l Realty. LERA MLS
 - $567,5004 bd4 ba3.3k sqft11231 Ginger Hazel, San Antonio, TX 78253For Sale
 MLS ID #1993691, Ana Martinez TREC #728812, Kuper Sotheby's Int'l Realty. LERA MLS
 - $489,9005 bd3 ba2.8k sqft1646 PITCHER BND, San Antonio, TX 78253For Sale
 MLS ID #2006561, Austin Pantuso TREC #589233, United Realty Group of Texas, LLC. LERA MLS
 - $540,0004 bd4 ba2.8k sqft2037 Cullum Park, San Antonio, TX 78253For Sale
 MLS ID #1993739, Monique Cardenas TREC #647512, San Antonio Portfolio KW RE. LERA MLS
 - $530,0004 bd3 ba3k sqft12019 Bailey Hills, San Antonio, TX 78253For SaleMLS ID #1944191, Brian Paris TREC #598379, Keller Williams City-View. LERA MLS
- $554,0004 bd4 ba3.7k sqft12030 Upton Park, San Antonio, TX 78253For SaleMLS ID #2003425, Jonathan Rebaldo TREC #800822, Keller Williams City-View. LERA MLS
- $568,0004 bd4 ba3.5k sqft12027 HUNT EST, San Antonio, TX 78253For SaleMLS ID #1993023, Teresa Zepeda TREC #706355, Real Broker, LLC. LERA MLS
- $601,0005 bd4 ba3.2k sqft1620 Buckner Pl, San Antonio, TX 78253For SaleMLS ID #2007482, Nagamalleswa Peketi TREC #674981, SA Key Realty. LERA MLS
- $345,0004 bd3 ba2.9k sqft11839 Jasmine Way, San Antonio, TX 78253For SaleMLS ID #2003748, Christopher Valero TREC #662380, Real Broker, LLC. LERA MLS
- $508,0004 bd4 ba3.1k sqft2202 Elysian Trail, San Antonio, TX 78253For SaleMLS ID #1951113, Maria Gutierrez TREC #812370, LPT Realty, LLC. LERA MLS
- $409,9904 bd3 ba2.2k sqft4827 PALMA NOVA ST, San Antonio, TX 78253For SaleMLS ID #1995051, Carlos Martinez TREC #631834, Niemeyer & Associates, REALTORS. LERA MLS
- $474,9905 bd4 ba3.2k sqft5407 Saffron Rose, San Antonio, TX 78253For SaleMLS ID #1970950, Dayton Schrader TREC #312921, eXp Realty. LERA MLS
- $574,9994 bd4 ba3.2k sqft12307 Upton Park, San Antonio, TX 78253For SaleMLS ID #1956372, Kristen Schramme TREC #568432, Keller Williams Legacy. LERA MLS
- $479,0004 bd3 ba2.7k sqft2059 Easton Dr, San Antonio, TX 78253For SaleMLS ID #1949398, Michelle Sandoval TREC #537769, LPT Realty, LLC. LERA MLS
- $460,0005 bd4 ba2.9k sqft11926 TOWER CRK, San Antonio, TX 78253For SaleMLS ID #1999320, Shelly S Williams TREC #696911, Stonepoint Properties Inc. LERA MLS
- $474,9004 bd3 ba2.6k sqft13119 BRAXON PASS, San Antonio, TX 78253For SaleMLS ID #1991606, Reagan Williamson TREC #596415, Homecity Real Estate. LERA MLS
- $575,0004 bd4 ba3.5k sqft12452 Upton Park, San Antonio, TX 78253For SaleMLS ID #1957173, Lissangela Zapata TREC #668186, Realty Executives Of S.A.. LERA MLS
- $539,9004 bd3 ba2.9k sqft12340 Saddle Up, San Antonio, TX 78254For SaleMLS ID #1913233, Duncan Elliott TREC #731359, Phillips & Associates Realty. LERA MLS
- $530,0005 bd5 ba3.6k sqft7715 Goldstrike Dr, San Antonio, TX 78254For SaleMLS ID #1961006, Nichole Eckmann TREC #636551, eXp Realty. LERA MLS
- $499,0004 bd4 ba2.9k sqft12426 Pottsboro, San Antonio, TX 78253For SaleMLS ID #2003379, Leah Pearson TREC #767384, Epique Realty LLC. LERA MLS
