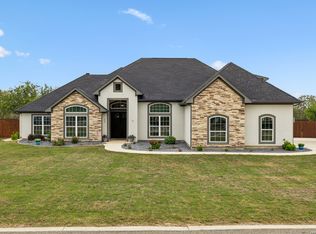
Welcome to your dream home in the heart of Castroville's premier golf course community! Perfectly positioned on a spacious 0.69-acre cul-de-sac lot overlooking Hole #5 of the Alsatian Golf Club, this stunning 4-bedroom, 3-bathroom residence offers the ideal blend of luxury, comfort, and Hill Country charm. From the moment you arrive, you'll be captivated by the exceptional curb appeal featuring mature trees, lush landscaping, colorful flower beds, and a meticulously maintained lawn supported by a full irrigation system. The oversized lot provides both privacy and breathtaking views, creating a peaceful retreat just minutes from town. Step inside to discover a grand entryway with soaring ceilings, an elegant chandelier, and an inviting open-concept floor plan designed for both everyday living and entertaining. The spacious living area showcases a beautiful fireplace and seamless flow into the chef-inspired kitchen, complete with a gas cooktop, double ovens, stylish vent hood, abundant cabinetry, and premium finishes throughout. Upstairs you'll find an expansive primary suite offers a true owner's retreat with a luxurious ensuite bathroom and large walk-in closet. There are also three generously sized bedrooms along with a fully furnished media room perfect for movie nights, gaming, or family gatherings. Outdoor living is where this property truly shines. Enjoy relaxing evenings on the covered patio featuring a fully equipped outdoor kitchen and plenty of space for entertaining family and friends. An additional concrete slab with power is already in place and ready for your future hot tub. Beyond the backyard, enjoy picturesque farmland views, mature trees, and the peaceful sight of grazing cattle, creating a country atmosphere without sacrificing convenience. Additional highlights include a spacious three-car garage, fresh interior paint, upgraded hardware and fixtures throughout, and low-maintenance golf course living. Grab your golf cart and head to the clubhouse for dinner and drinks at Julianna's, spend the afternoon on the course, or simply enjoy cruising through one of Castroville's most desirable neighborhoods. Located within highly acclaimed Medina Valley ISD and just a short drive from San Antonio, this exceptional home offers the perfect combination of luxury, recreation, and small-town charm. Schedule your showing today and experience golf course living at its finest!
For sale
Price cut: $25K (7/14)
$525,000
265 Private Road 4661, Castroville, TX 78009
4beds
3,178sqft
:
Get pre-qualified$3,746/mo
Single Family Residence
Built in 2004
0.69 Acres Lot
$513,200 Zestimate®
$165/sqft
$46/mo HOA
What's special
Beautiful fireplaceFully equipped outdoor kitchenFresh interior paintFully furnished media roomInviting open-concept floor planThree generously sized bedroomsPremium finishes throughout
- 42 days |
- 583 |
- 42 |
Likely to sell faster than
Zillow last checked:
Listing updated:
Listed by:
Issac McKee TREC #849006 (254) 446-4151,
Galm Real Estate, LLC
Source: LERA MLS,MLS#: 1992379
Facts & features
Interior
Bedrooms & bathrooms
- Bedrooms: 4
- Bathrooms: 3
- Full bathrooms: 3
Primary bedroom
- Level: Upper
- Area: 255
- Dimensions: 17 x 15
Bedroom 2
- Area: 196
- Dimensions: 14 x 14
Bedroom 3
- Area: 132
- Dimensions: 12 x 11
Bedroom 4
- Area: 306
- Dimensions: 18 x 17
Primary bathroom
- Features: Tub/Shower Separate
- Area: 132
- Dimensions: 12 x 11
Dining room
- Area: 156
- Dimensions: 13 x 12
Kitchen
- Area: 180
- Dimensions: 15 x 12
Living room
- Area: 324
- Dimensions: 18 x 18
Office
- Area: 143
- Dimensions: 13 x 11
Heating
- Central, Electric
Cooling
- Two Central, Wall/Window Unit(s)
Appliances
- Included: Washer, Dryer, Cooktop, Built-In Oven, Self Cleaning Oven, Microwave, Range, Gas Cooktop, Indoor Grill, Refrigerator, Dishwasher, Water Softener Owned, Vented Exhaust Fan, Gas Water Heater, Double Oven
- Laundry: Upper Level, Laundry Room
Features
- One Living Area, Separate Dining Room, Two Eating Areas, Kitchen Island, Breakfast Bar, Study/Library, Media Room, All Bedrooms Upstairs, High Ceilings, Walk-In Closet(s), Ceiling Fan(s), Chandelier, Wet Bar, Solid Counter Tops, 2nd Floor Utility Room
- Flooring: Carpet, Ceramic Tile
- Windows: Window Coverings, Skylight(s)
- Has basement: No
- Attic: Access Only
- Number of fireplaces: 1
- Fireplace features: One, Living Room
Interior area
- Total interior livable area: 3,178 sqft
Property
Parking
- Total spaces: 3
- Parking features: Three Car Garage, Garage Door Opener
- Garage spaces: 3
Features
- Levels: Two
- Stories: 2
- Pool features: None
Lot
- Size: 0.69 Acres
- Features: Cul-De-Sac, On Golf Course, 1/2-1 Acre, Curbs, Sidewalks
Details
- Parcel number: R54028
Construction
Type & style
- Home type: SingleFamily
- Property subtype: Single Family Residence
Materials
- Brick
- Foundation: Slab
- Roof: Composition
Condition
- Pre-Owned
- New construction: No
- Year built: 2004
Details
- Builder name: Design Tech Homes
Utilities & green energy
- Electric: Medina Elect
- Sewer: Septic
- Water: CSWR Texas
Community & HOA
Community
- Features: Golf, Clubhouse
- Security: Smoke Detector(s), Carbon Monoxide Detector(s)
- Subdivision: Ville D Alsace
HOA
- Has HOA: Yes
- HOA fee: $550 annually
- HOA name: VILLE D'ALSACE
Location
- Region: Castroville
Financial & listing details
- Price per square foot: $165/sqft
- Tax assessed value: $532,130
- Annual tax amount: $9,764
- Price range: $525K - $525K
- Date on market: 6/16/2026
- Cumulative days on market: 43 days
- Listing terms: Conventional,FHA,VA Loan,Cash
- Road surface type: Paved
Estimated market value
$513,200
$488,000 - $539,000
$3,189/mo
Price history
| Date | Event | Price |
|---|---|---|
| 7/14/2026 | Price change | $525,000-4.5%$165/sqft |
Source:  LERA MLS #1992379 Report a problem LERA MLS #1992379 Report a problem | ||
| 6/16/2026 | Listed for sale | $550,000+59.5%$173/sqft |
Source: LERA MLS #1992379 Report a problem | ||
| 8/27/2014 | Sold | -- |
Source: LERA MLS #1050717 Report a problem | ||
| 6/8/2014 | Price change | $344,900-1.4%$109/sqft |
Source: Realty Executives Access #1050717 Report a problem | ||
| 4/13/2014 | Listed for sale | $349,900$110/sqft |
Source: Realty Executives Access #1050717 Report a problem | ||
Public tax history
| Year | Property taxes | Tax assessment |
|---|---|---|
| 2025 | $9,764 -1.2% | $532,130 |
| 2024 | $9,884 +7.6% | $532,130 +6.1% |
| 2023 | $9,184 +31.6% | $501,420 +19.4% |
| 2022 | $6,976 +0.5% | $419,958 +10% |
| 2021 | $6,941 +2.2% | $381,780 +9.7% |
| 2020 | $6,793 +3% | $348,120 +8.2% |
| 2019 | $6,594 +8.1% | $321,596 +10% |
| 2018 | $6,099 -0.9% | $292,360 -0.9% |
| 2017 | $6,156 +1.5% | $294,910 +1.4% |
| 2016 | $6,062 +3% | $290,780 -0.8% |
| 2015 | $5,884 | $293,250 |
| 2014 | $5,884 | $293,250 +0.1% |
| 2012 | -- | $292,880 |
| 2011 | -- | $292,880 -0.4% |
| 2010 | -- | $293,990 +0.8% |
| 2009 | -- | $291,700 -0.5% |
| 2008 | -- | $293,300 +7.6% |
| 2007 | -- | $272,690 |
Find assessor info on the county website
Monthly payment
Est. payment
Payment breakdown
Explore the cost of this home by adjusting the details. Changes won't be saved.Climate risks
Neighborhood: 78009
Nearby schools
GreatSchools rating
- 8/10Castroville Elementary SchoolGrades: PK-5Distance: 2.5 mi
- 6/10Medina Valley Middle SchoolGrades: 6-8Distance: 5.3 mi
- 5/10Medina Valley High SchoolGrades: 9-12Distance: 5.7 mi
Schools provided by the listing agent
- Elementary: Castroville Elementary
- Middle: Medina Valley
- High: Medina Valley
- District: Medina Valley I.S.D.
Source: LERA MLS. This data may not be complete. We recommend contacting the local school district to confirm school assignments for this home.
- $570,1004 bd3 ba2.6k sqft255 Private Road 4661, Castroville, TX 78009Off Market
- $644,600-- bd2 ba2.7k sqft275 Private Road 4661, Castroville, TX 78009Off Market
- $586,600-- bd2 ba2.2k sqft245 Private Road 4661, Castroville, TX 78009Off Market
- $483,800-- bd3 ba2.2k sqft235 Private Road 4661, Castroville, TX 78009Off Market
- $440,300-- bd2 ba2.1k sqft230 Private Road 4661, Castroville, TX 78009Off Market
- $569,0004 bd4 ba3.2k sqft220 Private Road 4661, Castroville, TX 78009For Sale
- $492,0004 bd4 ba3.2k sqft220 Pr 4661, Castroville, TX 78009Off Market
- $467,3003 bd3 ba2k sqft225 Private Road 4661, Castroville, TX 78009Off Market
A local agent can set up tours, give advice and negotiate with sellers.
A local lender can help you make sure your offer is ready when you are.
Similar homes
- $569,0004 bd4 ba3.2k sqft220 PRIVATE ROAD 4661, Castroville, TX 78009For Sale

 MLS ID #1968014, Timothy Hardt TREC #352814, Hardt Realty. LERA MLS
 - $688,0004 bd3 ba2.7k sqft498 DOUBLE GATE RD, Castroville, TX 78009For Sale
 MLS ID #1956904, Jack Gruber TREC #552193, Gruber Properties, LLC. LERA MLS
 - $455,0004 bd2 ba2.4k sqft133 Mulhouse, Castroville, TX 78009For Sale
 MLS ID #1952768, Isauro Ramos Viruete TREC #752172, 1st Choice Realty Group. LERA MLS
 - $478,0003 bd4 ba2.7k sqft146 Sunrise Hill, Castroville, TX 78009For Sale
 MLS ID #1956400, Daniel Rivera TREC #701274, Exquisite Properties, LLC. LERA MLS
 - $620,0003 bd3 ba2.8k sqft333 Cascade Trl, Castroville, TX 78009For SaleMLS ID #1970948, Shane Neal TREC #608871, eXp Realty. LERA MLS
- $519,9994 bd3 ba2.2k sqft15464 CULEBRA ROAD, LOT 26, San Antonio, TX 78253For SaleMLS ID #1965369, Forrest Kaupert TREC #604425, Keller Williams Heritage. LERA MLS
- $379,0003 bd3 ba2.3k sqft146 Village Path, Castroville, TX 78009For SaleMLS ID #1921598, Mario Quinn TREC #841851, Keller Williams Heritage. LERA MLS
- $540,0004 bd3 ba2.8k sqft249 Lakeridge Loop, Lakehills, TX 78063For SaleMLS ID #1922663, Lianne Thomas TREC #698765, Redbird Realty LLC. LERA MLS
- $449,9993 bd3 ba1.9k sqft505 County Road 3822, San Antonio, TX 78253For SaleMLS ID #2002710, Devin Resendez TREC #663042, Keller Williams Legacy. LERA MLS
- $512,5004 bd3 ba3k sqft7635 Digges, San Antonio, TX 78254For SaleMLS ID #1973446, Kari Menchaca TREC #651976, Galm Real Estate, LLC. LERA MLS
- $449,9994 bd4 ba2.9k sqft9646 Calmont Way, San Antonio, TX 78251For SaleMLS ID #2002532, Gabriela Castillo TREC #756301, Exquisite Properties, LLC. LERA MLS
- $539,9004 bd3 ba2.9k sqft12340 Saddle Up, San Antonio, TX 78254For SaleMLS ID #1913233, Duncan Elliott TREC #731359, Phillips & Associates Realty. LERA MLS
- $540,0004 bd4 ba2.8k sqft2037 Cullum Park, San Antonio, TX 78253For SaleMLS ID #1993739, Monique Cardenas TREC #647512, San Antonio Portfolio KW RE. LERA MLS
- $549,0004 bd3 ba2k sqft149 W Short Meadow Dr, Lytle, TX 78052For SaleMLS ID #1950531, Elisa Martinez TREC #611780, Vortex Realty. LERA MLS
- $499,0004 bd4 ba3.6k sqft5415 Dragon Weed, San Antonio, TX 78253For SaleMLS ID #1963023, Tiffany Stevens TREC #544138, Real Broker, LLC. LERA MLS
- $489,9904 bd4 ba3.4k sqft12927 Florianne, San Antonio, TX 78253For SaleMLS ID #1991118, Rachelle Slater TREC #703476, Keller Williams Heritage. LERA MLS
- $475,0004 bd2 ba2.5k sqft12603 Pine Warbler, San Antonio, TX 78253For SaleMLS ID #1971153, Anne Marie Marshall TREC #506601, Realty One Group Emerald. LERA MLS
- $645,0004 bd3 ba2.6k sqft1544 COUNTY ROAD 2801 E, Mico, TX 78056For SaleMLS ID #1992570, Teresa Zepeda TREC #706355, Real Broker, LLC. LERA MLS
- $418,0005 bd4 ba2.8k sqft8478 Buckhorn Parke, San Antonio, TX 78254For SaleMLS ID #2002583, Sandra Gonzalez TREC #596120, SK1 Properties, LLC. LERA MLS
- $490,0005 bd4 ba3.2k sqft13919 Lazada, San Antonio, TX 78245For SaleMLS ID #1992565, Michelle Villarreal TREC #827223, HEMISFAIR REALTY LLC. LERA MLS
