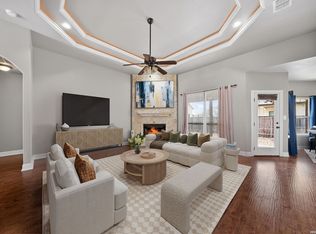
Open, comfortable, and designed for how you actually live. Natural light fills the main spaces, with a layout that flows easily from the living area into the kitchen and dining-effortless whether you're hosting or just enjoying a quiet night in. The kitchen sits at the center with plenty of room to gather, anchored by generous counter space and storage. The primary suite is set apart for a little extra privacy, creating a calm, retreat-like feel. Secondary rooms are well-sized and flexible, ready to adapt to whatever you need. Out back, a covered patio and wide, usable yard offer space to slow down, entertain, or simply enjoy the outdoors. Tucked just outside the city, you get a more relaxed, open atmosphere without feeling disconnected. Close enough for an easy drive to La Cantera, The Rim, UTSA, USAA, Valero, and major routes into San Antonio-far enough to feel like a break from it all.
For sale
$455,000
133 Mulhouse, Castroville, TX 78009
4beds
2,445sqft
:
Get pre-qualified$3,181/mo
Single Family Residence
Built in 2018
0.28 Acres Lot
$448,800 Zestimate®
$186/sqft
$-- HOA
What's special
Covered patioCalm retreat-like feelWide usable yardOpen comfortable
- 139 days |
- 310 |
- 14 |
Zillow last checked:
Listing updated:
Listed by:
Isauro Ramos Viruete TREC #752172 (210) 769-0300,
1st Choice Realty Group
Source: LERA MLS,MLS#: 1952768
Facts & features
Interior
Bedrooms & bathrooms
- Bedrooms: 4
- Bathrooms: 2
- Full bathrooms: 2
Primary bedroom
- Area: 272
- Dimensions: 17 x 16
Bedroom 2
- Area: 154
- Dimensions: 14 x 11
Bedroom 3
- Area: 154
- Dimensions: 14 x 11
Bedroom 4
- Area: 143
- Dimensions: 13 x 11
Primary bathroom
- Features: Tub/Shower Separate, Separate Vanity
- Area: 154
- Dimensions: 14 x 11
Kitchen
- Area: 208
- Dimensions: 16 x 13
Living room
- Area: 378
- Dimensions: 21 x 18
Heating
- Central, Electric
Cooling
- Central Air
Appliances
- Laundry: Laundry Room, Washer Hookup, Dryer Connection
Features
- One Living Area, Liv/Din Combo, Eat-in Kitchen, Breakfast Bar, Study/Library, Utility Room Inside, 1st Floor Lvl/No Steps, High Ceilings, Open Floorplan, High Speed Internet, Walk-In Closet(s), Master Downstairs, Ceiling Fan(s), Solid Counter Tops, Custom Cabinets
- Flooring: Carpet, Ceramic Tile, Laminate
- Has basement: No
- Number of fireplaces: 1
- Fireplace features: One, Living Room, Wood Burning
Interior area
- Total interior livable area: 2,445 sqft
Property
Parking
- Total spaces: 2
- Parking features: Two Car Garage
- Garage spaces: 2
Features
- Levels: One
- Stories: 1
- Patio & porch: Covered
- Pool features: None
- Has spa: Yes
- Spa features: Bath
Lot
- Size: 0.28 Acres
Details
- Parcel number: R85615
Construction
Type & style
- Home type: SingleFamily
- Property subtype: Single Family Residence
Materials
- Brick, 4 Sides Masonry
- Foundation: Slab
- Roof: Composition
Condition
- Pre-Owned
- New construction: No
- Year built: 2018
Details
- Builder name: Bravo
Community & HOA
Community
- Features: None
- Subdivision: Westheim Village
Location
- Region: Castroville
Financial & listing details
- Price per square foot: $186/sqft
- Tax assessed value: $516,760
- Annual tax amount: $11,690
- Price range: $455K - $455K
- Date on market: 3/27/2026
- Cumulative days on market: 724 days
- Listing terms: Conventional,FHA,VA Loan,1st Seller Carry,2nd Seller Carry,Wraparound,Cash,Investors OK,Assumption non Qualifying
Estimated market value
$448,800
$426,000 - $471,000
$2,531/mo
Price history
| Date | Event | Price |
|---|---|---|
| 5/14/2026 | Price change | $455,000-2.2%$186/sqft |
Source:  LERA MLS #1952768 Report a problem LERA MLS #1952768 Report a problem | ||
| 3/27/2026 | Listed for sale | $465,000$190/sqft |
Source: LERA MLS #1952768 Report a problem | ||
| 3/19/2026 | Listing removed | $465,000$190/sqft |
Source: LERA MLS #1892187 Report a problem | ||
| 3/16/2026 | Pending sale | $465,000$190/sqft |
Source: LERA MLS #1892187 Report a problem | ||
| 3/5/2026 | Contingent | $465,000$190/sqft |
Source: LERA MLS #1892187 Report a problem | ||
| 1/26/2026 | Price change | $465,000-2.1%$190/sqft |
Source: LERA MLS #1892187 Report a problem | ||
| 9/23/2025 | Price change | $475,000-2.9%$194/sqft |
Source: LERA MLS #1892187 Report a problem | ||
| 8/13/2025 | Price change | $489,000-2%$200/sqft |
Source: LERA MLS #1892187 Report a problem | ||
| 6/5/2025 | Price change | $499,000-3.5%$204/sqft |
Source: LERA MLS #1834717 Report a problem | ||
| 2/28/2025 | Price change | $517,000-1.9%$211/sqft |
Source: LERA MLS #1834717 Report a problem | ||
| 2/7/2025 | Price change | $527,000-1%$216/sqft |
Source: LERA MLS #1834717 Report a problem | ||
| 1/14/2025 | Price change | $532,500-0.5%$218/sqft |
Source: LERA MLS #1834717 Report a problem | ||
| 9/3/2024 | Price change | $535,000-2.7%$219/sqft |
Source: LERA MLS #1792742 Report a problem | ||
| 8/9/2024 | Price change | $550,000-1.8%$225/sqft |
Source: LERA MLS #1792742 Report a problem | ||
| 7/13/2024 | Listed for sale | $560,000+14.5%$229/sqft |
Source: LERA MLS #1792742 Report a problem | ||
| 1/10/2022 | Sold | -- |
Source: LERA MLS #1574413 Report a problem | ||
| 12/15/2021 | Pending sale | $489,000$200/sqft |
Source: LERA MLS #1574413 Report a problem | ||
| 12/9/2021 | Contingent | $489,000$200/sqft |
Source: LERA MLS #1574413 Report a problem | ||
| 12/6/2021 | Price change | $489,000-2.2%$200/sqft |
Source: LERA MLS #1574413 Report a problem | ||
| 12/1/2021 | Listed for sale | $500,000+29.9%$204/sqft |
Source: LERA MLS #1574413 Report a problem | ||
| 7/16/2019 | Listing removed | $385,000$157/sqft |
Source: Bravo Country Homes Report a problem | ||
| 5/17/2019 | Pending sale | $385,000+1.6%$157/sqft |
Source: Bravo Country Homes Report a problem | ||
| 3/21/2019 | Listed for sale | $379,000-1.9%$155/sqft |
Source: Bravo Country Homes Report a problem | ||
| 12/27/2018 | Listing removed | $386,250$158/sqft |
Source: Hardt Realty #1337022 Report a problem | ||
| 9/6/2018 | Listed for sale | $386,250$158/sqft |
Source: Hardt Realty #1337022 Report a problem | ||
Public tax history
| Year | Property taxes | Tax assessment |
|---|---|---|
| 2025 | $10,049 -2.3% | $516,760 +7.2% |
| 2024 | $10,284 +0.7% | $481,920 -0.3% |
| 2023 | $10,214 -12.5% | $483,520 +5.9% |
| 2022 | $11,672 +18.9% | $456,650 +22.7% |
| 2021 | $9,815 -3.4% | $372,230 -3.2% |
| 2020 | $10,161 +14.3% | $384,660 +18.5% |
| 2019 | $8,890 +579.3% | $324,500 +574.2% |
| 2018 | $1,309 +33.2% | $48,130 +33% |
| 2017 | $982 -0.7% | $36,190 |
| 2016 | $989 | $36,190 +782.7% |
| 2015 | -- | $4,100 |
Find assessor info on the county website
Monthly payment
Est. payment
Payment breakdown
Explore the cost of this home by adjusting the details. Changes won't be saved.Climate risks
Neighborhood: 78009
Nearby schools
GreatSchools rating
- 8/10Castroville Elementary SchoolGrades: PK-5Distance: 0.8 mi
- 6/10Medina Valley Middle SchoolGrades: 6-8Distance: 2.1 mi
- 5/10Medina Valley High SchoolGrades: 9-12Distance: 2.5 mi
Schools provided by the listing agent
- Elementary: Castroville Elementary
- Middle: Medina Valley
- High: Medina Valley
- District: Medina Valley I.S.D.
Source: LERA MLS. This data may not be complete. We recommend contacting the local school district to confirm school assignments for this home.
- $507,3004 bd3 ba2.5k sqft155 Mulhouse Cir, Castroville, TX 78009Off Market

- $459,0004 bd3 ba2.3k sqft169 Westheim Dr, Castroville, TX 78009For Sale
- $478,800-- bd2 ba2.3k sqft151 Westheim Dr, Castroville, TX 78009Off Market
- $439,2003 bd3 ba2.1k sqft161 Mulhouse Cir, Castroville, TX 78009Off Market

- $451,900-- bd2 ba2.2k sqft133 Westheim Dr, Castroville, TX 78009Off Market
- $454,900-- bd2 ba2.4k sqft140 Mulhouse Cir, Castroville, TX 78009Off Market
- $404,2003 bd3 ba2k sqft920 Lower Lacoste Rd, Castroville, TX 78009Off Market
- $516,2004 bd3 ba2.5k sqft160 Mulhouse Cir, Castroville, TX 78009Off Market
A local agent can set up tours, give advice and negotiate with sellers.
A local lender can help you make sure your offer is ready when you are.
Similar homes
- $450,0004 bd3 ba2.2k sqft259 Strasbourg St, Castroville, TX 78009For Sale

 MLS ID #2005148, Shannon Richardson TREC #681114, Keller Williams City-View. LERA MLS
 - $459,0004 bd3 ba2.3k sqft169 Westheim, Castroville, TX 78009For SaleMLS ID #1942108, Carolyn Newman TREC #475281, Premier Realty Group Platinum. LERA MLS
- $495,0004 bd3 ba3.1k sqft265 Private Road 4661, Castroville, TX 78009For Sale
 MLS ID #1992379, Issac McKee TREC #849006, Galm Real Estate, LLC. LERA MLS
 - $550,0003 bd2 ba2.2k sqft104 Sunnyland, Castroville, TX 78009For Sale
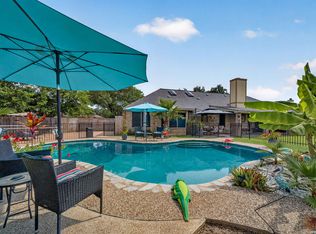 MLS ID #2003010, Kari Menchaca TREC #651976, Galm Real Estate, LLC. LERA MLS
 - $565,0004 bd3 ba2.3k sqft1379 COUNTY ROAD 4516, Castroville, TX 78009For SaleMLS ID #1972953, Laura Hernandez-Ramirez TREC #802656, Morales Realty, LLC. LERA MLS
- $569,0004 bd4 ba3.2k sqft220 PRIVATE ROAD 4661, Castroville, TX 78009For SaleMLS ID #1968014, Timothy Hardt TREC #352814, Hardt Realty. LERA MLS
- $639,0004 bd4 ba3k sqft183 Lantana Path, Castroville, TX 78009For SaleMLS ID #2006449, Shannon Richardson TREC #681114, Keller Williams City-View. LERA MLS
- $640,0003 bd3 ba2.3k sqft529 Double Gate, Castroville, TX 78009For SaleMLS ID #1967784, Tanya Power TREC #589408, Power & Peel Real Estate. LERA MLS
- $645,0004 bd3 ba2.6k sqft527 James Way, Castroville, TX 78009For SaleMLS ID #1999397, Krista Boazman TREC #493244, Phyllis Browning Company. LERA MLS
- $465,0004 bd7 ba3.1k sqft11114 CUP FLOWER, San Antonio, TX 78245For SaleMLS ID #2006905, Raymond Ramos TREC #795814, Realty Advantage. LERA MLS
- $620,0003 bd3 ba2.8k sqft333 Cascade Trl, Castroville, TX 78009For SaleMLS ID #1970948, Shane Neal TREC #608871, eXp Realty. LERA MLS
- $445,0003 bd2 ba1.9k sqft160 County Road 6874, Natalia, TX 78059For SaleMLS ID #1967531, Jamie Taylor TREC #820541, eXp Realty. LERA MLS
- $665,0004 bd4 ba3.3k sqft287 Cascade Trail, Castroville, TX 78009For SaleMLS ID #1953927, Kelley Martin TREC #531034, Keller Williams Legacy. LERA MLS
- $670,0004 bd3 ba3.3k sqft364 Stone Trail, Castroville, TX 78009For SaleMLS ID #1869740, Jonathan Trevino TREC #776207, Levi Rodgers Real Estate Group. LERA MLS
- $410,0004 bd3 ba2.5k sqft805 Raceland Rd., San Antonio, TX 78245For SaleMLS ID #1973119, Jenna Rivera TREC #535367, Realty Texas LLC. LERA MLS
- $419,5004 bd4 ba2.5k sqft13950 Evelina, San Antonio, TX 78253For SaleMLS ID #2003007, Marcelina Morales TREC #574424, Jason Mitchell Real Estate Tex. LERA MLS
- $459,9004 bd2 ba2.7k sqft12606 Alstroemeria, San Antonio, TX 78253For SaleMLS ID #1995472, Leticia Wallace TREC #809215, BK Real Estate. LERA MLS
- $479,0004 bd3 ba2.4k sqft14815 HIGHDERE LN, San Antonio, TX 78245For SaleMLS ID #1964944, Kim Nail TREC #639658, JB Goodwin, REALTORS. LERA MLS
- $462,5004 bd4 ba3.2k sqft11259 Butterfly Bush, San Antonio, TX 78245For SaleMLS ID #2003948, Christopher Watters TREC #567369, Watters International Realty. LERA MLS
- $399,9002 bd2 ba1.5k sqft123 John T Court, Castroville, TX 78009New ConstructionMLS ID #1951986, Ashley Echtle TREC #829954, Galm Real Estate, LLC. LERA MLS
