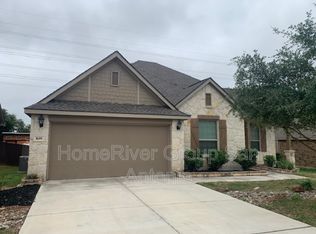
Looking for a gated, spacious single story, elegant, safe/secluded feeling, birds chirping in the background, piece of heaven? Come see this home to feel the vibe it oozes starting with the unique colored brick and stone layered elevation, French-style steep pitch gables to structure adding to dramatic flair. Luxurious gardened front-yard landscape, brick all around sturdiness, extra wide driveway w/ left & right added pave way, and irrigation system in front and back. Property includes an 8 person Jacuzzi, water softener, washer/dryer, and built in security system. Perks include a huge screened-in, extended deck, custom built private backyard porch AND a covered cedar pergola with slab outside of porch door for more dreamy outdoor living space! Timeless home features include 10 foot ceilings, curves & arches in design, tray ceilings in entry and private dining area, crown molding and recessed lighting throughout. Beautifully built out niches for anything creative to stand out in a special way. Elegant office with French doors and a closet! Classy dark granite kitchen island w/ dark chocolate colored cabinets and brown tiled backsplash giving an eccentric warm feel. Fans, blinds, TALL double pane windows in every room plus NO CARPET. Cornered mudroom, shelves in laundry room, built in garage storage racks and much more. Enjoy the neighborhood amenities just a stroll away, no neighbors to your left or at back greenbelt. Come check out the location and all the growth going on right by Highways 211, 1604 and 90!
For sale
$410,000
805 Raceland Rd., San Antonio, TX 78245
4beds
2,538sqft
Single Family Residence
Built in 2014
7,797 Square Feet Lot
$404,300 Zestimate®
$162/sqft
$58/mo HOA
What's special
Spacious single storyBrick all around sturdinessRecessed lighting throughoutHuge screened-in extended deckBrown tiled backsplashCrown moldingLuxurious gardened front-yard landscape
- 123 days
- 147
- 8
Zillow last checked:
Listing updated:
Listed by:
Jenna Rivera TREC #535367 (210) 887-4221,
Realty Texas LLC
Source: LERA MLS,MLS#: 1973119
Facts & features
Interior
Bedrooms & bathrooms
- Bedrooms: 4
- Bathrooms: 3
- Full bathrooms: 2
- 1/2 bathrooms: 1
Primary bedroom
- Area: 224
- Dimensions: 16 x 14
Bedroom 2
- Area: 130
- Dimensions: 13 x 10
Bedroom 3
- Area: 120
- Dimensions: 12 x 10
Bedroom 4
- Area: 120
- Dimensions: 12 x 10
Primary bathroom
- Features: Tub/Shower Separate
- Area: 120
- Dimensions: 12 x 10
Dining room
- Area: 132
- Dimensions: 12 x 11
Kitchen
- Area: 132
- Dimensions: 12 x 11
Living room
- Area: 272
- Dimensions: 17 x 16
Office
- Area: 110
- Dimensions: 11 x 10
Heating
- Central, Electric
Cooling
- Central Air
Appliances
- Included: Washer, Dryer, Cooktop, Microwave, Range, Gas Cooktop, Disposal, Dishwasher, Trash Compactor, Water Softener Owned, Gas Water Heater, Plumb for Water Softener
- Laundry: Main Level, Laundry Room, Washer Hookup, Dryer Connection
Features
- One Living Area, Separate Dining Room, Eat-in Kitchen, Two Eating Areas, Kitchen Island, Pantry, Study/Library, Florida Room, Utility Room Inside, 1st Floor Lvl/No Steps, High Ceilings, Open Floorplan, High Speed Internet, All Bedrooms Downstairs, Walk-In Closet(s), Master Downstairs, Ceiling Fan(s), Central Vacuum
- Flooring: Ceramic Tile, Wood
- Windows: Window Coverings
- Has basement: No
- Has fireplace: No
- Fireplace features: Not Applicable
Interior area
- Total interior livable area: 2,538 sqft
Property
Parking
- Total spaces: 2
- Parking features: Two Car Garage, Garage Door Opener
- Garage spaces: 2
Features
- Levels: One
- Stories: 1
- Pool features: None, Community
Lot
- Size: 7,797 Square Feet
Details
- Parcel number: 043731210010
Construction
Type & style
- Home type: SingleFamily
- Architectural style: Traditional
- Property subtype: Single Family Residence
Materials
- Brick, Stone
- Foundation: Slab
- Roof: Composition
Condition
- Pre-Owned
- New construction: No
- Year built: 2014
Details
- Builder name: Lennar
Utilities & green energy
- Water: Water System
- Utilities for property: Cable Available, City Garbage service
Community & HOA
Community
- Features: Clubhouse, Playground, Jogging Trails, Sports Court, BBQ/Grill, Volleyball Court
- Security: Security System Owned, Controlled Access
- Subdivision: Potranco Run
HOA
- Has HOA: Yes
- HOA fee: $175 quarterly
- HOA name: POTRANCO RUN
Location
- Region: San Antonio
Financial & listing details
- Price per square foot: $162/sqft
- Tax assessed value: $370,430
- Annual tax amount: $6,862
- Price range: $410K - $410K
- Date on market: 6/5/2026
- Cumulative days on market: 520 days
- Listing terms: Conventional,FHA,VA Loan,Cash
Estimated market value
$404,300
$384,000 - $425,000
$2,243/mo
Price history
| Date | Event | Price |
|---|---|---|
| 6/5/2026 | Listed for sale | $410,000-1.2%$162/sqft |
Source:  LERA MLS #1973119 Report a problem LERA MLS #1973119 Report a problem | ||
| 6/3/2026 | Listing removed | $415,000$164/sqft |
Source: LERA MLS #1950019 Report a problem | ||
| 3/19/2026 | Listed for sale | $415,000$164/sqft |
Source: LERA MLS #1950019 Report a problem | ||
| 3/4/2026 | Listing removed | $415,000$164/sqft |
Source: LERA MLS #1916174 Report a problem | ||
| 10/17/2025 | Listed for sale | $415,000-3.5%$164/sqft |
Source: LERA MLS #1916174 Report a problem | ||
| 10/16/2025 | Listing removed | $430,000$169/sqft |
Source: LERA MLS #1859012 Report a problem | ||
| 7/1/2025 | Price change | $430,000-2.3%$169/sqft |
Source: LERA MLS #1859012 Report a problem | ||
| 6/15/2025 | Price change | $440,000-2.2%$173/sqft |
Source: LERA MLS #1859012 Report a problem | ||
| 4/16/2025 | Listed for sale | $450,000+45.2%$177/sqft |
Source: LERA MLS #1859012 Report a problem | ||
| 3/29/2019 | Sold | -- |
Source: LERA MLS #1366497 Report a problem | ||
| 3/25/2019 | Pending sale | $310,000$122/sqft |
Source: Kimberly Howell Properties #1366497 Report a problem | ||
| 2/26/2019 | Listed for sale | $310,000$122/sqft |
Source: Kimberly Howell Properties #1366497 Report a problem | ||
Public tax history
| Year | Property taxes | Tax assessment |
|---|---|---|
| 2025 | $6,816 | $370,430 -5.8% |
| 2024 | -- | $393,030 +1.3% |
| 2023 | $1,860 -40% | $388,108 +10% |
| 2022 | $3,102 +3.4% | $352,825 +10% |
| 2021 | $3,001 | $320,750 +6.8% |
| 2020 | $3,001 | $300,230 +1.8% |
| 2019 | -- | $294,830 +2.6% |
| 2018 | -- | $287,230 |
| 2017 | $5,784 +1.1% | $287,230 +1.2% |
| 2016 | $5,723 | $283,860 +5.8% |
| 2015 | -- | $268,390 |
Find assessor info on the county website
Monthly payment
Est. payment
Payment breakdown
Explore the cost of this home by adjusting the details. Changes won't be saved.Climate risks
Neighborhood: 78245
Nearby schools
Schools provided by the listing agent
- Elementary: Ralph Langley
- Middle: Bernal
- High: Harlan Hs
- District: Northside
Source: LERA MLS. This data may not be complete. We recommend contacting the local school district to confirm school assignments for this home.
Similar homes
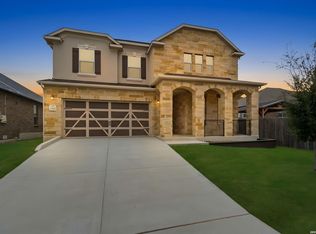
- $437,9994 bd3 ba2.8k sqft2311 Themis Way, San Antonio, TX 78245For Sale
 MLS ID #1946136, Christopher Drayton TREC #755323, Levi Rodgers Real Estate Group. LERA MLS
 - $420,0005 bd4 ba2.9k sqft13622 SUNNYDALE PASS, San Antonio, TX 78245For Sale
 MLS ID #1973157, A David Marne TREC #460605, Half Priced Real Estate, Inc.. LERA MLS
 - $419,5004 bd4 ba2.5k sqft13950 Evelina, San Antonio, TX 78253For Sale
 MLS ID #2003007, Marcelina Morales TREC #574424, Jason Mitchell Real Estate Tex. LERA MLS
 - $315,0004 bd3 ba2.4k sqft136 Elisabeth Run, San Antonio, TX 78253For Sale
 MLS ID #2007740, Shaun Witcher TREC #562281, redKorr Realty LLC. LERA MLS
 - $395,0004 bd3 ba2.5k sqft8815 Hideout Bnd, San Antonio, TX 78254For SaleMLS ID #2018362, Kenneth Chick TREC #664306, Dalton Wade, Inc. LERA MLS
- $325,0004 bd4 ba2.8k sqft2639 barkey, San Antonio, TX 78245For SaleMLS ID #1936829, Josh Boggs TREC #563487, Keller Williams Heritage. LERA MLS
- $405,0004 bd3 ba2.5k sqft6530 Scooby Acres, San Antonio, TX 78253For SaleMLS ID #1966461, Monica Nino TREC #773978, Real Broker, LLC. LERA MLS
- $305,0004 bd3 ba2.5k sqft10622 Gentle Fox Bay, San Antonio, TX 78245For SaleMLS ID #1971138, James Carter TREC #737478, 1st Choice Realty Group. LERA MLS
- $399,5003 bd3 ba2.4k sqft62 ATWELL PARK, San Antonio, TX 78254For SaleMLS ID #2021201, Karen Critchlow TREC #648369, Realty Executives Of S.A.. LERA MLS
- $275,0003 bd2 ba1.5k sqft15123 Pandion, San Antonio, TX 78245For SaleMLS ID #1996094, Griff Zolninger TREC #543100, LPT Realty, LLC. LERA MLS
- $324,0003 bd2 ba1.7k sqft13944 Lazada, San Antonio, TX 78245For SaleMLS ID #2012962, Karla Sanchez TREC #817200, Keller Williams Heritage. LERA MLS
- $419,9005 bd3 ba2.7k sqft13523 Bradford Glen, San Antonio, TX 78254For SaleMLS ID #2006115, Joshua De Los Santos TREC #683706, Exquisite Properties, LLC. LERA MLS
- $297,5004 bd3 ba2.2k sqft10614 Blue Wolf Pier, San Antonio, TX 78245For SaleMLS ID #2013944, Robert Contreras TREC #730241, Keller Williams Heritage. LERA MLS
- $499,9004 bd3 ba2.5k sqft1018 QUEMADA RNCH, San Antonio, TX 78245For SaleMLS ID #2004349, David Wilcox TREC #591537, Keller Williams Heritage. LERA MLS
- $479,9994 bd3 ba2.3k sqft164 Jereth Crossing, Castroville, TX 78009For SaleMLS ID #2005307, Nicholas Aguilar TREC #794551, Real Broker, LLC. LERA MLS
- $279,9004 bd3 ba1.8k sqft854 Lambshead Draw, San Antonio, TX 78245For SaleMLS ID #2003312, Linda Maldonado TREC #699574, AXEN Realty. LERA MLS
- $449,9004 bd4 ba2.9k sqft5911 Cecilyann, San Antonio, TX 78253For SaleMLS ID #1956964, Dawn Willborn TREC #706356, Kuper Sotheby's Int'l Realty. LERA MLS
- $505,0004 bd3 ba3.3k sqft13502 PALATINE HL, San Antonio, TX 78253For SaleMLS ID #2002882, Halvin Gahm TREC #727659, Keller Williams Boerne. LERA MLS
- $324,9005 bd3 ba2.6k sqft187 Empress Brilliant, San Antonio, TX 78253For SaleMLS ID #1965801, Kari Menchaca TREC #651976, Galm Real Estate, LLC. LERA MLS
- $464,0004 bd4 ba3.7k sqft13043 Gordons Mott, San Antonio, TX 78253For SaleMLS ID #1970169, Gregory Braswell TREC #676417, Braswell Realty. LERA MLS
