Thousand Oaks charmer with heated pool, spa, and years of smart upgrades already done. Decorative arches welcome you into a spacious open floor plan finished in warm Saltillo and Mexican tile throughout. The kitchen features a breakfast bar, double ovens, smooth cooktop, and festive decorative tile accents that carry into the stairwell. A fireplace anchors the family room, and a formal dining room plus breakfast room giving you true flexibility for how you live and entertain.The primary suite on the main level is a true retreat; oversized, with a private study/sitting room, direct patio access, and a fully renovated en suite bath (2021) featuring a new Jacuzzi tub, new vanity, new sinks, new fixtures, and fresh Saltillo and Mexican tile. Upstairs, three generously sized secondary bedrooms each offer dual closets, plus a fully renovated tub and shower in the upstairs bath (2024) and access to the exterior balcony. Step outside to your backyard: a Gary-built heated pool and spa with a replaced pump (2025), covered patio, deck, and beautifully landscaped grounds with brick edging and river rock front and back (2024). LeafFilter gutters (2025) and a privacy fence round it out. The big-ticket items are already handled - new AC and furnace (2023), new water heater (2024), replaced dishwasher (2023), added insulation in the office walls (2022), and all double-pane Low-E windows. Owned water softener and security system included. Two-car attached garage and an additional workshop space included. NEISD - Thousand Oaks Elementary, Bradley Middle, MacArthur High.This home has been loved and maintained at every level. Move-in ready isn't just a phrase here - it's the reality.
For sale
Price cut: $25K (8/6)
$450,000
2807 BURNT OAK ST, San Antonio, TX 78232
4beds
3,057sqft
:
Get pre-qualified$3,204/mo
Single Family Residence
Built in 1978
10,454 Square Feet Lot
$-- Zestimate®
$147/sqft
$-- HOA
What's special
Heated poolPrivacy fenceTwo-car attached garageFormal dining roomSpacious open floor planBreakfast roomAll double-pane low-e windows
- 84 days |
- 1,022 |
- 119 |
Zillow last checked:
Listing updated:
Listed by:
Joel Leos TREC #570952 (224) 634-8877,
Keller Williams Heritage
Source: LERA MLS,MLS#: 1966726
Facts & features
Interior
Bedrooms & bathrooms
- Bedrooms: 4
- Bathrooms: 3
- Full bathrooms: 2
- 1/2 bathrooms: 1
Primary bedroom
- Features: Sitting Room, Walk-In Closet(s), Full Bath
- Area: 221
- Dimensions: 13 x 17
Bedroom 2
- Area: 240
- Dimensions: 15 x 16
Bedroom 3
- Area: 165
- Dimensions: 15 x 11
Bedroom 4
- Area: 144
- Dimensions: 12 x 12
Primary bathroom
- Features: Tub/Shower Combo, Double Vanity
- Area: 90
- Dimensions: 9 x 10
Dining room
- Area: 195
- Dimensions: 15 x 13
Family room
- Area: 340
- Dimensions: 17 x 20
Kitchen
- Area: 132
- Dimensions: 11 x 12
Living room
- Area: 240
- Dimensions: 20 x 12
Heating
- Central, Electric
Cooling
- Central Air
Appliances
- Included: Electric Cooktop, Double Oven
- Laundry: Main Level, Laundry Room, Washer Hookup, Dryer Connection
Features
- Two Living Area, Separate Dining Room, Two Eating Areas, Study/Library, Utility Room Inside, High Speed Internet, Master Downstairs, Ceiling Fan(s), Chandelier
- Flooring: Saltillo Tile
- Windows: Window Coverings
- Has basement: No
- Number of fireplaces: 1
- Fireplace features: One
Interior area
- Total interior livable area: 3,057 sqft
Video & virtual tour
Property
Parking
- Total spaces: 2
- Parking features: Two Car Garage
- Garage spaces: 2
Features
- Levels: Two
- Stories: 2
- Patio & porch: Covered, Deck
- Has private pool: Yes
- Pool features: In Ground
- Has spa: Yes
- Spa features: Heated
- Fencing: Privacy
Lot
- Size: 10,454 Square Feet
- Residential vegetation: Mature Trees
Details
- Additional structures: Shed(s)
- Parcel number: 164410150180
Construction
Type & style
- Home type: SingleFamily
- Architectural style: Spanish
- Property subtype: Single Family Residence
Materials
- Brick, Siding
- Foundation: Slab
- Roof: Composition
Condition
- Pre-Owned
- New construction: No
- Year built: 1978
Utilities & green energy
- Sewer: Sewer System
- Water: Water System
- Utilities for property: Cable Available
Community & HOA
Community
- Features: None
- Subdivision: Thousand Oaks
Location
- Region: San Antonio
Financial & listing details
- Price per square foot: $147/sqft
- Tax assessed value: $488,460
- Annual tax amount: $11,075
- Price range: $450K - $450K
- Date on market: 5/14/2026
- Cumulative days on market: 85 days
- Listing terms: Conventional,FHA,VA Loan,TX Vet,Cash
Estimated market value
Not available
Estimated sales range
Not available
Not available
Price history
| Date | Event | Price |
|---|---|---|
| 8/6/2026 | Price change | $450,000-5.3%$147/sqft |
Source:  LERA MLS #1966726 Report a problem LERA MLS #1966726 Report a problem | ||
| 7/22/2026 | Price change | $475,000-2.1%$155/sqft |
Source: LERA MLS #1966726 Report a problem | ||
| 5/27/2026 | Listed for sale | $485,000$159/sqft |
Source: LERA MLS #1966726 Report a problem | ||
| 5/27/2026 | Contingent | $485,000$159/sqft |
Source: LERA MLS #1966726 Report a problem | ||
| 5/14/2026 | Listed for sale | $485,000+44.8%$159/sqft |
Source: LERA MLS #1966726 Report a problem | ||
| 4/21/2020 | Sold | -- |
Source: LERA MLS #1445547 Report a problem | ||
| 3/27/2020 | Pending sale | $335,000$110/sqft |
Source: Keller Williams Heritage #1445547 Report a problem | ||
| 3/14/2020 | Listed for sale | $335,000+36.8%$110/sqft |
Source: Keller Williams Heritage #1445547 Report a problem | ||
| 4/14/2011 | Listing removed | $244,900$80/sqft |
Source: Owner Report a problem | ||
| 1/13/2011 | Listed for sale | $244,900$80/sqft |
Source: Owner Report a problem | ||
| 8/25/2009 | Sold | -- |
Source: LERA MLS #791597 Report a problem | ||
Public tax history
| Year | Property taxes | Tax assessment |
|---|---|---|
| 2025 | $8,597 -3.7% | $488,460 +1.2% |
| 2024 | $8,923 +9% | $482,501 +10% |
| 2023 | $8,190 -7.9% | $438,637 +10% |
| 2022 | $8,887 +2.8% | $398,761 +10% |
| 2021 | $8,649 | $362,510 +3.6% |
| 2020 | $8,649 +9.6% | $349,800 +10% |
| 2019 | $7,895 | $318,000 +4.6% |
| 2018 | $7,895 +4.3% | $304,000 +2.6% |
| 2017 | $7,566 | $296,190 +8% |
| 2016 | -- | $274,170 |
Find assessor info on the county website
Monthly payment
Est. payment
Payment breakdown
Explore the cost of this home by adjusting the details. Changes won't be saved.Climate risks
Neighborhood: Thousand Oaks
Nearby schools
GreatSchools rating
- 6/10Thousand Oaks Elementary SchoolGrades: PK-5Distance: 0.4 mi
- 7/10Bradley Middle SchoolGrades: 6-8Distance: 1.6 mi
- 4/10MacArthur High SchoolGrades: 9-12Distance: 4.3 mi
Schools provided by the listing agent
- Elementary: Thousand Oaks
- Middle: Bradley
- High: Macarthur
- District: North East I.S.D.
Source: LERA MLS. This data may not be complete. We recommend contacting the local school district to confirm school assignments for this home.
- $402,8004 bd2 ba2.4k sqft2811 Burnt Oak St, San Antonio, TX 78232Off Market
- $462,1004 bd2 ba2.9k sqft2803 Burnt Oak St, San Antonio, TX 78232Off Market

- $--3 bd2 ba2.3k sqft2806 Quail Oak St, San Antonio, TX 78232Sold

- $358,6002 bd2 ba2k sqft2810 Quail Oak St, San Antonio, TX 78232Off Market
- $367,8004 bd2 ba2.3k sqft2806 Burnt Oak St, San Antonio, TX 78232Off Market
- $385,0004 bd2 ba2k sqft2815 Burnt Oak St, San Antonio, TX 78232Off Market
- $396,6004 bd3 ba2.9k sqft2802 Quail Oak St, San Antonio, TX 78232Off Market
- $363,6003 bd2 ba2.3k sqft2802 Burnt Oak St, San Antonio, TX 78232Off Market
A local agent can set up tours, give advice and negotiate with sellers.
Similar homes
- $414,9004 bd3 ba2.1k sqft16406 Ledge Rock, San Antonio, TX 78232For Sale
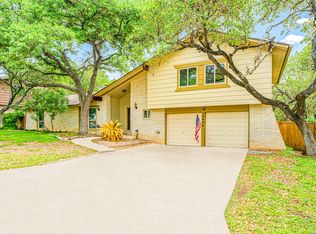
 MLS ID #1992940, Eldridge Scott TREC #787147, eXp Realty. LERA MLS
 - $475,0004 bd3 ba2.7k sqft3761 Ridgeway, San Antonio, TX 78259For Sale
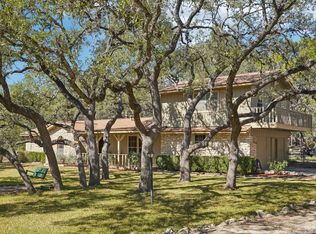 MLS ID #2005057, Carolyn Newman TREC #475281, Premier Realty Group Platinum. LERA MLS
 - $450,0003 bd2 ba2.2k sqft2031 Oak Vista, San Antonio, TX 78232For Sale
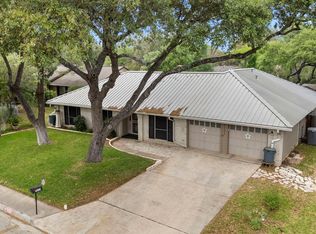 MLS ID #1955327, Joel Leos TREC #570952, Keller Williams Heritage. LERA MLS
 - $462,0004 bd3 ba2.6k sqft3318 Carnaby Creek Dr, San Antonio, TX 78247For Sale
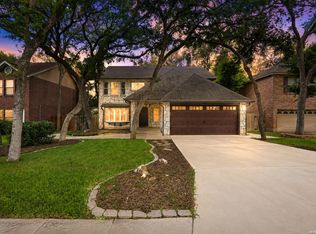 MLS ID #1973117, Michael Acosta TREC #630901, RE/MAX Associates Boerne. LERA MLS
 - $399,0004 bd3 ba2.1k sqft16707 Parkstone Blvd, San Antonio, TX 78232For SaleMLS ID #1956762, Annette Power TREC #824475, Keller Williams Heritage. LERA MLS
- $435,0004 bd2 ba2.5k sqft14306 SHADOW OAKS LN, San Antonio, TX 78231For SaleMLS ID #2005011, Barbara McCoy TREC #613596, Coldwell Banker D'Ann Harper, REALTOR. LERA MLS
- $339,9003 bd2 ba1.8k sqft17022 TURKEY POINT ST, San Antonio, TX 78232For SaleMLS ID #1965795, Stephen Galvan TREC #700027, Keller Williams Heritage. LERA MLS
- $495,0004 bd3 ba3.6k sqft16426 Hillview Pass Dr, San Antonio, TX 78247For SaleMLS ID #1997804, Sandra Rangel TREC #579513, Real Broker, LLC. LERA MLS
- $440,0004 bd3 ba2.5k sqft2647 Inwood Briar, San Antonio, TX 78248For SaleMLS ID #2004015, Alex Manitzas TREC #483723, The Manitzas Group, LLC. LERA MLS
- $479,0004 bd3 ba2.9k sqft19915 ENCINO RIDGE ST, San Antonio, TX 78259For SaleMLS ID #1973020, David Kline TREC #416665, Coldwell Banker D'Ann Harper. LERA MLS
- $619,0005 bd4 ba3k sqft15906 MISSION RDG, San Antonio, TX 78232For SaleMLS ID #2005541, John Barrera TREC #466160, Keller Williams Heritage. LERA MLS
- $319,9003 bd2 ba1.6k sqft2331 Wild Turkey W, San Antonio, TX 78232For SaleMLS ID #2004238, Reynaldo Vasquez TREC #634488, Keller Williams Legacy. LERA MLS
- $460,0004 bd3 ba2.5k sqft2414 WILDERNESS HL, San Antonio, TX 78231For SaleMLS ID #1998422, Susanne Gentry TREC #425548, Realty Advantage. LERA MLS
- $499,0003 bd2 ba2.6k sqft2306 Park Creek, San Antonio, TX 78259For SaleMLS ID #2003890, Gail Lamb TREC #568013, Keller Williams Heritage. LERA MLS
- $499,0004 bd4 ba2.8k sqft2119 OAK RNCH, San Antonio, TX 78259For SaleMLS ID #1965397, Josue Gallardo TREC #624913, Keller Williams City-View. LERA MLS
- $475,0004 bd3 ba3.2k sqft11403 Whisper Breeze st, San Antonio, TX 78230For SaleMLS ID #1963537, Raoufeh Taha TREC #843160, Phyllis Browning Company. LERA MLS
- $450,0005 bd3 ba3.3k sqft602 Patricia, San Antonio, TX 78216For SaleMLS ID #1969467, Santa Perez TREC #825320, Real Broker, LLC. LERA MLS
- $470,0004 bd3 ba2.5k sqft1703 HADBURY LN, San Antonio, TX 78248For SaleMLS ID #1965323, R.J. Reyes TREC #550413, Keller Williams Heritage. LERA MLS
- $649,9003 bd2 ba2.1k sqft202 MESA ALTA ST, San Antonio, TX 78232For SaleMLS ID #1993972, Patrick Conway TREC #615868, Keller Williams City-View. LERA MLS
- $350,0005 bd3 ba2k sqft1722 TIMBER OAK ST, San Antonio, TX 78232For SaleMLS ID #1962554, Kristie Seibert TREC #660495, Coldwell Banker Realty. LERA MLS
