5 Bdrm | 3 FULL Bths | w/3 BDRMS DOWNSTAIRS! NO HOA. Perfect for those buyers wanting Vintage Charm, not a big box. Flexible layout ideal for multi-generational living. Oversized Primary bedroom w/ensuite bath on the 1st floor plus an additional 2 bedrooms DOWNSTAIRS & full guest bathroom DOWNSTAIRS. This home provides the perfect setup for extended family, guests, or a private home office arrangement. The primary bath has an updated, large walk-in shower with ADA-compliant handrails. Upstairs, there are 2 additional guest bedrooms and a full bath, providing separation and privacy for all. Built in 1973, the home retains much of its original character and is ready for a new owner to personalize and make their own, while benefiting from numerous major capital improvements already completed. *All NEW PVC plumbing pipes under the home (replaced original cast iron $60K) *3-ton HVAC system with updated components & thermostat ($5K), *Foundation reinforcement with transferable lifetime warranty, *Newer water heater ($3800), *Electrical updates with 3 new fuse boxes ($11,500K), *Screened-in porch addition ($16K), *New Dishwasher, & *New carpet on stairs and bedroom. The oversized living area showcases vaulted ceilings with exposed beams, skylights to bring in the natural light and a cozy "mock" fireplace, hearth and mantle...perfect for stockings! The kitchen offers ample cabinetry and a sunny breakfast nook, while the expansive screened-in sun-room overlooks a beautifully landscaped backyard-perfect for relaxing or entertaining year-round. Located in a highly rated school district, this home is just minutes (approx. 5 minutes) from San Antonio International Airport and centrally positioned near some of the city's best dining, shopping, and entertainment, including multiple H-E-B locations! A rare opportunity to own a well-maintained home with major systems already addressed, offering space, flexibility, and endless potential in a PRIME location. *Some photos are virtually staged to show how rooms can be used*
For sale
Price cut: $25K (5/20)
$350,000
1722 TIMBER OAK ST, San Antonio, TX 78232
5beds
2,056sqft
:
Get pre-qualified$2,519/mo
Single Family Residence
Built in 1973
8,581 Square Feet Lot
$346,200 Zestimate®
$170/sqft
$-- HOA
What's special
New dishwasherSunny breakfast nookScreened-in porch addition
- 85 days |
- 1,230 |
- 142 |
Zillow last checked:
Listing updated:
Listed by:
Kristie Seibert TREC #660495 (214) 507-3594,
Coldwell Banker Realty
Source: LERA MLS,MLS#: 1962554
Facts & features
Interior
Bedrooms & bathrooms
- Bedrooms: 5
- Bathrooms: 3
- Full bathrooms: 3
Primary bedroom
- Features: Walk-In Closet(s), Ceiling Fan(s), Full Bath
- Area: 187
- Dimensions: 17 x 11
Bedroom 2
- Area: 120
- Dimensions: 12 x 10
Bedroom 3
- Area: 121
- Dimensions: 11 x 11
Bedroom 4
- Area: 143
- Dimensions: 13 x 11
Bedroom 5
- Area: 176
- Dimensions: 16 x 11
Primary bathroom
- Features: Shower Only, Single Vanity
- Area: 66
- Dimensions: 11 x 6
Dining room
- Area: 132
- Dimensions: 11 x 12
Family room
- Area: 312
- Dimensions: 24 x 13
Kitchen
- Area: 64
- Dimensions: 8 x 8
Heating
- Central, Window Unit, 1 Unit, Electric
Cooling
- Ceiling Fan(s), Central Air, Two Window/Wall
Appliances
- Included: Self Cleaning Oven, Range, Refrigerator, Disposal, Dishwasher, Gas Water Heater
- Laundry: In Garage, Washer Hookup, Dryer Connection
Features
- One Living Area, Separate Dining Room, Eat-in Kitchen, Florida Room, Secondary Bedroom Down, High Speed Internet, Walk-In Closet(s), Master Downstairs, Ceiling Fan(s), Chandelier
- Flooring: Carpet, Ceramic Tile, Linoleum
- Windows: Solar Screens, Skylight(s)
- Has basement: No
- Attic: Pull Down Storage,Pull Down Stairs
- Number of fireplaces: 1
- Fireplace features: One, Living Room, Mock Fireplace
Interior area
- Total interior livable area: 2,056 sqft
Property
Parking
- Total spaces: 2
- Parking features: Two Car Garage, Garage Door Opener, Utility Area in Garage
- Garage spaces: 2
Accessibility
- Accessibility features: Doors-Pocket, Grab Bars in Bathroom(s), First Floor Bath, Full Bath/Bed on 1st Flr, First Floor Bedroom
Features
- Levels: Two
- Stories: 2
- Patio & porch: Screened
- Exterior features: Partial Sprinkler System
- Pool features: None
- Fencing: Privacy
Lot
- Size: 8,581 Square Feet
- Features: Level, Curbs, Sidewalks, Streetlights
- Residential vegetation: Mature Trees, Mature Trees (ext feat)
Details
- Parcel number: 141830070060
Construction
Type & style
- Home type: SingleFamily
- Property subtype: Single Family Residence
Materials
- Brick, Wood Siding, Siding
- Foundation: Slab
- Roof: Composition
Condition
- Pre-Owned
- New construction: No
- Year built: 1973
Utilities & green energy
- Electric: CPS
- Gas: N/A
- Sewer: SAWS
- Water: SAWS
- Utilities for property: Cable Available, City Garbage service
Community & HOA
Community
- Features: None
- Security: Smoke Detector(s)
- Subdivision: Brook Hollow Ne
Location
- Region: San Antonio
Financial & listing details
- Price per square foot: $170/sqft
- Tax assessed value: $296,420
- Annual tax amount: $6,721
- Price range: $350K - $350K
- Date on market: 4/30/2026
- Cumulative days on market: 86 days
- Listing terms: Conventional,FHA,VA Loan,Cash
- Road surface type: Paved
Estimated market value
$346,200
$329,000 - $364,000
$2,597/mo
Price history
| Date | Event | Price |
|---|---|---|
| 6/9/2026 | Listed for sale | $350,000$170/sqft |
Source:  LERA MLS #1962554 Report a problem LERA MLS #1962554 Report a problem | ||
| 5/29/2026 | Contingent | $350,000$170/sqft |
Source: LERA MLS #1962554 Report a problem | ||
| 5/20/2026 | Price change | $350,000-6.7%$170/sqft |
Source: LERA MLS #1962554 Report a problem | ||
| 4/30/2026 | Listed for sale | $375,000$182/sqft |
Source: LERA MLS #1962554 Report a problem | ||
Public tax history
| Year | Property taxes | Tax assessment |
|---|---|---|
| 2025 | $1,686 -9% | $296,420 |
| 2024 | $1,852 -6.4% | $296,420 +1.4% |
| 2023 | $1,979 -41.1% | $292,215 +10% |
| 2022 | $3,358 | $265,650 +10% |
| 2021 | -- | $241,500 +6.9% |
| 2020 | -- | $225,850 +6.2% |
| 2019 | $3,259 | $212,640 +9.8% |
| 2018 | $3,259 +1% | $193,720 |
| 2017 | $3,225 +1.1% | $193,720 +7.4% |
| 2016 | $3,189 -3% | $180,367 +10% |
| 2015 | $3,289 | $163,970 +3% |
| 2014 | $3,289 | $159,150 +7.4% |
| 2013 | -- | $148,170 +2.1% |
| 2012 | -- | $145,080 +0.9% |
| 2011 | -- | $143,840 +1.7% |
| 2010 | -- | $141,410 -5.1% |
| 2009 | -- | $149,060 +0.5% |
| 2008 | -- | $148,280 +1.8% |
| 2007 | -- | $145,670 +17.6% |
| 2006 | -- | $123,860 +2% |
| 2005 | -- | $121,400 |
| 2004 | -- | -- |
| 2003 | -- | -- |
| 2002 | -- | -- |
| 2001 | -- | -- |
| 2000 | -- | -- |
Find assessor info on the county website
Monthly payment
Est. payment
Payment breakdown
Explore the cost of this home by adjusting the details. Changes won't be saved.Climate risks
Neighborhood: 78232
Nearby schools
GreatSchools rating
- 7/10Coker Elementary SchoolGrades: PK-5Distance: 0.7 mi
- 7/10Bradley Middle SchoolGrades: 6-8Distance: 0.4 mi
- 5/10Churchill High SchoolGrades: 9-12Distance: 3.1 mi
Schools provided by the listing agent
- Elementary: Coker
- Middle: Bradley
- High: Churchill
- District: North East I.S.D.
Source: LERA MLS. This data may not be complete. We recommend contacting the local school district to confirm school assignments for this home.
- $224,2003 bd2 ba1.1k sqft1726 Timber Oak St, San Antonio, TX 78232Off Market
- $255,7003 bd2 ba1.2k sqft1718 Timber Oak St, San Antonio, TX 78232Off Market
- $243,0003 bd2 ba1.2k sqft1730 Timber Oak St, San Antonio, TX 78232Off Market
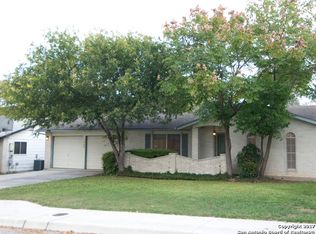
- $302,7003 bd2 ba1.5k sqft1714 Timber Oak St, San Antonio, TX 78232Off Market
- $374,9004 bd2 ba2k sqft1719 Talcott Dr, San Antonio, TX 78232For Sale
- $252,9003 bd2 ba1.3k sqft1723 Timber Oak St, San Antonio, TX 78232Off Market
- $237,3003 bd2 ba1.2k sqft1719 Timber Oak St, San Antonio, TX 78232Off Market
- $302,7003 bd2 ba1.5k sqft1727 Timber Oak St, San Antonio, TX 78232Off Market
A local agent can set up tours, give advice and negotiate with sellers.
Similar homes
- $378,0004 bd3 ba1.8k sqft15106 Circle Oak, San Antonio, TX 78232For Sale

 MLS ID #1999111, Melissa Ramos TREC #599912, Real Team Realty. LERA MLS
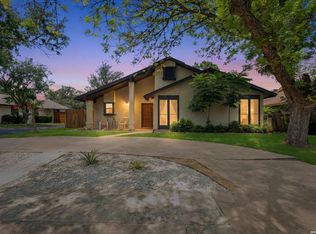
 - $349,9003 bd2 ba1.7k sqft1514 Caper St, San Antonio, TX 78232For Sale
 MLS ID #1998545, Shane Neal TREC #608871, eXp Realty. LERA MLS
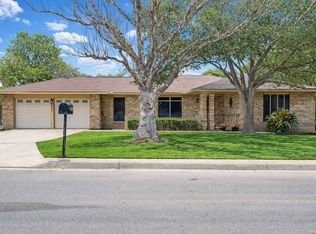
 - $354,5004 bd2 ba2k sqft2011 Broken Oak, San Antonio, TX 78232For Sale
 MLS ID #1947549, Sylvia Strong TREC #624041, RE/MAX North-San Antonio. LERA MLS
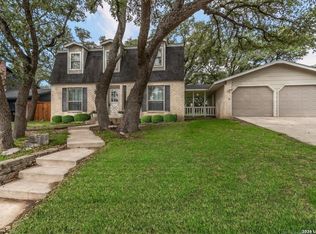
 - $329,5003 bd3 ba1.7k sqft2114 OAK WILD ST, San Antonio, TX 78232For Sale
 MLS ID #1970238, Bob Leonard TREC #378939, RE/MAX Associates. LERA MLS
 - $339,9003 bd2 ba1.8k sqft17022 TURKEY POINT ST, San Antonio, TX 78232For SaleMLS ID #1965795, Stephen Galvan TREC #700027, Keller Williams Heritage. LERA MLS
- $375,0003 bd2 ba1.6k sqft2026 ADOBE TRAIL ST, San Antonio, TX 78232For SaleMLS ID #1957525, Thomas Bassler TREC #669804, Keller Williams Heritage. LERA MLS
- $324,9003 bd2 ba1.7k sqft2927 QUAIL OAK ST, San Antonio, TX 78232For SaleMLS ID #1995893, Keith Fissel TREC #659574, Roadrunner Realty, LLC. LERA MLS
- $335,0002 bd2 ba1.2k sqft16623 Springhill, San Antonio, TX 78232For SaleMLS ID #1996440, Valerie Barnard TREC #533856, Keller Williams Legacy. LERA MLS
- $500,0004 bd3 ba2.6k sqft2027 Oak Sound, San Antonio, TX 78232For SaleMLS ID #2001529, Yvonne Kall TREC #521599, RE/MAX Preferred, REALTORS. LERA MLS
- $395,0003 bd2 ba1.8k sqft15127 Forest Country, San Antonio, TX 78232For SaleMLS ID #1943046, Michael Zamora TREC #782537, Phyllis Browning Company. LERA MLS
- $349,0003 bd2 ba1.8k sqft2023 ENCINO VALLEY ST, San Antonio, TX 78259For SaleMLS ID #1965423, Gail Lamb TREC #568013, Keller Williams Heritage. LERA MLS
- $475,0004 bd3 ba3k sqft1706 Whitehaven, San Antonio, TX 78232For SaleMLS ID #1997616, Lizeth Cherry TREC #725996, Real Broker, LLC. LERA MLS
- $375,0003 bd2 ba1.7k sqft1025 River Park, San Antonio, TX 78216For SaleMLS ID #1998105, Cathleen Heshmat TREC #516709, Keller Williams Heritage. LERA MLS
- $450,0003 bd2 ba2.2k sqft2031 Oak Vista, San Antonio, TX 78232For SaleMLS ID #1955327, Joel Leos TREC #570952, Keller Williams Heritage. LERA MLS
- $350,0004 bd2 ba1.9k sqft3522 LAKE TOWNE CT, San Antonio, TX 78217For SaleMLS ID #1966907, Christopher Beal TREC #723559, eXp Realty. LERA MLS
- $449,5003 bd2 ba2.1k sqft914 Arizona Ash, San Antonio, TX 78232For SaleMLS ID #1998476, Patricia Maroney TREC #784430, Compass RE Texas, LLC.. LERA MLS
- $334,9004 bd2 ba2.4k sqft207 Coronet, San Antonio, TX 78216For SaleMLS ID #1939534, Zachary Clark TREC #786585, Keller Williams City-View. LERA MLS
- $389,0004 bd3 ba2.1k sqft3615 Shallow Brook, San Antonio, TX 78247For SaleMLS ID #1944016, William Smith TREC #689273, Keller Williams Heritage. LERA MLS
- $345,0003 bd3 ba1.9k sqft3479 Wellsprings Dr, San Antonio, TX 78230For SaleMLS ID #88280385, Matthew Gallagher, NB Elite Realty. HAR
- $475,0004 bd3 ba3k sqft2807 BURNT OAK ST, San Antonio, TX 78232For SaleMLS ID #1966726, Joel Leos TREC #570952, Keller Williams Heritage. LERA MLS
