Fully Renovated 4-Bedroom Home with Flex Space in Desirable North Central San Antonio! Welcome to 1719 Talcott Dr, a beautifully renovated 4-bedroom, 2-bathroom home offering 2,042 square feet of thoughtfully updated living space in an established North Central San Antonio neighborhood. Every detail has been carefully refreshed, creating a move-in-ready home that's perfect for families, professionals, or anyone looking for modern finishes with flexible living options. Step inside to discover brand-new laminate flooring throughout the main living areas, new carpet in every bedroom, and new tile flooring in both bathrooms. The updated kitchen flows seamlessly into the spacious living and dining areas, making it ideal for everyday living and entertaining. The private primary suite features a beautifully renovated bathroom complete with a new tiled walk-in shower and a new vanity, providing a fresh, spa-like retreat. Three additional bedrooms offer plenty of space for family, guests, or a home office. One of the home's standout features is the converted garage, now equipped with a brand-new mini-split HVAC system. This versatile bonus room can easily serve as a game room, media room, home gym, office, playroom, hobby space, or additional living area to fit your family's needs. Outside, enjoy year-round entertaining under the huge covered back deck overlooking the backyard, all enclosed by a privacy fence for added comfort and seclusion. Additional updates include a brand-new roof and the peace of mind that comes with a foundation engineer's report confirming a clean bill of health. With its extensive renovations, flexible floor plan, and prime location near shopping, dining, parks, and major highways, this exceptional home is ready for its next owner. Schedule your private showing today and experience everything 1719 Talcott Dr has to offer!
For sale
Price cut: $10.1K (8/13)
$364,800
1719 Talcott, San Antonio, TX 78232
4beds
2,042sqft
Single Family Residence
Built in 1970
8,842 Square Feet Lot
$358,200 Zestimate®
$179/sqft
$-- HOA
What's special
- 37 days |
- 229 |
- 12 |
Zillow last checked:
Listing updated:
Listed by:
Hunter Carter TREC #589841 (210) 793-7043,
Inspire TX Realty
Source: LERA MLS,MLS#: 2000267
Facts & features
Interior
Bedrooms & bathrooms
- Bedrooms: 4
- Bathrooms: 2
- Full bathrooms: 2
Primary bedroom
- Features: Walk-In Closet(s), Multi-Closets, Ceiling Fan(s), Full Bath
- Area: 196
- Dimensions: 14 x 14
Bedroom 2
- Area: 90
- Dimensions: 10 x 9
Bedroom 3
- Area: 120
- Dimensions: 10 x 12
Bedroom 4
- Area: 204
- Dimensions: 17 x 12
Primary bathroom
- Features: Shower Only, Double Vanity
- Area: 80
- Dimensions: 5 x 16
Dining room
- Area: 90
- Dimensions: 10 x 9
Kitchen
- Area: 180
- Dimensions: 18 x 10
Living room
- Area: 240
- Dimensions: 20 x 12
Heating
- Central, Natural Gas
Cooling
- Central Air, Wall/Window Unit(s)
Appliances
- Included: Microwave, Range, Disposal, Dishwasher, Plumbed For Ice Maker, Gas Water Heater, Electric Cooktop
- Laundry: Main Level, Laundry Room, Washer Hookup, Dryer Connection
Features
- One Living Area, Liv/Din Combo, Eat-in Kitchen, Two Eating Areas, Media Room, Utility Room Inside, 1st Floor Lvl/No Steps, High Ceilings, Open Floorplan, High Speed Internet, All Bedrooms Downstairs, Telephone, Walk-In Closet(s), Ceiling Fan(s), Chandelier, Solid Counter Tops
- Flooring: Carpet, Ceramic Tile, Laminate
- Windows: Double Pane Windows
- Has basement: No
- Attic: Access Only
- Has fireplace: No
- Fireplace features: Not Applicable
Interior area
- Total interior livable area: 2,042 sqft
Property
Parking
- Parking features: None, Converted Garage, Pad Only (Off Street)
Accessibility
- Accessibility features: 2+ Access Exits, Int Door Opening 32"+, Accessible Entrance, Accessible Hallway(s), Grab Bars in Bathroom(s), Level Lot, No Stairs, First Floor Bath, Full Bath/Bed on 1st Flr, First Floor Bedroom
Features
- Levels: One
- Stories: 1
- Patio & porch: Covered, Deck
- Pool features: None
- Fencing: Privacy
Lot
- Size: 8,842 Square Feet
- Dimensions: 68 x 130
- Features: 1/4 - 1/2 Acre, Curbs, Sidewalks
- Residential vegetation: Mature Trees
Details
- Parcel number: 141830070320
Construction
Type & style
- Home type: SingleFamily
- Architectural style: Traditional
- Property subtype: Single Family Residence
Materials
- Brick, Wood Siding, Stucco, Siding
- Foundation: Slab
- Roof: Composition
Condition
- Pre-Owned
- New construction: No
- Year built: 1970
Details
- Builder name: Unkn
Utilities & green energy
- Sewer: Sewer System
- Water: Water System
- Utilities for property: Cable Available, City Garbage service
Community & HOA
Community
- Features: None
- Security: Smoke Detector(s)
- Subdivision: Brook Hollow
Location
- Region: San Antonio
Financial & listing details
- Price per square foot: $179/sqft
- Tax assessed value: $268,410
- Annual tax amount: $6,086
- Price range: $364.8K - $364.8K
- Date on market: 7/14/2026
- Cumulative days on market: 38 days
- Listing terms: Conventional,FHA,VA Loan,Cash
- Road surface type: Paved
Estimated market value
$358,200
$340,000 - $376,000
$2,416/mo
Price history
| Date | Event | Price |
|---|---|---|
| 8/13/2026 | Price change | $364,800-2.7%$179/sqft |
Source:  LERA MLS #2000267 Report a problem LERA MLS #2000267 Report a problem | ||
| 7/14/2026 | Listed for sale | $374,900+167.8%$184/sqft |
Source: LERA MLS #2000267 Report a problem | ||
| 1/17/2012 | Listing removed | $140,000$69/sqft |
Source: Keller Williams Realty #867109 Report a problem | ||
| 11/18/2010 | Price change | $140,000+0%$69/sqft |
Source: Keller Willis San Antonio Inc #867109 Report a problem | ||
| 4/18/2010 | Price change | $139,999-4.8%$69/sqft |
Source: Exit IH 10 #821350 Report a problem | ||
| 2/16/2010 | Listed for sale | $147,000+63.5%$72/sqft |
Source: Exit IH 10 #821350 Report a problem | ||
| 8/29/2009 | Listing removed | $89,900$44/sqft |
Source: CENTURY 21 United-Davalos #771487 Report a problem | ||
| 8/21/2009 | Listed for sale | $89,900$44/sqft |
Source: CENTURY 21 United-Davalos #771487 Report a problem | ||
| 8/14/2009 | Sold | -- |
Source: LERA MLS #771487 Report a problem | ||
| 3/16/2009 | Sold | -- |
Source: Public Record Report a problem | ||
Public tax history
| Year | Property taxes | Tax assessment |
|---|---|---|
| 2025 | $6,086 -0.8% | $268,410 |
| 2024 | $6,135 -0.4% | $268,410 |
| 2023 | $6,161 -6.3% | $268,410 +0.8% |
| 2022 | $6,572 +36.7% | $266,340 +23.8% |
| 2021 | $4,806 | $215,170 +7.5% |
| 2020 | $4,806 -0.8% | $200,180 +7.1% |
| 2019 | $4,847 | $186,890 +9.8% |
| 2018 | $4,847 +6.7% | $170,160 -8.1% |
| 2017 | $4,543 -3.8% | $185,070 +5.7% |
| 2016 | $4,720 +4.8% | $175,160 +11% |
| 2015 | $4,505 | $157,770 -3.2% |
| 2014 | $4,505 | $162,990 +8% |
| 2013 | -- | $150,870 +3.4% |
| 2012 | -- | $145,870 +2.1% |
| 2011 | -- | $142,930 -0.5% |
| 2010 | -- | $143,590 +16.6% |
| 2009 | -- | $123,200 -0.7% |
| 2008 | -- | $124,090 +1.4% |
| 2007 | -- | $122,330 +26.4% |
| 2006 | -- | $96,760 +1.9% |
| 2005 | -- | $95,000 |
| 2004 | -- | -- |
| 2003 | -- | -- |
| 2002 | -- | -- |
| 2001 | -- | -- |
| 2000 | -- | -- |
Find assessor info on the county website
Monthly payment
Est. payment
Payment breakdown
Explore the cost of this home by adjusting the details. Changes won't be saved.Climate risks
Neighborhood: 78232
Nearby schools
GreatSchools rating
- 7/10Coker Elementary SchoolGrades: PK-5Distance: 0.7 mi
- 7/10Bradley Middle SchoolGrades: 6-8Distance: 0.4 mi
- 5/10Churchill High SchoolGrades: 9-12Distance: 3.1 mi
- $256,8003 bd2 ba1.4k sqft1718 Talcott Dr, San Antonio, TX 78232Off Market
- $265,0003 bd2 ba1.6k sqft1722 Talcott Dr, San Antonio, TX 78232Off Market

- $275,1003 bd2 ba1.5k sqft1715 Talcott Dr, San Antonio, TX 78232Off Market
- $203,6002 bd2 ba1k sqft1723 Talcott Dr, San Antonio, TX 78232Off Market
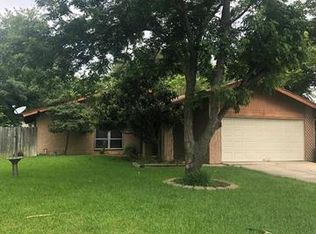
- $244,5003 bd1 ba1.6k sqft1714 Talcott Dr, San Antonio, TX 78232Off Market
- $248,8003 bd2 ba1.2k sqft1718 Timber Oak St, San Antonio, TX 78232Off Market
- $350,0005 bd3 ba2k sqft1722 Timber Oak St, San Antonio, TX 78232For Sale
- $294,5003 bd2 ba1.5k sqft1714 Timber Oak St, San Antonio, TX 78232Off Market
A local agent can set up tours, give advice and negotiate with sellers.
Similar homes
- $329,0004 bd3 ba1.9k sqft15101 Encino Verde, San Antonio, TX 78232For Sale

 MLS ID #1996139, Edna Lockwood TREC #630815, Compass RE Texas, LLC. LERA MLS
 - $350,0003 bd2 ba1.9k sqft1726 Talcott, San Antonio, TX 78232For Sale
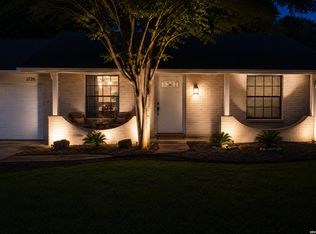 MLS ID #2001722, Brandi Morkovsky TREC #776642, Real Broker, LLC. LERA MLS
 - $364,9994 bd2 ba2.1k sqft2326 Shadow Cliff St, San Antonio, TX 78232For Sale
 MLS ID #1993517, Rebecca Chan TREC #714790, Real Broker, LLC. LERA MLS
 - $350,0003 bd2 ba1.8k sqft14414 CHADBOURNE ST, San Antonio, TX 78232For Sale
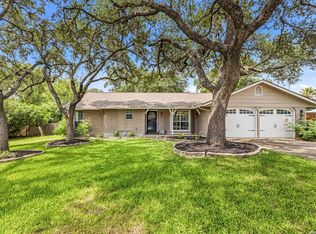 MLS ID #2003202, Dean Aitken TREC #633339, Keller Williams Heritage. LERA MLS
 - $350,0005 bd3 ba2k sqft1722 TIMBER OAK ST, San Antonio, TX 78232For SaleMLS ID #1962554, Kristie Seibert TREC #660495, Coldwell Banker Realty. LERA MLS
- $349,7003 bd3 ba2.4k sqft2143 GREEN CREEK ST, San Antonio, TX 78232For SaleMLS ID #2008757, Melanie Heath TREC #597098, MCH Realty Group. LERA MLS
- $389,0003 bd3 ba2k sqft16207 GARDEN OAKS ST, San Antonio, TX 78232For SaleMLS ID #2010228, Elaine Swann TREC #776659, The Woodall Group of Texas. LERA MLS
- $269,0003 bd2 ba1.5k sqft1730 Talcott, San Antonio, TX 78232For SaleMLS ID #2009752, Edward O'Beirne TREC #573706, Vortex Realty. LERA MLS
- $410,0004 bd2 ba1.9k sqft16310 Deer Pass, San Antonio, TX 78232For SaleMLS ID #2009837, Sheree Hamilton TREC #653291, Orchard Brokerage. LERA MLS
- $389,0004 bd2 ba2.1k sqft15815 HEIMER RD, San Antonio, TX 78232For SaleMLS ID #1992746, Ellen McDonough TREC #398375, Phyllis Browning Company. LERA MLS
- $375,0004 bd2 ba1.8k sqft2027 Chittim Trail Dr, San Antonio, TX 78232For SaleMLS ID #2003297, Julianne Hawkins TREC #636231, Phyllis Browning Company. LERA MLS
- $390,0004 bd3 ba2k sqft2123 MOLLYS WAY DR, San Antonio, TX 78232For SaleMLS ID #2007646, Kade Kurtz TREC #799187, Texas Landmen. LERA MLS
- $--3 bd3 ba2.1k sqft15907 Wolf Creek St, San Antonio, TX 78232AuctionAuction.com 2
- $379,0004 bd3 ba2.9k sqft13602 POSSUM HILL, San Antonio, TX 78232For SaleMLS ID #1992144, Ron Tate TREC #400963, By Referral Realty. LERA MLS
- $365,0003 bd2 ba1.6k sqft2026 ADOBE TRAIL ST, San Antonio, TX 78232For SaleMLS ID #1957525, Thomas Bassler TREC #669804, Keller Williams Heritage. LERA MLS
- $349,9004 bd2 ba1.9k sqft2019 Crooked Creek St, San Antonio, TX 78232For SaleMLS ID #1950527, Shane Hamilton TREC #558379, Keller Williams Heritage. LERA MLS
- $400,0004 bd3 ba2.4k sqft2510 Crow Valley, San Antonio, TX 78232For Sale By Owner
- $399,9993 bd2 ba1.6k sqft13611 CHENILLE, San Antonio, TX 78232For SaleMLS ID #2006775, Margret Wilmoth TREC #625600, Keller Williams City-View. LERA MLS
- $349,5004 bd2 ba2k sqft2011 Broken Oak, San Antonio, TX 78232For SaleMLS ID #1947549, Sylvia Strong TREC #624041, RE/MAX North-San Antonio. LERA MLS
- $339,9003 bd2 ba1.7k sqft1514 Caper St, San Antonio, TX 78232For SaleMLS ID #1998545, Shane Neal TREC #608871, eXp Realty. LERA MLS
